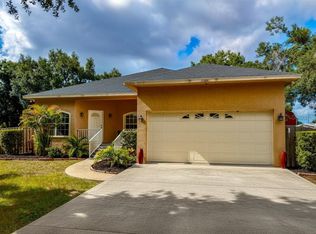
Motivated seller! Welcome to this spacious and beautifully designed 3-bedroom, Plus DEN, 2-bath home featuring a desirable split-bedroom floor plan and an impressive open layout with soaring ceilings and abundant natural light throughout. Dipping pool with waterfall. Primary bedroom private lanai access and includes a luxurious en-suite bath with a walk-in shower, oversized garden tub, dual vanities with a dedicated makeup station, private water closet, and two spacious walk-in closets. The fully vinyl-fenced backyard provides added privacy and room to enjoy Florida living year-round. Located in the highly desirable Lexington community, residents enjoy resort-style amenities including: Community pool with splash zone Basketball and tennis courts Pickleball Court Scenic lakes Playground areas. Home is priced for you to update with your preferences.
For sale
$399,777
11567 57th Street Cir E, Parrish, FL 34219
3beds
2,111sqft
:
Get pre-qualified$2,807/mo
Single Family Residence
Built in 2004
8,586 Square Feet Lot
$394,600 Zestimate®
$189/sqft
$106/mo HOA
What's special
Oversized garden tubAbundant natural light throughoutDesirable split-bedroom floor planWalk-in showerLuxurious en-suite bathPrivate water closetDipping pool with waterfall
- 70 days |
- 1,470 |
- 83 |
Zillow last checked:
Listing updated:
Listed by:
Gloria Brush 941-744-7772,
GB INTERNATIONAL REALTY 941-744-7772
Source: Stellar MLS,MLS#: A4693577 Originating MLS: Sarasota - Manatee
Originating MLS: Sarasota - Manatee
Facts & features
Interior
Bedrooms & bathrooms
- Bedrooms: 3
- Bathrooms: 2
- Full bathrooms: 2
Rooms
- Room types: Bonus Room, Den/Library/Office
Primary bedroom
- Features: Ceiling Fan(s), En Suite Bathroom, Walk-In Closet(s)
- Level: First
Bedroom 2
- Features: Ceiling Fan(s), Built-in Closet
- Level: First
Bedroom 3
- Features: Ceiling Fan(s), Built-in Closet
- Level: First
Bedroom 4
- Features: Ceiling Fan(s), No Closet
- Level: First
Primary bathroom
- Features: Dual Sinks, Garden Bath, Makeup/Vanity Space, Water Closet/Priv Toilet, Walk-In Closet(s)
- Level: First
Balcony porch lanai
- Features: Other
- Level: First
Dining room
- Level: First
Kitchen
- Features: Breakfast Bar, Pantry
- Level: First
- Area: 120 Square Feet
- Dimensions: 10x12
Living room
- Level: First
- Area: 342 Square Feet
- Dimensions: 18x19
Heating
- Central
Cooling
- Central Air
Appliances
- Included: Dishwasher, Electric Water Heater, Microwave, Range, Refrigerator
- Laundry: Electric Dryer Hookup, Inside, Laundry Room
Features
- Cathedral Ceiling(s), Ceiling Fan(s), Crown Molding, Eating Space In Kitchen, High Ceilings, Open Floorplan, Primary Bedroom Main Floor, Solid Surface Counters, Solid Wood Cabinets, Split Bedroom, Stone Counters, Thermostat, Walk-In Closet(s)
- Flooring: Carpet, Ceramic Tile, Concrete
- Doors: Sliding Doors
- Windows: Window Treatments
- Has fireplace: No
Interior area
- Total structure area: 2,826
- Total interior livable area: 2,111 sqft
Video & virtual tour
Property
Parking
- Total spaces: 2
- Parking features: Garage - Attached
- Attached garage spaces: 2
Features
- Levels: One
- Stories: 1
- Patio & porch: Covered, Deck, Front Porch, Patio, Porch, Rear Porch, Screened
- Has private pool: Yes
- Pool features: Gunite, In Ground, Screen Enclosure
- Fencing: Vinyl
- Has view: Yes
- View description: Pool, Trees/Woods
- Waterfront features: Lake
Lot
- Size: 8,586 Square Feet
- Features: Above Flood Plain
- Residential vegetation: Mature Landscaping, Wooded
Details
- Parcel number: 470934959
- Zoning: PDR
- Special conditions: None
Construction
Type & style
- Home type: SingleFamily
- Architectural style: Contemporary
- Property subtype: Single Family Residence
Materials
- Block
- Foundation: Slab
- Roof: Shingle
Condition
- New construction: No
- Year built: 2004
Utilities & green energy
- Sewer: Public Sewer
- Water: Public
- Utilities for property: Cable Connected, Electricity Connected, Public, Sewer Connected, Sprinkler Recycled, Water Connected
Green energy
- Energy efficient items: Appliances
- Water conservation: Irrigation-Reclaimed Water, Fl. Friendly/Native Landscape
Community & HOA
Community
- Features: Lake, Deed Restrictions, Golf Carts OK, Irrigation-Reclaimed Water, Park, Playground, Pool, Sidewalks, Tennis Court(s)
- Security: Fire/Smoke Detection Integration
- Pet fee: $0 monthly
- Subdivision: LEXINGTON
HOA
- Has HOA: Yes
- Amenities included: Park, Playground, Pool, Tennis Court(s)
- Services included: Common Area Taxes, Community Pool, Maintenance Grounds, Pool Maintenance
- HOA fee: $106 monthly
- HOA name: Real Manage Trisha Junsch
- HOA phone: 941-491-2343
Location
- Region: Parrish
Financial & listing details
- Price per square foot: $189/sqft
- Tax assessed value: $371,989
- Annual tax amount: $2,692
- Date on market: 5/14/2026
- Cumulative days on market: 70 days
- Ownership: Fee Simple
- Total actual rent: 0
- Electric utility on property: Yes
- Road surface type: Paved
Estimated market value
$394,600
$375,000 - $414,000
$3,284/mo
Price history
| Date | Event | Price |
|---|---|---|
| 7/23/2026 | Price change | $399,7770%$189/sqft |
Source:  Stellar MLS #A4693577 Report a problem Stellar MLS #A4693577 Report a problem | ||
| 7/21/2026 | Price change | $399,778+0%$189/sqft |
Source: Stellar MLS #A4693577 Report a problem | ||
| 7/16/2026 | Price change | $399,777-14.9%$189/sqft |
Source: Stellar MLS #A4693577 Report a problem | ||
| 7/12/2026 | Price change | $470,000+0%$223/sqft |
Source: Stellar MLS #A4693577 Report a problem | ||
| 7/10/2026 | Price change | $469,9990%$223/sqft |
Source: Stellar MLS #A4693577 Report a problem | ||
| 7/3/2026 | Price change | $470,000-4.1%$223/sqft |
Source: Stellar MLS #A4693577 Report a problem | ||
| 6/26/2026 | Price change | $490,000-0.4%$232/sqft |
Source: Stellar MLS #A4693577 Report a problem | ||
| 6/23/2026 | Price change | $492,000-0.2%$233/sqft |
Source: Stellar MLS #A4693577 Report a problem | ||
| 6/19/2026 | Price change | $493,000-0.2%$234/sqft |
Source: Stellar MLS #A4693577 Report a problem | ||
| 6/16/2026 | Price change | $494,000-0.2%$234/sqft |
Source: Stellar MLS #A4693577 Report a problem | ||
| 6/6/2026 | Price change | $495,000-0.8%$234/sqft |
Source: Stellar MLS #A4693577 Report a problem | ||
| 5/29/2026 | Price change | $499,000-0.2%$236/sqft |
Source: Stellar MLS #A4693577 Report a problem | ||
| 5/23/2026 | Price change | $500,000-2%$237/sqft |
Source: Stellar MLS #A4693577 Report a problem | ||
| 5/16/2026 | Price change | $510,000-4.7%$242/sqft |
Source: Stellar MLS #A4693577 Report a problem | ||
| 5/14/2026 | Listed for sale | $535,000+845.2%$253/sqft |
Source: Stellar MLS #A4693577 Report a problem | ||
| 7/12/2004 | Sold | $56,600$27/sqft |
Source: Public Record Report a problem | ||
Public tax history
| Year | Property taxes | Tax assessment |
|---|---|---|
| 2025 | $2,692 +2.9% | $166,186 +2.9% |
| 2024 | $2,615 +1.8% | $161,502 +3% |
| 2023 | $2,569 +2.7% | $156,798 +3% |
| 2022 | $2,502 +0.6% | $152,231 +3% |
| 2021 | $2,486 +3.6% | $147,797 +1.4% |
| 2020 | $2,400 +1.6% | $145,756 +2.3% |
| 2019 | $2,363 | $142,479 +1.9% |
| 2018 | $2,363 +1.1% | $139,822 +2.1% |
| 2017 | $2,337 -0.2% | $136,946 +2.1% |
| 2016 | $2,342 | $134,129 +0.7% |
| 2015 | $2,342 | $133,197 +0.8% |
| 2014 | $2,342 +0.2% | $132,140 +1.5% |
| 2013 | $2,337 +233570% | $130,187 +1.7% |
| 2012 | $1 | $128,011 -8.8% |
| 2011 | $1 | $140,406 -4.3% |
| 2010 | -- | $146,786 -14.1% |
| 2009 | $3,054 +1.5% | $170,893 -24.6% |
| 2008 | $3,010 -16.8% | $226,661 -13.1% |
| 2007 | $3,619 -4.9% | $260,913 +2.5% |
| 2006 | $3,807 +0.1% | $254,549 +3% |
| 2005 | $3,804 +360.9% | $247,135 +420.3% |
| 2004 | $825 | $47,500 |
Find assessor info on the county website
Monthly payment
Est. payment
Payment breakdown
Explore the cost of this home by adjusting the details. Changes won't be saved.Climate risks
Neighborhood: 34219
Nearby schools
GreatSchools rating
- 7/10Virgil Mills Elementary SchoolGrades: PK-5Distance: 3.3 mi
- 5/10Buffalo Creek Middle SchoolGrades: 6-8Distance: 3.2 mi
- 5/10Parrish Community High SchoolGrades: 9-12Distance: 1.3 mi
Schools provided by the listing agent
- Elementary: Barbara A. Harvey Elementary
- Middle: Buffalo Creek Middle
- High: Parrish Community High
Source: Stellar MLS. This data may not be complete. We recommend contacting the local school district to confirm school assignments for this home.
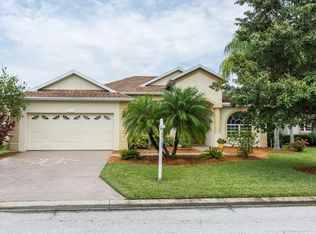
- $496,0003 bd2 ba2.2k sqft11565 57th Street Cir E, Parrish, FL 34219Off Market
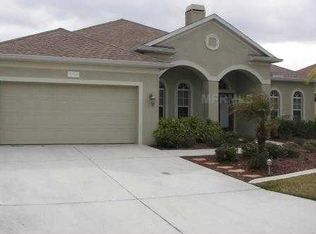
- $433,0003 bd2 ba2.2k sqft11569 57th Street Cir E, Parrish, FL 34219Off Market
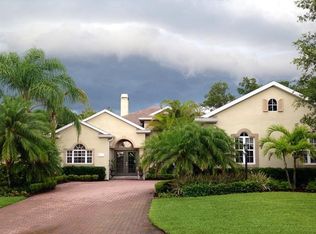
- $470,2003 bd3 ba2.2k sqft11563 57th Street Cir E, Parrish, FL 34219Off Market
- $462,6003 bd3 ba2.3k sqft11571 57th Street Cir E, Parrish, FL 34219Off Market
- $555,0003 bd3 ba2.3k sqft11566 57th Street Cir E, Parrish, FL 34219Sold
- $485,2003 bd2 ba2.2k sqft11564 57th Street Cir E, Parrish, FL 34219Off Market
- $475,2003 bd3 ba2.6k sqft11576 57th Street Cir E, Parrish, FL 34219Off Market
- $546,0004 bd3 ba2.7k sqft11561 57th Street Cir E, Parrish, FL 34219Off Market
A local agent can set up tours, give advice and negotiate with sellers.
Similar homes
- $399,9004 bd3 ba2.3k sqft5220 119th Ter E, Parrish, FL 34219For Sale

 MLS ID #A4676769, Vicki Marsh, BERKSHIRE HATHAWAY HOMESERVICE. Stellar MLS
 - $415,0003 bd2 ba2.1k sqft2915 126th Ter E, Parrish, FL 34219For Sale
 MLS ID #A4699448, Nicole Gabbard, PARRISH REALTY OF FLORIDA. Stellar MLS
 - $399,0003 bd2 ba1.9k sqft8854 39th Street Cir E, Parrish, FL 34219For Sale
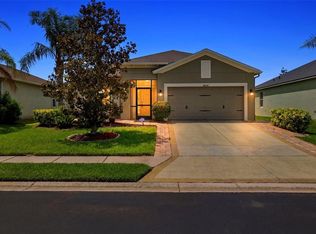 MLS ID #TB8513409, Jennifer Nelson, REAL BROKER, LLC. Stellar MLS
 - $479,9003 bd2 ba1.9k sqft11851 69th St E, Parrish, FL 34219For Sale
 MLS ID #A4698302, Susanna Condon, WHITE SANDS REALTY GROUP FL. Stellar MLS
 - $350,0004 bd2 ba1.6k sqft9882 50th Street Cir E, Parrish, FL 34219For SaleMLS ID #A4696894, Matt Berg, BERG REALTY LLC. Stellar MLS
- $429,9004 bd2 ba1.9k sqft9023 41st St E, Parrish, FL 34219For SaleMLS ID #TB8449261, Selyna Taddigs, TURNING LEAF REALTY. Stellar MLS
- $429,0003 bd2 ba2.4k sqft9453 Discovery Ter Unit 201C, Bradenton, FL 34212For SaleMLS ID #TB8513722, Tashesha Ricketts Kidd, EXP REALTY LLC. Stellar MLS
- $369,9003 bd2 ba2.1k sqft6108 Laurel Creek Trl, Ellenton, FL 34222For SaleMLS ID #A4697552, Nancy Maguire, PA, CENTURY 21 ROSEBAY. Stellar MLS
- $549,9003 bd2 ba2.2k sqft12231 Lavender Loop, Bradenton, FL 34212For SaleMLS ID #A4700602, Alexandra Rodriguez, BERKSHIRE HATHAWAY HOMESERVICE. Stellar MLS
- $575,0004 bd2 ba2.3k sqft13515 22nd Ct E, Parrish, FL 34219For SaleMLS ID #A4695725, Angie Graham, COLDWELL BANKER REALTY. Stellar MLS
- $569,0004 bd2 ba2.2k sqft6215 90th Avenue Cir E, Parrish, FL 34219For SaleMLS ID #A4660261, Stephen Weeks, MICHAEL SAUNDERS & COMPANY. Stellar MLS
- $269,0002 bd2 ba1.4k sqft11547 52nd Ct E, Parrish, FL 34219For SaleMLS ID #A4687905, Geoff Scalera, AUM FLORIDA REAL ESTATE LLC. Stellar MLS
- $474,9003 bd2 ba1.4k sqft706 Misty Pond Ct, Bradenton, FL 34212For SaleMLS ID #A4699906, Joe Murphy, COLDWELL BANKER REALTY. Stellar MLS
- $349,9003 bd2 ba1.8k sqft5710 Broad River Run, Ellenton, FL 34222For SaleMLS ID #A4699423, Jim Hegemier, LESLIE WELLS REALTY, INC.. Stellar MLS
- $464,9003 bd2 ba2k sqft6841 74th Street Cir E, Bradenton, FL 34203For SaleMLS ID #A4700771, Samantha Campbell, BETTER HOMES AND GARDENS REAL ESTATE ATCHLEY PROPE. Stellar MLS
- $399,9004 bd3 ba2.4k sqft4114 Dovetail Ln, Palmetto, FL 34221For SaleMLS ID #TB8495542, Becky Billeci, IMPACT REALTY TAMPA BAY. Stellar MLS
- $405,0003 bd2 ba2.1k sqft4478 Pro Am Ave E, Bradenton, FL 34203For SaleMLS ID #TB8477188, Chad Leonberg, EXP REALTY LLC. Stellar MLS
- $325,0003 bd2 ba1.8k sqft4935 Marble Springs Cir, Wimauma, FL 33598For SaleMLS ID #TB8531622, Ursula Stocki, CHARLES RUTENBERG REALTY INC. Stellar MLS
- $459,0004 bd2 ba2.2k sqft8769 Monterey Bay Loop, Bradenton, FL 34212For SaleMLS ID #A4689555, Kym Paxton, KW SUNCOAST. Stellar MLS
- $447,5004 bd4 ba2.9k sqft5814 French Creek Ct, Ellenton, FL 34222For SaleMLS ID #A4691304, Martin Dimovski, PREMIER SOTHEBY'S INTERNATIONAL REALTY. Stellar MLS
