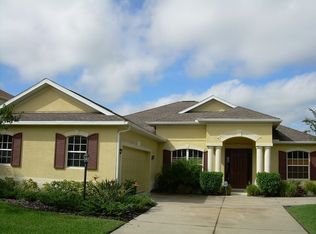
MOTIVATED SELLERS - Listing is under appraisal amount!! Can you say instant equity? Don't miss this amazing opportunity to own a beautifully upgraded waterfront 3/3 PLUS DEN home in the sought-after community of Lexington Estates built by the custom builder Bruce Williams. This exceptional residence features a one-of-a-kind Grecian Key-shaped pool and spa that has been resurfaced and is surrounded by a new panorama screen enclosure that overlooks the lake with a lit up fountain at night. The backyard is an entertainer’s dream, complete with a custom Paradise Grills lighted Tiki Bar with hibachi grill, outdoor TV with bluetooth app technology, and an extended patio area ideal for gatherings. This home is sure to be your oasis after a long day. Step inside to an open floor plan that is showcased by soaring vaulted ceilings and crown molding. The kitchen offers generous space with granite backsplash and a large custom curved granite breakfast bar, a spacious pantry, and a breakfast nook with an aquarium window overlooking the pool. A formal dining room adds to the home’s appeal, along with numerous interior enhancements including plantation shutters, a desk off the kitchen, and UV film protection on the western-facing windows. Recent upgrades include a 2022 HVAC system, a 2021 roof, a water heater booster, and a Pentair pool system. The two-car side-load garage has been extended, features a painted floor, screened-in garage door, and an added portable A/C unit to use at your large custom work bench in the garage…every man’s dream. The front of the home boasts a concrete etched driveway and covered porch, framed by lush landscaping with river rock and curbing around the entire perimeter. (see full list of all upgrades in attachment) Additional improvements include updated kitchen appliances, granite, backsplash, under counter kitchen lighting and automated outdoor lighting, screened lanai. This meticulously maintained property offers the best of Florida living in a peaceful waterfront setting, with every detail thoughtfully designed for comfort, style, and functionality. This is the perfect place to call home in paradise. Quick access to I-75, St Pete and Tampa International airport. Lexington is located near great schools and plenty of restaurants and many famous beaches.
Sold for $555,000
Street View
Zillow last checked:
Listing updated:
Bought with:
Cinzia Morelli, 3198070
FUTURE HOME REALTY INC
Source: Stellar MLS,MLS#: A4659708 Originating MLS: Sarasota - Manatee
Originating MLS: Sarasota - Manatee
Price history
| Date | Event | Price |
|---|---|---|
| 1/23/2026 | Sold | $555,000-3.5%$241/sqft |
Source:  Stellar MLS #A4659708 Report a problem Stellar MLS #A4659708 Report a problem | ||
| 12/28/2025 | Pending sale | $575,000$250/sqft |
Source: Stellar MLS #A4659708 Report a problem | ||
| 11/28/2025 | Price change | $575,000-3.4%$250/sqft |
Source: Stellar MLS #A4659708 Report a problem | ||
| 11/4/2025 | Price change | $595,000-2.5%$258/sqft |
Source: Stellar MLS #A4659708 Report a problem | ||
| 10/7/2025 | Price change | $610,000-2.9%$265/sqft |
Source: Stellar MLS #A4659708 Report a problem | ||
| 8/28/2025 | Price change | $628,000-3.1%$273/sqft |
Source: Stellar MLS #A4659708 Report a problem | ||
| 8/7/2025 | Listed for sale | $648,000+75.8%$281/sqft |
Source: Stellar MLS #A4659708 Report a problem | ||
| 3/24/2021 | Listing removed | -- |
Source: Owner Report a problem | ||
| 9/23/2019 | Sold | $368,700-1.7%$160/sqft |
Source: Public Record Report a problem | ||
| 7/12/2019 | Listed for sale | $375,000+83.8%$163/sqft |
Source: Owner Report a problem | ||
| 5/14/2010 | Sold | $204,000+20%$89/sqft |
Source: Public Record Report a problem | ||
| 3/23/2010 | Sold | $170,000+155.3%$74/sqft |
Source: Public Record Report a problem | ||
| 8/30/2004 | Sold | $66,600$29/sqft |
Source: Public Record Report a problem | ||
Nearby homes
- $484,3003 bd2 ba2.2k sqft11564 57th Street Cir E, Parrish, FL 34219Off Market
- $466,4003 bd3 ba2.6k sqft11576 57th Street Cir E, Parrish, FL 34219Off Market
- $484,8003 bd3 ba2.3k sqft11578 57th Street Cir E, Parrish, FL 34219Off Market
- $435,4004 bd3 ba2.3k sqft11562 57th Street Cir E, Parrish, FL 34219Off Market
Get a cash offer in 3 minutes
Find out how much your home could sell for in as little as 3 minutes with a no-obligation cash offer.
Estimated market value
$559,400
