Skip main navigation
Sold for $365,000
  • $365,000

    6107 25th St E, Ellenton, FL 34222

    4beds
    2,412sqft
    Townhouse
    Built in 2007
    3,485 Square Feet Lot
    $362,800 Zestimate®
    $151/sqft
    $3,066 Estimated rent

    Home value

    $362,800

    Estimated sales range

    Not available

    $3,066/mo

    Zestimate® history
    Loading
    Loading...

    Owner options

    List your home for rent

    $3,066/mo

    Rent Zestimate®

    Find your next renter with Zillow Rental Manager. Plus, with online applications, you can quickly screen prospective tenants – for free.

    Learn more

    $3,066/mo

    Rent Zestimate®

    Refinance and save

    $2,837/mo

    Est. payment

    Refinancing to a lower rate could help reduce your monthly payments and save thousands over the life of the loan.

    See today's rates

    $2,837/mo

    Est. payment

    Explore your selling options

    Work with a Zillow partner agent

    Leverage their expertise and Zillow's premium Showcase listings to get your home seen by more buyers.

    Get started

    List with your own agent

    Get your home in front of millions of buyers by listing it on Zillow.

    Learn how to do it

    Sell it yourself

    Take full control of how buyers see your home on Zillow by listing For Sale by Owner (FSBO).

    List your home

    What's special

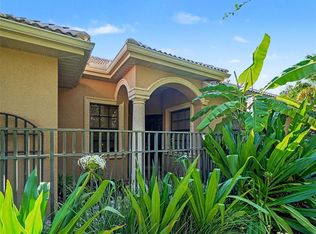
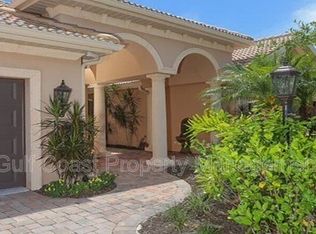
    Mediterranean-inspired townhomePavered courtyardPrivate entrywayGranite countertopsSpa-like bathroomJack-and-jill bathScreened covered lanai
    Seller is highly motivated, and all reasonable offers will be considered. Freshly painted and move-in ready, this Mediterranean inspired 4 bedroom 3 and a half bathroom over 2,400 sqft townhome in Bougainvillea Place lives like a single family home while offering all the perks of a low maintenance lifestyle. Tucked inside this gated quiet, resort style community, you’ll find one of the only townhouses in the neighborhood with its own private entryway. Inside, soaring ceilings and crown molding create a bright and elegant atmosphere. The gourmet kitchen anchors the main living space with rich hardwood cabinetry, granite countertops, stainless steel appliances, and a spacious island with high top breakfast bar seating. A conveniently located half bathroom adds comfort for guests. The first floor owner’s suite feels like its own private sanctuary, complete with hardwood flooring, double walk-in closets, and a spa inspired bathroom featuring dual vanities, a soaking tub, and a glass enclosed shower. Upstairs, a versatile loft offers the perfect spot for a home office or cozy reading nook and leads to three additional bedrooms. One bedroom enjoys its own ensuite bathroom while the remaining two share a thoughtfully designed Jack and Jill layout. An indoor laundry room with a brand new washer and dryer adds everyday convenience. Step outside to the screened and covered pavered lanai where tranquil views create a private outdoor retreat. The backyard overlooks a protected Manatee County preserve, ensuring your peaceful oasis will remain untouched as Ellenton continues to grow. Built with concrete separation walls, this home also provides added privacy and sound protection. The HOA takes care of all exterior maintenance, including roof replacements, giving you peace of mind and predictable expenses. Bougainvillea Place offers a true resort style experience with amenities that include a pool with private cabanas, a clubhouse with a fitness center, and even a dog park for your furry family members. With the Ellenton Outlet Mall just minutes away and quick access to I 75 and US 301, you are perfectly positioned between St. Pete, Tampa, Sarasota, and Lakewood Ranch. Schedule your private tour today and discover why this home offers more than just comfort and convenience. It delivers a lifestyle designed with you in mind.

    Zillow last checked:

    Listing updated:

    Listed by:

    Nina Becker 727-366-2737,

    MAVREALTY 727-314-3942

    Bought with:

    Ryan Smith, 3390181

    EXP REALTY LLC

    Source: Stellar MLS,MLS#: TB8407307MLS LogoOriginating MLS: Suncoast Tampa

    Facts & features

    Interior

    Bedrooms & bathrooms
    • Bedrooms: 4
    • Bathrooms: 4
    • Full bathrooms: 3
    • 1/2 bathrooms: 1
    Rooms
    • Room types: Family Room, Utility Room, Loft
    Primary bedroom
    • Features: Walk-In Closet(s)
    • Level: First
    • Area: 168 Square Feet
    • Dimensions: 12x14
    Family room
    • Level: First
    • Area: 196 Square Feet
    • Dimensions: 14x14
    Kitchen
    • Features: Breakfast Bar, Pantry, Kitchen Island
    • Level: First
    • Area: 210 Square Feet
    • Dimensions: 14x15
    Living room
    • Level: First
    • Area: 322 Square Feet
    • Dimensions: 14x23
    Loft
    • Level: Second
    • Area: 88 Square Feet
    • Dimensions: 11x8
    Heating
    • Central, Zoned
    Cooling
    • Central Air, Zoned
    Appliances
    • Included: Dishwasher, Disposal, Dryer, Electric Water Heater, Range, Refrigerator, Washer
    • Laundry: Inside
    Features
    • Ceiling Fan(s), Central Vacuum, Crown Molding, Eating Space In Kitchen, Living Room/Dining Room Combo, Primary Bedroom Main Floor, Solid Surface Counters, Solid Wood Cabinets, Walk-In Closet(s)
    • Flooring: Carpet, Ceramic Tile, Hardwood
    • Doors: Sliding Doors
    • Windows: Blinds, Window Treatments
    • Has fireplace: No
    Interior area
    • Total structure area: 3,174
    • Total interior livable area: 2,412 sqft

    Property

    Parking
    • Total spaces: 2
    • Parking features: Garage Door Opener
    • Attached garage spaces: 2
    Features
    • Levels: Two
    • Stories: 2
    • Patio & porch: Covered, Deck, Patio, Porch, Screened
    • Exterior features: Irrigation System, Rain Gutters
    • Pool features: Gunite, In Ground
    Lot
    • Size: 3,485 Square Feet
    • Features: Conservation Area, In County
    • Residential vegetation: Mature Landscaping, Oak Trees, Trees/Landscaped
    Details
    • Parcel number: 812506059
    • Zoning: PDR
    • Special conditions: None

    Construction

    Type & style
    • Home type: Townhouse
    • Architectural style: Mediterranean
    • Property subtype: Townhouse
    • Attached to another structure: Yes
    Materials
    • Stucco
    • Foundation: Slab
    • Roof: Tile
    Condition
    • New construction: No
    • Year built: 2007

    Utilities & green energy

    • Sewer: Public Sewer
    • Water: Public
    • Utilities for property: BB/HS Internet Available, Cable Available, Electricity Connected, Fire Hydrant, Public, Sprinkler Well, Underground Utilities
    Green energy
    • Indoor air quality: Ventilation

    Community & HOA

    Community
    • Features: Deed Restrictions, Fitness Center, Pool
    • Security: Gated Community, Security System Owned, Smoke Detector(s)
    • Pet fee: $0 monthly
    • Subdivision: BOUGAINVILLEA PLACE
    HOA
    • Has HOA: Yes
    • Amenities included: Fitness Center, Gated, Recreation Facilities
    • Services included: Cable TV, Community Pool, Maintenance Structure, Maintenance Grounds, Pest Control
    • HOA fee: $432 monthly
    • HOA name: Stephane Forget
    • HOA phone: 813-991-1116
    Location
    • Region: Ellenton

    Financial & listing details

    • Price per square foot: $151/sqft
    • Tax assessed value: $446,993
    • Annual tax amount: $3,641
    • Date on market: 7/16/2025
    • Cumulative days on market: 140 days
    • Listing terms: Cash,Conventional,FHA,VA Loan
    • Ownership: Fee Simple
    • Total actual rent: 0
    • Electric utility on property: Yes
    • Road surface type: Paved

    Price history

    DateEventPrice
    1/29/2026Sold$365,000-3.7%$151/sqft
    Source: Stellar MLS #TB8407307 Report a problem
    12/3/2025Pending sale$379,000$157/sqft
    Source: Stellar MLS #TB8407307 Report a problem
    11/14/2025Price change$379,000-1.6%$157/sqft
    Source: Stellar MLS #TB8407307 Report a problem
    10/15/2025Price change$385,000-3.5%$160/sqft
    Source: Stellar MLS #TB8407307 Report a problem
    8/25/2025Price change$399,000-3.9%$165/sqft
    Source: Stellar MLS #TB8407307 Report a problem
    7/28/2025Price change$415,000-7.8%$172/sqft
    Source: Stellar MLS #TB8407307 Report a problem
    7/16/2025Listed for sale$450,000+56.5%$187/sqft
    Source: Stellar MLS #TB8407307 Report a problem
    8/30/2018Sold$287,500-7.9%$119/sqft
    Source: Public Record Report a problem
    8/4/2018Pending sale$312,000$129/sqft
    Source: Keller Williams on the Water - Sarasota #A4210788 Report a problem
    6/9/2018Price change$312,000-4%$129/sqft
    Source: Keller Williams on the Water - Sarasota #A4210788 Report a problem
    2/18/2018Listed for sale$325,000+47.7%$135/sqft
    Source: Sarasota Metro #A4210788 Report a problem
    4/21/2014Sold$220,000$91/sqft
    Source: Public Record Report a problem
    12/31/2013Sold$220,000+4.8%$91/sqft
    Source: Public Record Report a problem
    2/28/2013Sold$210,000-8.7%$87/sqft
    Source: Public Record Report a problem
    8/23/2012Price change$230,000-3.8%$95/sqft
    Source: GIBRALTAR REALTY, INC. #M5829711 Report a problem
    6/8/2012Listed for sale$239,000$99/sqft
    Source: GIBRALTAR REALTY, INC. #M5829711 Report a problem

    Public tax history

    YearProperty taxesTax assessment
    2025$3,878 +6.5%$300,627 +2.9%
    2024$3,641 +1.4%$292,155 +3%
    2023$3,592 +2.8%$283,646 +3%
    2022$3,495 0%$275,384 +3%
    2021$3,496 +1%$267,363 +1.4%
    2020$3,461 +1.6%$263,672 +2.3%
    2019$3,407 $257,744 +9.8%
    2018$3,407 -7%$234,668 +9.4%
    2017$3,665 +54.2%$214,526 +4.5%
    2016$2,377 $205,350 +8%
    2015$2,377 $190,055 +1.8%
    2014$2,377 -17.3%$186,682 +3.8%
    2013$2,873 +287181%$179,783 -7.1%
    2012$1 $193,510 -4.4%
    2011$1 $202,442 -8.8%
    2010-- $222,094 -5%
    2009$3,700 -23.3%$233,783 -30.2%
    2008$4,823 +798.2%$335,000 +857.1%
    2007$537 -0.4%$35,000 +7.7%
    2006$539 $32,499
    Find assessor info on the county website

    Neighborhood: 34222

    Nearby schools

    GreatSchools rating
    Schools provided by the listing agent
    • Elementary: Blackburn Elementary
    • Middle: Lincoln Middle
    • High: Palmetto High

    Source: Stellar MLS. This data may not be complete. We recommend contacting the local school district to confirm school assignments for this home.

    Get a cash offer in 3 minutes
    Find out how much your home could sell for in as little as 3 minutes with a no-obligation cash offer.
    Estimated market value
    $362,800
    Get a cash offer in 3 minutes
    Find out how much your home could sell for in as little as 3 minutes with a no-obligation cash offer.
    Estimated market value
    $362,800