Welcome to 5904 Carriage Drive, a beautifully remodeled residence located in Mote Ranch Village of Sarasota, FL. This exceptional home offers luxurious custom finishes and modern conveniences, perfect for those seeking a blend of elegance and comfort. This home boasts an open and airy floor plan with plenty of natural light. As you enter this stunning home, notice the Engineered Hardwood floors, no vinyl here! The generous living space is perfect for entertaining guests or relaxing with family. The gorgeous kitchen features modern appliances, quartz countertops, and custom cabinetry. It's a chef's dream come true! The luxurious master suite offers a private retreat with a spacious bedroom, walk-in closet, and an en-suite bathroom with a soaking tub and separate shower. Step outside to your private backyard oasis featuring an expansive lanai and a stunning resort-style pool. The pool is equipped with a tanning shelf, bubblers, water features, and lights—all controlled by an app on your phone. Imagine lounging on the tanning shelf, enjoying the soothing sounds of the bubblers, and watching the play of lights in the evening. The owner has lovingly maintained beautiful landscaping, adding to the serene and picturesque environment. The lanai provides ample space for outdoor dining and lounging, making it the perfect spot for barbecues, gatherings, or simply unwinding after a long day. Situated in the desirable Mote Ranch Village, this home is close to top-rated schools, shopping, dining, and beautiful beaches. The convenient location offers easy access to major highways, making commuting a breeze. Residents of Mote Ranch Village enjoy access to a range of amenities, including a swimming pool, clubhouse, and recreational facilities that access the Braden River with a kayak launch and dock. Schedule your appointment to view this beautiful home today!
Sold for $571,000
$571,000
5904 CARRIAGE DRIVE, SARASOTA, FL 34243
3beds
1,707sqft
Single Family Residence
Built in 1994
10,846 Square Feet Lot
$538,500 Zestimate®
$335/sqft
$3,150 Estimated rent
Home value
$538,500
$512,000 - $565,000
$3,150/mo
Zestimate® history
Owner options
List your home for rent
$3,150/mo
Rent Zestimate®
Find your next renter with Zillow Rental Manager. Plus, with online applications, you can quickly screen prospective tenants – for free.
$3,150/mo
Rent Zestimate®
Refinance and save
$3,846/mo
Est. payment
Refinancing to a lower rate could help reduce your monthly payments and save thousands over the life of the loan.
$3,846/mo
Est. payment
Explore your selling options
Work with a Zillow partner agent
Leverage their expertise and Zillow's premium Showcase listings to get your home seen by more buyers.
Get startedList with your own agent
Get your home in front of millions of buyers by listing it on Zillow.
Learn how to do itSell it yourself
Take full control of how buyers see your home on Zillow by listing For Sale by Owner (FSBO).
List your homeWhat's special
Zillow last checked:
Listing updated:
Listed by:
Lori Rivero 941-465-6794,
RE/MAX REALTY UNLIMITED 813-684-0016
Bought with:
Ian Greenberg, 3565178
BRISTA REALTY LLC
Source: Stellar MLS,MLS#: T3539601 Originating MLS: Tampa
Originating MLS: Tampa
Facts & features
Interior
Bedrooms & bathrooms
- Bedrooms: 3
- Bathrooms: 2
- Full bathrooms: 2
Primary bedroom
- Features: En Suite Bathroom, Walk-In Closet(s)
- Level: First
Bedroom 2
- Features: Built-in Closet
- Level: First
Bedroom 3
- Features: Built-in Closet
- Level: First
Primary bathroom
- Features: Built-In Shower Bench
- Level: First
Bathroom 2
- Level: First
Dining room
- Level: First
Kitchen
- Level: First
Living room
- Level: First
Heating
- Electric
Cooling
- Central Air
Appliances
- Included: Dishwasher, Disposal, Electric Water Heater, Range, Refrigerator
- Laundry: Laundry Room
Features
- Ceiling Fan(s), Crown Molding, Eating Space In Kitchen, High Ceilings, Kitchen/Family Room Combo, Living Room/Dining Room Combo, Open Floorplan, Primary Bedroom Main Floor, Split Bedroom, Stone Counters
- Flooring: Carpet, Engineered Hardwood
- Doors: Sliding Doors
- Has fireplace: No
Interior area
- Total structure area: 2,432
- Total interior livable area: 1,707 sqft
Property
Parking
- Total spaces: 2
- Parking features: Driveway, Garage Door Opener
- Attached garage spaces: 2
- Has uncovered spaces: Yes
- Details: Garage Dimensions: 20x21
Features
- Levels: One
- Stories: 1
- Patio & porch: Porch, Rear Porch, Screened
- Exterior features: Lighting
- Has private pool: Yes
- Pool features: Fiber Optic Lighting, Gunite, In Ground, Lighting, Screen Enclosure
- Has view: Yes
- View description: Park/Greenbelt, Pool, Trees/Woods
Lot
- Size: 10,846 Square Feet
- Features: Corner Lot, Landscaped, Level
- Residential vegetation: Mature Landscaping, Trees/Landscaped
Details
- Parcel number: 1920401856
- Zoning: PDR/WPE/
- Special conditions: None
Construction
Type & style
- Home type: SingleFamily
- Architectural style: Florida
- Property subtype: Single Family Residence
Materials
- Concrete, Stucco
- Foundation: Slab
- Roof: Shingle
Condition
- New construction: No
- Year built: 1994
Utilities & green energy
- Sewer: Public Sewer
- Water: Public
- Utilities for property: Cable Connected, Electricity Connected, Public, Sewer Connected, Water Connected
Community & HOA
Community
- Features: Boat Slip, Community Boat Ramp, Dock, Fishing, River, Water Access, Clubhouse, Deed Restrictions, Golf Carts OK, Park, Playground, Pool
- Pet fee: $0 monthly
- Subdivision: MOTE RANCH VILLAGE I
HOA
- Has HOA: Yes
- Amenities included: Clubhouse, Park, Playground, Pool, Recreation Facilities, Trail(s)
- Services included: Community Pool, Manager, Pool Maintenance, Recreational Facilities
- HOA fee: $74 monthly
- HOA name: Andrea Bull
- HOA phone: 941-348-2892
Location
- Region: Sarasota
Financial & listing details
- Price per square foot: $335/sqft
- Tax assessed value: $444,015
- Annual tax amount: $3,876
- Date on market: 7/6/2024
- Cumulative days on market: 4 days
- Listing terms: Cash,Conventional,FHA,VA Loan
- Ownership: Fee Simple
- Total actual rent: 0
- Electric utility on property: Yes
- Road surface type: Paved, Asphalt
Price history
| Date | Event | Price |
|---|---|---|
| 8/7/2024 | Sold | $571,000+0.6%$335/sqft |
Source:  Stellar MLS #T3539601 Report a problem Stellar MLS #T3539601 Report a problem | ||
| 7/11/2024 | Pending sale | $567,500$332/sqft |
Source: Stellar MLS #T3539601 Report a problem | ||
| 7/7/2024 | Listed for sale | $567,500+121.7%$332/sqft |
Source: Stellar MLS #T3539601 Report a problem | ||
| 5/11/2017 | Sold | $256,000-4.8%$150/sqft |
Source: Public Record Report a problem | ||
| 3/14/2017 | Pending sale | $269,000$158/sqft |
Source: Keller Williams - Sarasota Lakewood Ranch #A4167850 Report a problem | ||
| 2/24/2017 | Price change | $269,000-3.2%$158/sqft |
Source: Keller Williams - Sarasota Lakewood Ranch #A4167850 Report a problem | ||
| 2/17/2017 | Price change | $278,000-1.1%$163/sqft |
Source: Keller Williams - Sarasota Lakewood Ranch #A4167850 Report a problem | ||
| 2/10/2017 | Price change | $281,000-2.1%$165/sqft |
Source: Keller Williams - Sarasota Lakewood Ranch #A4167850 Report a problem | ||
| 1/27/2017 | Price change | $287,000-1.7%$168/sqft |
Source: Keller Williams - Sarasota Lakewood Ranch #A4167850 Report a problem | ||
| 12/14/2016 | Price change | $291,900-2.4%$171/sqft |
Source: Keller Williams - Sarasota Lakewood Ranch #A4167850 Report a problem | ||
| 10/26/2016 | Listed for sale | $299,000+106.9%$175/sqft |
Source: KELLER WILLIAMS REALTY SELECT #A4167850 Report a problem | ||
| 3/30/1999 | Sold | $144,500$85/sqft |
Source: Public Record Report a problem | ||
Public tax history
| Year | Property taxes | Tax assessment |
|---|---|---|
| 2025 | $6,772 +71.9% | $444,015 +53.8% |
| 2024 | $3,940 +1.6% | $288,606 +3% |
| 2023 | $3,876 +2.9% | $280,200 +3% |
| 2022 | $3,767 +0.4% | $272,039 +3% |
| 2021 | $3,754 -1.4% | $264,116 -0.9% |
| 2020 | $3,806 +11.4% | $266,489 +11% |
| 2019 | $3,415 | $239,981 +17.9% |
| 2018 | $3,415 -1.9% | $203,555 +3.4% |
| 2017 | $3,483 +17.3% | $196,830 +3.5% |
| 2016 | $2,970 | $190,262 +2.7% |
| 2015 | $2,970 | $185,242 +4.6% |
| 2014 | $2,970 +10.1% | $177,094 +12% |
| 2013 | $2,698 +269680% | $158,120 +13.1% |
| 2012 | $1 | $139,776 -6.4% |
| 2011 | $1 | $149,376 -6% |
| 2010 | -- | $158,962 -17.5% |
| 2009 | $3,293 -0.2% | $192,742 -7% |
| 2008 | $3,300 -29.2% | $207,150 -27.4% |
| 2007 | $4,662 -5% | $285,306 +2.3% |
| 2006 | $4,905 +29.3% | $278,963 +31.8% |
| 2005 | $3,793 +23.6% | $211,597 +25.3% |
| 2004 | $3,069 +5.1% | $168,825 +6.9% |
| 2003 | $2,919 +18.9% | $157,874 +14.3% |
| 2002 | $2,455 +7.4% | $138,128 +5.8% |
| 2001 | $2,286 +5.5% | $130,513 +9% |
| 2000 | $2,167 | $119,738 |
Find assessor info on the county website
Neighborhood: 34243
Nearby homes
- $487,2003 bd2 ba1.7k sqft5898 Carriage Dr, Sarasota, FL 34243Off Market
- $479,8003 bd2 ba2.1k sqft6820 Corral Cir, Sarasota, FL 34243Off Market
- $362,6483 bd2 ba1.9k sqft6821 Corral Cir, Sarasota, FL 34243Sold
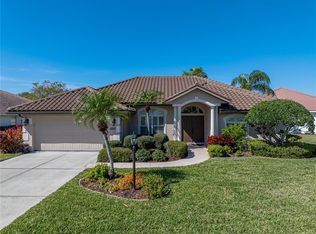
- $491,3003 bd2 ba2k sqft5894 Carriage Dr, Sarasota, FL 34243Off Market
- $404,5002 bd2 ba1.9k sqft6824 Corral Cir, Sarasota, FL 34243Off Market
- $561,0004 bd2 ba2.5k sqft5897 Carriage Dr, Sarasota, FL 34243Sold
- $599,0003 bd2 ba1.9k sqft6817 Corral Cir, Sarasota, FL 34243For Sale
- $500,7004 bd2 ba2.1k sqft6825 Corral Cir, Sarasota, FL 34243Off Market
Nearby schools
GreatSchools rating
- 10/10Robert Willis Elementary SchoolGrades: PK-5Distance: 5.9 mi
- 4/10Braden River Middle SchoolGrades: 6-8Distance: 3.3 mi
- 4/10Braden River High SchoolGrades: 9-12Distance: 2.2 mi
Get a cash offer in 3 minutes
Find out how much your home could sell for in as little as 3 minutes with a no-obligation cash offer.
Estimated market value
$538,500
Get a cash offer in 3 minutes
Find out how much your home could sell for in as little as 3 minutes with a no-obligation cash offer.
Estimated market value
$538,500
- Florida
- Manatee County
- Sarasota
- 34243
- 5904 CARRIAGE DRIVE
Nearby cities
Nearby neighborhoods
Nearby zip codes
Other Sarasota Topics
