MULTIPLE OFFERS - HIGHEST AND BEST DUE BY 2PM THURSDAY, JULY 20TH, 2023....Long southern panoramic views on the 32 acre spring fed big lake. Enjoy daily the abundant amount of wildlife surrounding you. Four bedrooms and three and a half bathrooms with two living areas and an office/dining area on the first floor. The seller has totally taken into consideration the amount of work needed when pricing the property. This home needs work. Therefore, if you are not looking for a project then it is not for you. It is being sold AS IS!! Roof is roughly four years old. Community Park with tennis and pickleball court are just around the corner. IMG Academies is less than a mile away. This area is currently not in a flood zone. HOA fee is $135.00 per quarter. Rental policy is six month minimum two times per yr. Shopping, the arts, dining, downtown Bradenton and the beaches are nearby !!!!.
Sold for $617,500
$617,500
4908 50th Ave W, Bradenton, FL 34210
4beds
2,855sqft
Single Family Residence
Built in 1999
8,973 Square Feet Lot
$701,300 Zestimate®
$216/sqft
$5,829 Estimated rent
Home value
$701,300
$652,000 - $757,000
$5,829/mo
Zestimate® history
Owner options
List your home for rent
$5,829/mo
Rent Zestimate®
Find your next renter with Zillow Rental Manager. Plus, with online applications, you can quickly screen prospective tenants – for free.
$5,829/mo
Rent Zestimate®
Refinance and save
$4,081/mo
Est. payment
Refinancing to a lower rate could help reduce your monthly payments and save thousands over the life of the loan.
$4,081/mo
Est. payment
Explore your selling options
Work with a Zillow partner agent
Leverage their expertise and Zillow's premium Showcase listings to get your home seen by more buyers.
Get startedList with your own agent
Get your home in front of millions of buyers by listing it on Zillow.
Learn how to do itSell it yourself
Take full control of how buyers see your home on Zillow by listing For Sale by Owner (FSBO).
List your homeWhat's special
Pickleball courtLong southern panoramic views
Zillow last checked:
Listing updated:
Listed by:
Leah Secondo 941-545-4430,
MICHAEL SAUNDERS & COMPANY 941-748-6300
Bought with:
Pamela Smith, 663827
DENNIS REALTY & INV. CORP.
Roland Smith, 3117037
DENNIS REALTY & INV. CORP.
Source: Stellar MLS,MLS#: A4576465 Originating MLS: Sarasota - Manatee
Originating MLS: Sarasota - Manatee
Facts & features
Interior
Bedrooms & bathrooms
- Bedrooms: 4
- Bathrooms: 4
- Full bathrooms: 3
- 1/2 bathrooms: 1
Primary bedroom
- Features: Walk-In Closet(s)
- Level: First
- Dimensions: 20x15
Bedroom 2
- Features: Built-in Closet
- Level: Second
- Dimensions: 12x13
Bedroom 3
- Features: Built-in Closet
- Level: Second
- Dimensions: 12x12
Bedroom 4
- Features: Built-in Closet
- Level: Second
- Dimensions: 12x12
Bonus room
- Features: No Closet
- Level: Second
- Dimensions: 14x12
Great room
- Level: First
Kitchen
- Level: First
- Dimensions: 12x16
Office
- Level: First
- Dimensions: 12x11
Heating
- Heat Recovery Unit
Cooling
- Central Air
Appliances
- Included: Dishwasher, Disposal, Microwave, Refrigerator
- Laundry: Inside, Laundry Room
Features
- Ceiling Fan(s), In Wall Pest System, Pest Guard System, Split Bedroom, Vaulted Ceiling(s)
- Flooring: Carpet, Laminate, Tile
- Doors: Sliding Doors
- Windows: Window Treatments
- Basement: Unfinished
- Has fireplace: No
Interior area
- Total structure area: 3,612
- Total interior livable area: 2,855 sqft
Property
Parking
- Total spaces: 2
- Parking features: Driveway, Garage Door Opener
- Attached garage spaces: 2
- Has uncovered spaces: Yes
- Details: Garage Dimensions: 20x20
Features
- Levels: Two
- Stories: 2
- Patio & porch: Covered, Deck, Enclosed, Screened
- Exterior features: Irrigation System
- Has private pool: Yes
- Pool features: In Ground, Screen Enclosure
- Has spa: Yes
- Spa features: In Ground
- Fencing: Fenced
- Has view: Yes
- View description: Lake
- Has water view: Yes
- Water view: Lake
Lot
- Size: 8,973 Square Feet
- Features: In County, Landscaped, Oversized Lot
- Residential vegetation: Mature Landscaping, Trees/Landscaped
Details
- Parcel number: 5188565005
- Zoning: PDR
- Special conditions: None
Construction
Type & style
- Home type: SingleFamily
- Architectural style: Contemporary
- Property subtype: Single Family Residence
Materials
- Block, Stucco
- Foundation: Slab
- Roof: Shingle
Condition
- New construction: No
- Year built: 1999
Utilities & green energy
- Sewer: Public Sewer
- Water: Public
- Utilities for property: BB/HS Internet Available, Cable Available, Electricity Connected, Fiber Optics, Sewer Connected, Sprinkler Recycled, Water Connected
Community & HOA
Community
- Features: Park
- Security: Security System
- Pet fee: $0 monthly
- Subdivision: GLENN LAKES PH 4
HOA
- Has HOA: Yes
- Services included: Common Area Taxes, Reserve Fund, Manager
- HOA fee: $45 monthly
- HOA name: Sentry Management/ Cherie Colvin
- HOA phone: 941-361-1222
Location
- Region: Bradenton
Financial & listing details
- Price per square foot: $216/sqft
- Tax assessed value: $591,515
- Annual tax amount: $7,572
- Date on market: 7/13/2023
- Cumulative days on market: 7 days
- Ownership: Fee Simple
- Total actual rent: 0
- Electric utility on property: Yes
- Road surface type: Paved, Asphalt
Price history
| Date | Event | Price |
|---|---|---|
| 8/15/2023 | Sold | $617,500-3.4%$216/sqft |
Source:  Stellar MLS #A4576465 Report a problem Stellar MLS #A4576465 Report a problem | ||
| 7/20/2023 | Pending sale | $639,000$224/sqft |
Source: Stellar MLS #A4576465 Report a problem | ||
| 7/13/2023 | Listed for sale | $639,000+72.7%$224/sqft |
Source: Stellar MLS #A4576465 Report a problem | ||
| 2/9/2004 | Sold | $370,000+35.7%$130/sqft |
Source: Public Record Report a problem | ||
| 1/4/2000 | Sold | $272,600$95/sqft |
Source: Public Record Report a problem | ||
Public tax history
| Year | Property taxes | Tax assessment |
|---|---|---|
| 2025 | $3,637 -64.5% | $268,589 -60.5% |
| 2024 | $10,250 +19.1% | $680,175 +44.7% |
| 2023 | $8,604 +13.6% | $470,120 +10% |
| 2022 | $7,572 +20.1% | $427,382 +10% |
| 2021 | $6,307 +1.7% | $388,529 +2.3% |
| 2020 | $6,203 -2% | $379,742 -1.2% |
| 2019 | $6,330 | $384,196 +2.1% |
| 2018 | $6,330 +0.9% | $376,313 +4.1% |
| 2017 | $6,273 +31.4% | $361,630 +6.1% |
| 2016 | $4,774 | $340,986 +6.8% |
| 2015 | $4,774 | $319,344 +12.4% |
| 2014 | $4,774 +8.7% | $284,025 +8.4% |
| 2013 | $4,392 +439065% | $261,993 +5.6% |
| 2012 | $1 | $248,152 -5.6% |
| 2011 | $1 | $262,982 -6.8% |
| 2010 | -- | $282,068 -17.1% |
| 2009 | $5,041 -5.6% | $340,168 -4.8% |
| 2008 | $5,338 -2.5% | $357,340 -0.7% |
| 2007 | $5,474 -4.6% | $359,983 +2.5% |
| 2006 | $5,736 +0.2% | $351,203 +3% |
| 2005 | $5,727 +1.5% | $340,974 +11.1% |
| 2004 | $5,641 +12.8% | $306,956 +14.7% |
| 2003 | $5,001 +12.3% | $267,603 +6.8% |
| 2002 | $4,455 +8.9% | $250,675 +7.3% |
| 2001 | $4,090 +4.2% | $233,561 +6.3% |
| 2000 | $3,926 | $219,639 |
Find assessor info on the county website
Neighborhood: 34210
Nearby homes
- $530,5002 bd2 ba1.7k sqft4912 50th Ave W, Bradenton, FL 34210Off Market
- $661,6004 bd3 ba2.2k sqft4904 50th Ave W, Bradenton, FL 34210Off Market
- $642,1004 bd3 ba2.3k sqft4916 50th Ave W, Bradenton, FL 34210Off Market
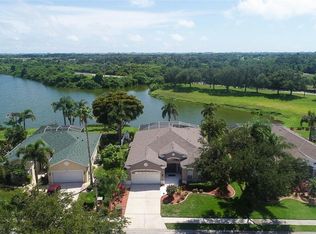
- $684,2005 bd3 ba2.7k sqft4818 50th Ave W, Bradenton, FL 34210Off Market
- $702,6004 bd3 ba2.6k sqft4907 50th Ave W, Bradenton, FL 34210Off Market
- $526,9004 bd2 ba2.1k sqft4819 50th Ave W, Bradenton, FL 34210Off Market
- $599,9993 bd2 ba1.6k sqft4911 50th Ave W, Bradenton, FL 34210For Sale
- $668,2003 bd2 ba2.2k sqft4920 50th Ave W, Bradenton, FL 34210Off Market
Nearby schools
GreatSchools rating
- 4/10Sea Breeze Elementary SchoolGrades: PK-5Distance: 1.7 mi
- 2/10W. D. Sugg Middle SchoolGrades: 6-8Distance: 1.1 mi
- 2/10Bayshore High SchoolGrades: 8-12Distance: 1.3 mi
Schools provided by the listing agent
- Elementary: Sea Breeze Elementary
- Middle: Electa Arcotte Lee Magnet
- High: Bayshore High
Source: Stellar MLS. This data may not be complete. We recommend contacting the local school district to confirm school assignments for this home.
Get a cash offer in 3 minutes
Find out how much your home could sell for in as little as 3 minutes with a no-obligation cash offer.
Estimated market value
$701,300
Get a cash offer in 3 minutes
Find out how much your home could sell for in as little as 3 minutes with a no-obligation cash offer.
Estimated market value
$701,300
- Florida
- Manatee County
- Bradenton
- 34210
- 4908 50th Ave W
Nearby cities
Nearby neighborhoods
Nearby zip codes
Other Bradenton Topics
