Skip main navigation
Sold for $365,000
  • $365,000

    7202 LAS CASAS DRIVE #7202, SARASOTA, FL 34243

    2beds
    1,409sqft
    Condominium
    Built in 1973
    -- sqft lot
    $360,000 Zestimate®
    $259/sqft
    $2,708 Estimated rent

    Home value

    $360,000

    $328,000 - $396,000

    $2,708/mo

    Zestimate® history
    Loading
    Loading...

    Owner options

    List your home for rent

    $2,708/mo

    Rent Zestimate®

    Find your next renter with Zillow Rental Manager. Plus, with online applications, you can quickly screen prospective tenants – for free.

    Learn more

    $2,708/mo

    Rent Zestimate®

    Refinance and save

    $2,717/mo

    Est. payment

    Refinancing to a lower rate could help reduce your monthly payments and save thousands over the life of the loan.

    See today's rates

    $2,717/mo

    Est. payment

    Explore your selling options

    Work with a Zillow partner agent

    Leverage their expertise and Zillow's premium Showcase listings to get your home seen by more buyers.

    Get started

    List with your own agent

    Get your home in front of millions of buyers by listing it on Zillow.

    Learn how to do it

    Sell it yourself

    Take full control of how buyers see your home on Zillow by listing For Sale by Owner (FSBO).

    List your home

    What's special

    Privacy and tranquilityGreat roomOpen floor planMaple custom cabinetsCustom-built cabinetsDining roomVenetian tile roof
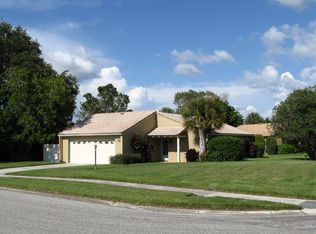
    This Stunning home is a rare Find! "This rare gem won’t last—run, don’t walk, to see it! "This inviting detached 2-bedroom 2-bathroom villa is Maintenance-free and nestled in a charming cul-de-sac, offering privacy and tranquility. This spectacular home shows like a model! From the minute you walk in the door you will see how impeccably maintained this home has been. A 55 plus community with 22 detached villas lives like a single family home. Welcome to the beautiful community of Las Casas, . This home has been completely updated. The home has gorgeous flowing luxury vinyl floors, matching color tile in the bedrooms, hallway, bathrooms, new stylish baseboards, and recessed lighting. The kitchen features maple custom cabinets, stainless steel appliances, and Floremata Acrylic Solid surface countertops. The master bedroom is spacious with a walk-in closet, tile floors, Crown molding, and an ensuite bathroom with Dual sinks, tile floors, and a beautiful walk-in shower. The second bedroom has custom-built cabinets, an office desk with a granite top, pull-out dresser drawers, tile floors, and a pulled-down platform bed. It's the perfect combination of an office and a bedroom. The second hall bathroom has an updated gorgeous walk-in shower, updated vanity, and a linen closet in the hallway with frosted doors. This home features handcrafted scallop ceilings in the living room, dining room, and bathrooms and stylish Plantation Shutters throughout. An open floor plan, great room, dining room, and living room with a picturesque window overlooking the serene, landscaped, and fenced backyard enhances the open-concept living and dining areas."The home features a beautifully paved driveway and walkways that lead seamlessly to the backyard. The front and back lanais are also finished with elegant pavers, enhancing the home’s charm while providing a cohesive and stylish outdoor living space." The home features a Venetian tile roof, a whole house water filtration system, softening carbonate and reverse osmosis, and a Generac 13 kilowatt standby power generator. The home has been upgraded with new PEX plumbing. Outdoor living is a dream with front and back screened lanais, featuring paver flooring and a beautifully paved driveway and walkways. Additional highlights of this exceptional home include a Venetian tile roof, an irrigation system, a whole-house water filtration and softening system with reverse osmosis, and a Generac 13-kilowatt standby power generator. The home has been upgraded with new PEX plumbing and stylish plantation shutters throughout. The impressive 25' x 27' garage is a true highlight, boasting a specialized floor coating, built-in wall cabinets, and an attic enhanced with spray foam insulation, lighting, and carpeted storage space. The home has a Dehart security system, automatic front porch lights, and exterior lighting for added security and convenience. This spacious garage also features a hurricane-impact door and an upgraded attic with foam insulation, lighting, and carpeting. Additionally, the home includes automatic outdoor lighting, such as front porch lights, a post light, and exterior lights, all designed to ensure you never have to worry about turning them off. This villa seamlessly blends comfort, style, and functionality, making it an exceptional place to call home. Hurry this is a must see Property!

    Zillow last checked:

    Listing updated:

    Listed by:

    Sheryl O'Keefe 941-376-2112,

    MEDWAY REALTY 941-375-2456

    Bought with:

    Sheryl O'Keefe, 3313209

    MEDWAY REALTY

    Source: Stellar MLS,MLS#: A4641801MLS LogoOriginating MLS: Venice

    Facts & features

    Interior

    Bedrooms & bathrooms
    • Bedrooms: 2
    • Bathrooms: 2
    • Full bathrooms: 2
    Primary bedroom
    • Features: Walk-In Closet(s)
    • Level: First
    • Area: 238 Square Feet
    • Dimensions: 17x14
    Bedroom 2
    • Features: Built-In Shelving, Walk-In Closet(s)
    • Level: First
    • Area: 182 Square Feet
    • Dimensions: 14x13
    Primary bathroom
    • Features: Dual Sinks, En Suite Bathroom, Shower No Tub
    • Level: First
    • Area: 42 Square Feet
    • Dimensions: 7x6
    Bathroom 2
    • Features: Dual Sinks
    • Level: First
    • Area: 48 Square Feet
    • Dimensions: 8x6
    Balcony porch lanai
    • Level: First
    • Area: 180 Square Feet
    • Dimensions: 18x10
    Balcony porch lanai
    • Level: First
    • Area: 256 Square Feet
    • Dimensions: 16x16
    Dining room
    • Level: First
    • Area: 156 Square Feet
    • Dimensions: 13x12
    Foyer
    • Level: First
    • Area: 42 Square Feet
    • Dimensions: 7x6
    Kitchen
    • Features: Dual Sinks, No Closet
    • Level: First
    • Area: 56 Square Feet
    • Dimensions: 8x7
    Living room
    • Level: First
    • Area: 336 Square Feet
    • Dimensions: 16x21
    Heating
    • Central
    Cooling
    • Central Air
    Appliances
    • Included: Cooktop, Dishwasher, Disposal, Dryer, Electric Water Heater, Microwave, Water Filtration System
    • Laundry: Electric Dryer Hookup, In Garage
    Features
    • Built-in Features, Ceiling Fan(s), Crown Molding, Living Room/Dining Room Combo, Solid Wood Cabinets, Walk-In Closet(s)
    • Flooring: Luxury Vinyl, Tile
    • Doors: Sliding Doors
    • Windows: Shutters
    • Has fireplace: No
    Interior area
    • Total structure area: 2,405
    • Total interior livable area: 1,409 sqft

    Property

    Parking
    • Total spaces: 2
    • Parking features: Garage - Attached
    • Attached garage spaces: 2
    Features
    • Levels: One
    • Stories: 1
    • Patio & porch: Front Porch, Rear Porch, Screened
    • Exterior features: Courtyard, Irrigation System, Private Mailbox
    Lot
    • Size: 0.3 Acres
    Details
    • Parcel number: 6766910258
    • Zoning: RSF3/WR
    • Special conditions: None

    Construction

    Type & style
    • Home type: Condo
    • Architectural style: Ranch
    • Property subtype: Condominium
    Materials
    • Block, Stucco
    • Foundation: Slab
    • Roof: Tile
    Condition
    • New construction: No
    • Year built: 1973

    Utilities & green energy

    • Sewer: Public Sewer
    • Water: Public
    • Utilities for property: Cable Connected, Electricity Connected, Public, Sewer Connected, Sprinkler Well, Water Connected

    Community & HOA

    Community
    • Features: Clubhouse, Deed Restrictions, No Truck/RV/Motorcycle Parking
    • Pet fee: $0 monthly
    • Senior community: Yes
    • Subdivision: LAS CASAS
    HOA
    • Has HOA: No
    • Amenities included: Clubhouse, Maintenance, Pool, Vehicle Restrictions
    • Services included: Community Pool, Maintenance Grounds
    • HOA fee: $292 monthly
    • HOA name: Ed Caraballo
    Location
    • Region: Sarasota

    Financial & listing details

    • Price per square foot: $259/sqft
    • Annual tax amount: $1,118
    • Date on market: 2/28/2025
    • Cumulative days on market: 12 days
    • Listing terms: Cash,Conventional,VA Loan
    • Ownership: Fee Simple
    • Total actual rent: 0
    • Electric utility on property: Yes
    • Road surface type: Asphalt, Paved

    Price history

    DateEventPrice
    5/13/2025Sold$365,000-2.6%$259/sqft
    Source: Stellar MLS #A4641801 Report a problem
    3/17/2025Pending sale$374,900$266/sqft
    Source: Stellar MLS #A4641801 Report a problem
    3/16/2025Listed for sale$374,900$266/sqft
    Source: Stellar MLS #A4641801 Report a problem
    3/11/2025Pending sale$374,900$266/sqft
    Source: Stellar MLS #A4641801 Report a problem
    2/28/2025Listed for sale$374,900$266/sqft
    Source: Stellar MLS #A4641801 Report a problem

    Public tax history

    Tax history is unavailable.

    Neighborhood: Whitfield

    Nearby schools

    GreatSchools rating
    Schools provided by the listing agent
    • Elementary: Florine J. Abel Elementary
    • Middle: Electa Arcotte Lee Magnet
    • High: Southeast High

    Source: Stellar MLS. This data may not be complete. We recommend contacting the local school district to confirm school assignments for this home.

    Get a cash offer in 3 minutes
    Find out how much your home could sell for in as little as 3 minutes with a no-obligation cash offer.
    Estimated market value
    $360,000
    Get a cash offer in 3 minutes
    Find out how much your home could sell for in as little as 3 minutes with a no-obligation cash offer.
    Estimated market value
    $360,000