Brand new HVAC system just installed! This 2-bedroom/2-bath villa lives like a single-family home with its oversized garage. The great room floor plan with vaulted ceilings is light and bright. New dining area light fixture, ceiling fan, new sectional sofa, rugs and flat screen TV have been added for the buyer. The kitchen has an eat-in space, granite counters, pantry closet and loads of storage with a breakfast bar open to the great room. The primary bedroom with walk-in closet and ensuite bath is located in the rear and the guest bedroom and bath are located in the front of the villa for maximum privacy. Both bedrooms have elegant luxury vinyl flooring. The updated primary bath has dual sinks and a glass enclosed shower. The year-round air-conditioned Florida room can be used for a den, office or 3rd bedroom. Impact glass windows were installed in the primary bedroom and kitchen for peace-of-mind. The garage has room for a car and a golf cart and has a new hot water heater and plenty of storage. The newly renovated community pool with spa is just a few steps away. Clubside is conveniently located close to UTC Mall with its shopping and restaurants and downtown Sarasota with its cultural venues. This small community features low monthly maintenance fees that include cable TV/internet, lawn maintenance, reserves for roof and exterior paint, trash and insurance. Benderson Park is nearby, and beaches are about 8 miles West. Enjoy the Florida lifestyle with an optional golf, tennis or social membership at Palm-Aire Country Club.
For sale
$334,900
5956 CLUBSIDE DRIVE #7651, SARASOTA, FL 34243
2beds
1,503sqft
Condominium
Built in 1985
-- sqft lot
$-- Zestimate®
$223/sqft
$485/mo HOA
What's special
Granite countersOversized garageSectional sofaCeiling fanLoads of storageLight and brightFlat screen tv
- 356 days |
- 191 |
- 5 |
Zillow last checked:
Listing updated:
Listed by:
Barb Standish 941-504-9458,
COLDWELL BANKER REALTY 941-366-8070
Source: Stellar MLS,MLS#: A4663249 Originating MLS: Sarasota - Manatee
Originating MLS: Sarasota - Manatee
Facts & features
Interior
Bedrooms & bathrooms
- Bedrooms: 2
- Bathrooms: 2
- Full bathrooms: 2
Rooms
- Room types: Florida Room, Great Room, Utility Room
Primary bedroom
- Features: Walk-In Closet(s)
- Level: First
- Area: 195.2 Square Feet
- Dimensions: 12.2x16
Bedroom 2
- Features: Built-in Closet
- Level: First
- Area: 154.8 Square Feet
- Dimensions: 12x12.9
Florida room
- Level: First
- Area: 123.2 Square Feet
- Dimensions: 15.4x8
Great room
- Features: Ceiling Fan(s)
- Level: First
- Area: 369 Square Feet
- Dimensions: 15x24.6
Kitchen
- Features: Granite Counters, Built-in Closet
- Level: First
- Area: 79.68 Square Feet
- Dimensions: 8.3x9.6
Heating
- Central, Electric
Cooling
- Central Air, Humidity Control
Appliances
- Included: Dishwasher, Dryer, Electric Water Heater, Microwave, Range, Refrigerator, Washer
- Laundry: Electric Dryer Hookup, Inside, Washer Hookup
Features
- Ceiling Fan(s), Eating Space In Kitchen, Living Room/Dining Room Combo, Open Floorplan, Primary Bedroom Main Floor, Solid Wood Cabinets, Split Bedroom, Stone Counters, Thermostat, Vaulted Ceiling(s), Walk-In Closet(s)
- Flooring: Ceramic Tile, Luxury Vinyl
- Doors: Sliding Doors
- Windows: Window Treatments
- Has fireplace: No
Interior area
- Total structure area: 1,968
- Total interior livable area: 1,503 sqft
Video & virtual tour
Property
Parking
- Total spaces: 1
- Parking features: Garage
- Garage spaces: 1
Features
- Levels: One
- Stories: 1
- Exterior features: Awning(s), Courtyard, Sidewalk
Details
- Parcel number: 2051751655
- Zoning: PDR/WPE/
- Special conditions: None
Construction
Type & style
- Home type: Condo
- Property subtype: Condominium
- Attached to another structure: Yes
Materials
- Block, Stucco
- Foundation: Slab
- Roof: Shingle
Condition
- Completed
- New construction: No
- Year built: 1985
Utilities & green energy
- Sewer: Public Sewer
- Water: Public
- Utilities for property: BB/HS Internet Available, Cable Connected, Electricity Connected, Public, Sewer Connected, Water Connected
Community & HOA
Community
- Features: Association Recreation - Owned, Buyer Approval Required, Community Mailbox, Deed Restrictions, Golf Carts OK, Golf, Irrigation-Reclaimed Water, Pool
- Security: Smoke Detector(s)
- Pet fee: $0 monthly
- Subdivision: CLUBSIDE AT PALM-AIRE I & II
HOA
- Has HOA: No
- Amenities included: Cable TV, Maintenance, Pool
- Services included: Cable TV, Community Pool, Insurance, Internet, Maintenance Structure, Maintenance Grounds, Manager, Pest Control, Pool Maintenance, Private Road, Sewer, Trash
- HOA fee: $485 monthly
- HOA name: AMI - Advanced Management Inc., Theresa Minafra
- HOA phone: 941-359-1134
Location
- Region: Sarasota
Financial & listing details
- Price per square foot: $223/sqft
- Annual tax amount: $4,070
- Date on market: 8/26/2025
- Cumulative days on market: 357 days
- Listing terms: Cash,Conventional
- Ownership: Condominium
- Total actual rent: 0
- Electric utility on property: Yes
- Road surface type: Asphalt
Estimated market value
Not available
Estimated sales range
Not available
Not available
Price history
| Date | Event | Price |
|---|---|---|
| 8/26/2025 | Listed for sale | $334,900-1.2%$223/sqft |
Source:  Stellar MLS #A4663249 Report a problem Stellar MLS #A4663249 Report a problem | ||
| 6/25/2025 | Listing removed | $338,900$225/sqft |
Source: Stellar MLS #A4624369 Report a problem | ||
| 1/15/2025 | Price change | $338,900-2.9%$225/sqft |
Source: Stellar MLS #A4624369 Report a problem | ||
| 9/26/2024 | Listed for sale | $348,900-0.9%$232/sqft |
Source: Stellar MLS #A4624369 Report a problem | ||
| 9/1/2024 | Listing removed | $352,200$234/sqft |
Source: Stellar MLS #A4604873 Report a problem | ||
| 3/26/2024 | Listed for sale | $352,200$234/sqft |
Source: Stellar MLS #A4604873 Report a problem | ||
Public tax history
Tax history is unavailable.
Monthly payment
Est. payment
Payment breakdown
Explore the cost of this home by adjusting the details. Changes won't be saved.Climate risks
Neighborhood: 34243
Nearby schools
GreatSchools rating
- 10/10Robert Willis Elementary SchoolGrades: PK-5Distance: 5.7 mi
- 4/10Braden River Middle SchoolGrades: 6-8Distance: 4 mi
- 4/10Braden River High SchoolGrades: 9-12Distance: 4 mi
Schools provided by the listing agent
- Elementary: Robert E Willis Elementary
- Middle: Buffalo Creek Middle
- High: Braden River High
Source: Stellar MLS. This data may not be complete. We recommend contacting the local school district to confirm school assignments for this home.
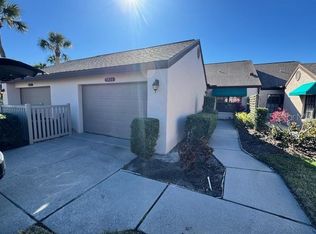
- $2,5002 bd2 ba1.3k sqft5924 Clubside Dr, Sarasota, FL 34243For Rent
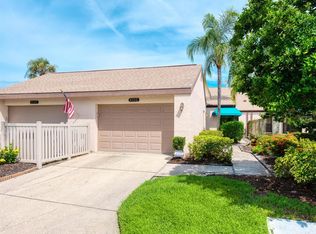
- $380,0003 bd2 ba1.7k sqft6103 Clubside Dr #6103, Sarasota, FL 34243For Sale
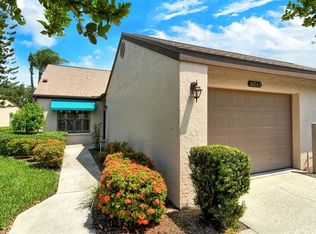
- $2,9502 bd2 ba1.3k sqft6041 Clubside Dr #6041, Sarasota, FL 34243For Rent
- $295,0002 bd2 ba1.5k sqft5866 Clubside Dr, Sarasota, FL 34243Sold

- $265,3003 bd2 ba1.4k sqft5854 Clubside Dr, Sarasota, FL 34243Off Market
- $258,1002 bd2 ba1.3k sqft5852 Clubside Dr, Sarasota, FL 34243Off Market
- $330,0002 bd2 ba1.5k sqft5847 Clubside Dr, Sarasota, FL 34243Sold
- $305,5002 bd2 ba1.3k sqft5849 Clubside Dr, Sarasota, FL 34243Off Market
A local agent can set up tours, give advice and negotiate with sellers.
Similar homes
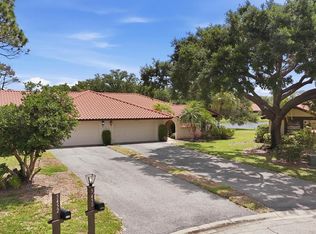
- $325,0002 bd2 ba1.7k sqft5451 GOLF POINTE DRIVE #V-225, SARASOTA, FL 34243For Sale
 MLS ID #A4698762, Brandi Furlan, KW COASTAL LIVING III. Stellar MLS
 - $325,0002 bd2 ba1.2k sqft5652 ASHTON LAKE DRIVE #5652, SARASOTA, FL 34231For Sale
 MLS ID #A4701865, Zain Hartman, HARTMAN REAL ESTATE & COMPANY. Stellar MLS
 - $329,0002 bd2 ba1.2k sqft3013 CLARK ROAD #6, SARASOTA, FL 34231For Sale
 MLS ID #C7528185, LeeAnn Alexander, RE/MAX PALM REALTY. Stellar MLS
 - $334,9002 bd2 ba1.2k sqft8750 OLDE HICKORY AVENUE #9308, SARASOTA, FL 34238For Sale
 MLS ID #A4692835, Ashley Nevadomski, WILLIAM RAVEIS - FLORIDA LLC. Stellar MLS
 - $211,0002 bd2 ba983 sqft7876 Eagle Creek Dr, Sarasota, FL 34243For Sale By Owner
- $345,0002 bd2 ba1.3k sqft9550 HIGH GATE DRIVE #1525, SARASOTA, FL 34238For SaleMLS ID #A4692951, Betsy Campbell, MICHAEL SAUNDERS & COMPANY. Stellar MLS
- $377,9003 bd2 ba1.5k sqft7341 GOLF POINTE CIRCLE, SARASOTA, FL 34243For SaleMLS ID #A4671327, Jon Patella, WAGNER REALTY. Stellar MLS
- $299,0002 bd2 ba1.3k sqft6342 GRAND OAK CIRCLE #204, BRADENTON, FL 34203For SaleMLS ID #A4681120, Judy Athari, BERKSHIRE HATHAWAY HOMESERVICE. Stellar MLS
- $334,9002 bd2 ba1.5k sqft3386 CHELMSFORD COURT #7, SARASOTA, FL 34235For SaleMLS ID #A4698377, Hal Poschmann, STOKES PROP MGMT & REAL ESTATE. Stellar MLS
- $265,0002 bd2 ba1k sqft3441 BEEKMAN PLACE #40, SARASOTA, FL 34235For SaleMLS ID #A4674297, Barbara Beasley, REALTY PLACE. Stellar MLS
- $300,0002 bd2 ba1.2k sqft1709 CLOWER CREEK DRIVE #205, SARASOTA, FL 34231For SaleMLS ID #A4691836, Samantha Campbell, BETTER HOMES AND GARDENS REAL ESTATE ATCHLEY PROPE. Stellar MLS
- $300,0003 bd2 ba1.5k sqft4461 ASCOT CIRCLE N, SARASOTA, FL 34235For SaleMLS ID #TB8523658, Lynn Brock, BROCK REALTY INC.. Stellar MLS
- $335,0003 bd2 ba2.2k sqft3825 WILSHIRE CIRCLE #1, SARASOTA, FL 34238For SaleMLS ID #A4693723, Maggie Nasser, RE/MAX PALM. Stellar MLS
- $450,0002 bd2 ba991 sqft845 BENJAMIN FRANKLIN DRIVE #101, SARASOTA, FL 34236For SaleMLS ID #A4703033, Lily Parsons, REAL BROKER, LLC. Stellar MLS
- $304,9003 bd2 ba1.7k sqft6101 34TH STREET W #26C, BRADENTON, FL 34210For SaleMLS ID #A4687987, Daniel Steele, PREFERRED SHORE LLC. Stellar MLS
- $299,9992 bd2 ba1.4k sqft5273 VILLA MAJORCA COURT #25, SARASOTA, FL 34235For SaleMLS ID #A4699342, Raffilena Hamilton, GOOD LIFE REALTY LLC. Stellar MLS
- $349,0002 bd2 ba1.5k sqft4391 WOODMANS CHART #155, SARASOTA, FL 34235For SaleMLS ID #A4694064, Stacy Liljeberg, MICHAEL SAUNDERS & COMPANY. Stellar MLS
- $259,9002 bd2 ba1.1k sqft5797 SUMMER SIDE LANE #7A, SARASOTA, FL 34231For SaleMLS ID #A4701861, Larisa Trexler, RE/MAX ALLIANCE GROUP. Stellar MLS
- $253,5002 bd2 ba1.3k sqft6611 STONE RIVER ROAD #102, BRADENTON, FL 34203For SaleMLS ID #A4686117, Christine Claxton, EXP REALTY LLC. Stellar MLS
- $239,0002 bd2 ba1.3k sqft6609 STONE RIVER ROAD #206, BRADENTON, FL 34203For SaleMLS ID #A4668630, Stacy Liljeberg, MICHAEL SAUNDERS & COMPANY. Stellar MLS
