Welcome to this updated residence in Clubside at Palm-Aire. Offering three bedrooms, two baths and spans 1,751 square feet under air. An under-air Florida room overlooking the golf course extends the great room living space, creating a versatile area for relaxation or entertaining. This home has been fully updated to include impact-rated hurricane windows and doors, and the beautiful guest bath with modern finishes is delightful. The owner’s suite includes an en-suite bath with dual sinks, a glass-tiled walk-in shower and a spacious walk-in closet with custom closet and an adjacent room overlooking the golf course, can be used as an office, or serve as a peaceful retreat. The oversized one-car garage features custom cabinetry and an upgraded speckled epoxy floor. Clubside at Palm-Aire is an active community with a pool. Though the community is set along the Palm-Aire Country Club golf course, membership is optional. The location is just minutes from University Town Center, Sarasota-Bradenton International Airport, downtown Sarasota and Lido Key Beach. Owner put nearly $200K in improvements and upgrades in this home. List provided upon request.
For sale
Price cut: $5K (6/8)
$380,000
6103 CLUBSIDE DRIVE #6103, SARASOTA, FL 34243
3beds
1,775sqft
:
Get pre-qualified$3,002/mo
Condominium
Built in 1985
-- sqft lot
$-- Zestimate®
$214/sqft
$485/mo HOA
What's special
Three bedroomsUpdated residenceOversized one-car garageTwo bathsGlass-tiled walk-in showerDual sinks
- 314 days |
- 271 |
- 18 |
Zillow last checked:
Listing updated:
Listed by:
Holly Switow 941-735-3186,
PREMIER SOTHEBY'S INTERNATIONAL REALTY 941-364-4000
Source: Stellar MLS,MLS#: A4664991 Originating MLS: Sarasota - Manatee
Originating MLS: Sarasota - Manatee
Facts & features
Interior
Bedrooms & bathrooms
- Bedrooms: 3
- Bathrooms: 2
- Full bathrooms: 2
Rooms
- Room types: Den/Library/Office, Florida Room, Great Room, Utility Room
Primary bedroom
- Features: Walk-In Closet(s)
- Level: First
- Area: 204 Square Feet
- Dimensions: 17x12
Bedroom 2
- Features: Built-in Closet
- Level: First
- Area: 132 Square Feet
- Dimensions: 11x12
Bedroom 3
- Features: Built-in Closet
- Level: First
- Area: 120 Square Feet
- Dimensions: 10x12
Primary bathroom
- Features: Built-In Shower Bench, Dual Sinks, Granite Counters, Shower No Tub, Linen Closet
- Level: First
- Area: 90 Square Feet
- Dimensions: 15x6
Bathroom 2
- Features: Tub With Shower, No Closet
- Level: First
- Area: 56 Square Feet
- Dimensions: 8x7
Balcony porch lanai
- Features: No Closet
- Level: First
- Area: 120 Square Feet
- Dimensions: 15x8
Den
- Features: No Closet
- Level: First
- Area: 96 Square Feet
- Dimensions: 12x8
Dining room
- Features: No Closet
- Level: First
- Area: 99 Square Feet
- Dimensions: 11x9
Great room
- Features: No Closet
- Level: First
- Area: 240 Square Feet
- Dimensions: 16x15
Kitchen
- Features: Pantry, Stone Counters
- Level: First
- Area: 120 Square Feet
- Dimensions: 10x12
Laundry
- Features: No Closet
- Level: First
- Area: 42 Square Feet
- Dimensions: 7x6
Heating
- Central
Cooling
- Central Air
Appliances
- Included: Dishwasher, Disposal, Dryer, Electric Water Heater, Microwave, Range, Refrigerator, Washer
- Laundry: Inside, Laundry Room
Features
- Cathedral Ceiling(s), Ceiling Fan(s), Living Room/Dining Room Combo, Open Floorplan, Primary Bedroom Main Floor, Stone Counters, Walk-In Closet(s)
- Flooring: Ceramic Tile, Luxury Vinyl
- Doors: Sliding Doors
- Has fireplace: No
Interior area
- Total structure area: 2,159
- Total interior livable area: 1,775 sqft
Video & virtual tour
Property
Parking
- Total spaces: 1
- Parking features: Driveway, Garage Door Opener, Oversized
- Attached garage spaces: 1
- Has uncovered spaces: Yes
Features
- Levels: One
- Stories: 1
- Patio & porch: Enclosed, Front Porch
- Exterior features: Awning(s), Irrigation System
- Pool features: Heated, In Ground
- Has spa: Yes
- Spa features: Heated, In Ground
- Has view: Yes
- View description: Golf Course
Details
- Parcel number: 2051752851
- Zoning: PDR/WPE/
- Special conditions: None
Construction
Type & style
- Home type: Condo
- Architectural style: Contemporary
- Property subtype: Condominium
Materials
- Block, Stucco
- Foundation: Slab
- Roof: Shingle
Condition
- New construction: No
- Year built: 1985
Utilities & green energy
- Sewer: Public Sewer
- Water: Public
- Utilities for property: Cable Connected, Public
Community & HOA
Community
- Features: Association Recreation - Owned, Community Mailbox, Golf Carts OK, Pool
- Pet fee: $0 monthly
- Subdivision: CLUBSIDE AT PALM-AIRE I & II
HOA
- Has HOA: Yes
- Amenities included: Fence Restrictions, Golf Course, Maintenance, Pool
- Services included: Cable TV, Common Area Taxes, Community Pool, Reserve Fund, Maintenance Structure, Maintenance Grounds, Manager, Pest Control, Pool Maintenance, Private Road, Recreational Facilities, Sewer, Trash
- HOA fee: $485 monthly
- HOA name: AMI
- HOA phone: 941-359-1134
- Second HOA name: Clubside of Palm Aire
- Second HOA phone: 941-724-2879
Location
- Region: Sarasota
Financial & listing details
- Price per square foot: $214/sqft
- Annual tax amount: $3,066
- Date on market: 9/17/2025
- Cumulative days on market: 313 days
- Ownership: Condominium
- Total actual rent: 0
- Road surface type: Asphalt
Estimated market value
Not available
Estimated sales range
Not available
Not available
Price history
| Date | Event | Price |
|---|---|---|
| 6/8/2026 | Price change | $380,000-1.3%$214/sqft |
Source:  Stellar MLS #A4664991 Report a problem Stellar MLS #A4664991 Report a problem | ||
| 5/26/2026 | Price change | $385,000-1.3%$217/sqft |
Source: Stellar MLS #A4664991 Report a problem | ||
| 5/11/2026 | Price change | $390,000-2.3%$220/sqft |
Source: Stellar MLS #A4664991 Report a problem | ||
| 3/6/2026 | Price change | $399,000-6.1%$225/sqft |
Source: Stellar MLS #A4664991 Report a problem | ||
| 1/6/2026 | Price change | $425,000-5.6%$239/sqft |
Source: Stellar MLS #A4664991 Report a problem | ||
| 9/17/2025 | Listed for sale | $450,000$254/sqft |
Source: Stellar MLS #A4664991 Report a problem | ||
Public tax history
Tax history is unavailable.
Monthly payment
Est. payment
Payment breakdown
Explore the cost of this home by adjusting the details. Changes won't be saved.Climate risks
Neighborhood: 34243
Nearby schools
GreatSchools rating
- 10/10Robert Willis Elementary SchoolGrades: PK-5Distance: 5.7 mi
- 4/10Braden River Middle SchoolGrades: 6-8Distance: 4 mi
- 4/10Braden River High SchoolGrades: 9-12Distance: 4 mi
Schools provided by the listing agent
- Elementary: Robert E Willis Elementary
- Middle: Braden River Middle
- High: Braden River High
Source: Stellar MLS. This data may not be complete. We recommend contacting the local school district to confirm school assignments for this home.
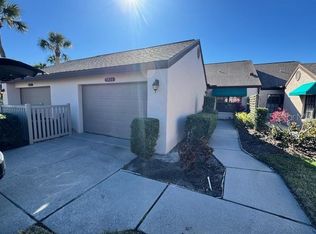
- $2,5002 bd2 ba1.3k sqft5924 Clubside Dr, Sarasota, FL 34243For Rent
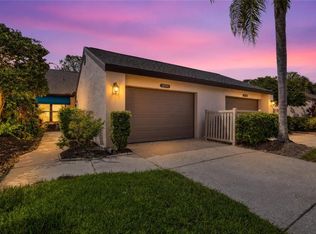
- $334,9002 bd2 ba1.5k sqft5956 Clubside Dr #7651, Sarasota, FL 34243For Sale
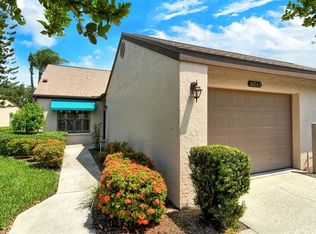
- $2,9502 bd2 ba1.3k sqft6041 Clubside Dr #6041, Sarasota, FL 34243For Rent
- $295,0002 bd2 ba1.5k sqft5866 Clubside Dr, Sarasota, FL 34243Sold

- $263,6003 bd2 ba1.4k sqft5854 Clubside Dr, Sarasota, FL 34243Off Market
- $258,2002 bd2 ba1.3k sqft5852 Clubside Dr, Sarasota, FL 34243Off Market
- $330,0002 bd2 ba1.5k sqft5847 Clubside Dr, Sarasota, FL 34243Sold
- $303,4002 bd2 ba1.3k sqft5849 Clubside Dr, Sarasota, FL 34243Off Market
A local agent can set up tours, give advice and negotiate with sellers.
Similar homes
- $334,9002 bd2 ba1.5k sqft5956 CLUBSIDE DRIVE #7651, SARASOTA, FL 34243For Sale
 MLS ID #A4663249, Barb Standish, COLDWELL BANKER REALTY. Stellar MLS
 - $399,5003 bd3 ba1.9k sqft2644 MOSS OAK DRIVE #47, SARASOTA, FL 34231For Sale
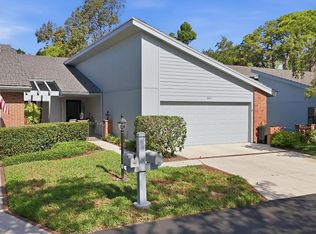 MLS ID #A4694071, Brandi Furlan, KW COASTAL LIVING III. Stellar MLS
 - $408,0003 bd3 ba1.9k sqft3471 51ST AVENUE CIRCLE W, BRADENTON, FL 34210For Sale
 MLS ID #TB8529624, Brook Taylor, QUICKSILVER REAL ESTATE GROUP. Stellar MLS
 - $339,9003 bd2 ba1.5k sqft5908 GARDEN LAKES MAJESTIC, BRADENTON, FL 34203For Sale
 MLS ID #A4700879, Jennifer Scott, LLC, CHARLES RUTENBERG REALTY INC. Stellar MLS
 - $399,8003 bd2 ba1.2k sqft1617 BROOKHOUSE DRIVE #BR260, SARASOTA, FL 34231For SaleMLS ID #A4686372, Anthony DeLuca, DELUCA REALTY INC. Stellar MLS
- $329,0002 bd2 ba1.2k sqft3013 CLARK ROAD #6, SARASOTA, FL 34231For SaleMLS ID #C7528185, LeeAnn Alexander, RE/MAX PALM REALTY. Stellar MLS
- $359,0003 bd3 ba1.6k sqft3351 THORNWOOD ROAD #3351, SARASOTA, FL 34231For SaleMLS ID #A4687754, Phyllis Coviello, COLDWELL BANKER SARASOTA CENT.. Stellar MLS
- $365,0003 bd2 ba1.3k sqft5872 PAUMA COURT, SARASOTA, FL 34232For SaleMLS ID #A4694714, Edward Bieker, PA, DALTON WADE INC. Stellar MLS
- $345,0002 bd2 ba1.3k sqft9550 HIGH GATE DRIVE #1525, SARASOTA, FL 34238For SaleMLS ID #A4692951, Betsy Campbell, MICHAEL SAUNDERS & COMPANY. Stellar MLS
- $335,0002 bd2 ba1.8k sqft4004 WILSHIRE CIRCLE E #89, SARASOTA, FL 34238For SaleMLS ID #A4659133, Stacy Liljeberg, MICHAEL SAUNDERS & COMPANY. Stellar MLS
- $479,9003 bd2 ba1.8k sqft6726 W COUNTRY CLUB LANE, SARASOTA, FL 34243For SaleMLS ID #A4686098, Mugsie Quinlan, PREMIER PROPERTIES OF SRQ LLC. Stellar MLS
- $300,0003 bd2 ba1.5k sqft4461 ASCOT CIRCLE N, SARASOTA, FL 34235For SaleMLS ID #TB8523658, Lynn Brock, BROCK REALTY INC.. Stellar MLS
- $329,9003 bd2 ba1.7k sqft4566 HIDDEN VIEW PLACE #7, SARASOTA, FL 34235For SaleMLS ID #A4690147, Adam Kabinoff, UPTOP REAL ESTATE SERVICES, LLC. Stellar MLS
- $285,0003 bd2 ba1.6k sqft2453 CRISPIN COURT #F4, SARASOTA, FL 34235For SaleMLS ID #A4678095, Andy Scherer, KELLER WILLIAMS ON THE WATER S. Stellar MLS
- $447,0002 bd2 ba1.4k sqft7906 WHITEBRIDGE GLEN, UNIVERSITY PARK, FL 34201For SaleMLS ID #A4698021, Daniela Soiman, FINE PROPERTIES. Stellar MLS
- $304,9003 bd2 ba1.7k sqft6101 34TH STREET W #26C, BRADENTON, FL 34210For SaleMLS ID #A4687987, Daniel Steele, PREFERRED SHORE LLC. Stellar MLS
- $299,0002 bd2 ba1.3k sqft6342 GRAND OAK CIRCLE #204, BRADENTON, FL 34203For SaleMLS ID #A4681120, Judy Athari, BERKSHIRE HATHAWAY HOMESERVICE. Stellar MLS
- $420,0003 bd2 ba1.3k sqft5627 35TH COURT E, BRADENTON, FL 34203For SaleMLS ID #TB8500530, Amber Browder, MARK SPAIN REAL ESTATE. Stellar MLS
- $349,0002 bd2 ba1.5k sqft4391 WOODMANS CHART #155, SARASOTA, FL 34235For SaleMLS ID #A4694064, Stacy Liljeberg, MICHAEL SAUNDERS & COMPANY. Stellar MLS
- $329,0002 bd2 ba1.2k sqft1715 PELICAN COVE ROAD #GL438, SARASOTA, FL 34231For SaleMLS ID #A4684687, Anthony DeLuca, DELUCA REALTY INC. Stellar MLS
