Skip main navigation
Pending
  • Price cut: $4K (5/5)
    $231,000

    7280 Eleanor Cir APT 101, Sarasota, FL 34243

    2beds
    1,064sqft
    : 
    Loading
    Get pre-qualified
    Condominium
    Built in 1993
    -- sqft lot
    $218,000 Zestimate®
    $217/sqft
    $557/mo HOA

    What's special

    Large second bedroomNewer granite counter topsOpen conceptFull sized tubUpdated kitchen
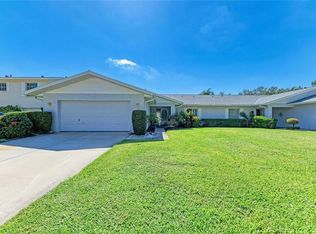
    Welcome to Pinehurst at Palm Aire, This immaculate ground floor end unit that shows like a model! You'll enjoy the open light and bright feeling of this Split Plan bedrooms. Large windows and sliding glass doors make this a light, bright, airy space. Enjoy the privacy of the lush preserve behind the unit while sitting on your screened in lanai, accessible from both the living room and master bedroom. The UPDATED KITCHEN offers ample cabinets and counter space featuring newer granite counter tops and a breakfast bar that opens to the great room. The OPEN CONCEPT features tile flooring throughout the unit in the great room, dining room, kitchen, bedrooms, bathrooms and laundry room. UPDATED BATHROOMS with new countertops, In addition the unit features newer ceiling fans and A/C 2017, ROOF replacement 2016 by the condominium association. The Master suite features a large walk-in closet and private master bath with walk-in shower. A large second bedroom accommodates guests well with close proximity to the second full bath featuring a newer vanity with stone counter top and full sized tub. The separate laundry room includes washer/dryer, storage area, and water heater, has tile flooring and is brightened by a window. Your one car GARAGE houses your vehicle and plenty of storage. With only a short walking distance to the community pool, tennis and great walking areas. this Pinehurst condo is also ideally located with a short drive to SRQ International Airport, RSW,PGD, TPA airports an hour away. Some of the best shopping and restaurants are just minutes away. The UTC Mall. Convenient to all the area has, downtown Sarasota or Lakewood Ranch, the Gulf beaches 20-25 mins and easy access to the interstate. You can join nearby Palm Aire Country Club, a full-service country club featuring 36 hole year-round golf, dining, tennis, pickleball, water aerobics, and various social activities and events.
    103 days
    |
    129
    |
    1
    |

    Zillow last checked:

    Listing updated:

    Listed by:

    Jonathan Woods 941-356-7583,

    MEDWAY REALTY 941-375-2456

    Source: Stellar MLS,MLS#: A4688357MLS LogoOriginating MLS: Venice

      Facts & features

      Interior

      Bedrooms & bathrooms
      • Bedrooms: 2
      • Bathrooms: 2
      • Full bathrooms: 2
      Rooms
      • Room types: Utility Room
      Primary bedroom
      • Features: Ceiling Fan(s), En Suite Bathroom, Exhaust Fan, Granite Counters, Shower No Tub, Walk-In Closet(s)
      • Level: First
      • Area: 168 Square Feet
      • Dimensions: 12x14
      Bedroom 2
      • Features: Ceiling Fan(s), En Suite Bathroom, Tub With Shower, Built-in Closet
      • Level: First
      • Area: 196 Square Feet
      • Dimensions: 14x14
      Balcony porch lanai
      • Level: First
      • Area: 112 Square Feet
      • Dimensions: 8x14
      Kitchen
      • Features: Breakfast Bar, Granite Counters, Pantry
      • Level: First
      • Area: 90 Square Feet
      • Dimensions: 9x10
      Living room
      • Features: Ceiling Fan(s)
      • Level: First
      • Area: 285 Square Feet
      • Dimensions: 15x19
      Utility room
      • Level: First
      • Width: 5 Feet
      Heating
      • Electric
      Cooling
      • Central Air
      Appliances
      • Included: Dishwasher, Disposal, Dryer, Electric Water Heater, Exhaust Fan, Microwave, Range, Refrigerator, Washer
      • Laundry: Electric Dryer Hookup, Laundry Room, Washer Hookup
      Features
      • Ceiling Fan(s), High Ceilings, Kitchen/Family Room Combo, Primary Bedroom Main Floor, Solid Surface Counters, Split Bedroom, Stone Counters, Walk-In Closet(s)
      • Flooring: Ceramic Tile
      • Doors: Sliding Doors
      • Windows: Window Treatments
      • Has fireplace: No
      Interior area
      • Total structure area: 1,176
      • Total interior livable area: 1,064 sqft
      Video & virtual tour

      Property

      Parking
      • Total spaces: 1
      • Parking features: Garage - Attached
      • Attached garage spaces: 1
      Accessibility
      • Accessibility features: Accessible Approach with Ramp, Accessible Closets, Visitor Bathroom
      Features
      • Levels: One
      • Stories: 1
      • Exterior features: Tennis Court(s)
      • Pool features: Gunite, Heated, In Ground
      Lot
      • Size: 2.91 Acres
      Details
      • Parcel number: 1947520142
      • Zoning: PDR/WPE/
      • Special conditions: None

      Construction

      Type & style
      • Home type: Condo
      • Property subtype: Condominium
      Materials
      • Cement Siding
      • Foundation: Slab
      • Roof: Shingle
      Condition
      • New construction: No
      • Year built: 1993

      Utilities & green energy

      • Sewer: Public Sewer
      • Water: Public
      • Utilities for property: BB/HS Internet Available, Cable Connected, Electricity Connected, Fiber Optics, Sewer Connected, Underground Utilities, Water Connected

      Community & HOA

      Community
      • Features: Buyer Approval Required, Clubhouse, Deed Restrictions, Irrigation-Reclaimed Water, Pool, Tennis Court(s)
      • Pet fee: $0 monthly
      • Subdivision: PINEHURST SEC I
      HOA
      • Has HOA: Yes
      • Amenities included: Cable TV, Pool, Tennis Court(s)
      • Services included: Cable TV, Common Area Taxes, Community Pool, Reserve Fund, Maintenance Structure, Maintenance Grounds, Maintenance Repairs, Manager, Pest Control, Pool Maintenance
      • HOA fee: $557 monthly
      • HOA name: Infinity Community MGMT SRQ Attn Sal
      • HOA phone: 941-352-8181
      Location
      • Region: Sarasota

      Financial & listing details

      • Price per square foot: $217/sqft
      • Tax assessed value: $199,750
      • Annual tax amount: $1,570
      • Date on market: 4/7/2026
      • Cumulative days on market: 104 days
      • Listing terms: Cash,Conventional,FHA,VA Loan
      • Ownership: Condominium
      • Total actual rent: 0
      • Electric utility on property: Yes
      • Road surface type: Asphalt

        Estimated market value

        $218,000

        $207,000 - $229,000

        $1,788/mo

        Price history

        DateEventPrice
        7/1/2026Pending sale$231,000$217/sqft
        Source: Stellar MLS #A4688357 Report a problem
        5/5/2026Price change$231,000-1.7%$217/sqft
        Source: Stellar MLS #A4688357 Report a problem
        4/8/2026Listed for sale$235,000-12%$221/sqft
        Source: Stellar MLS #A4688357 Report a problem
        10/17/2024Listing removed$267,000-7.6%$251/sqft
        Source: Stellar MLS #A4615242 Report a problem
        7/3/2024Listed for sale$289,000+57.8%$272/sqft
        Source: Stellar MLS #A4615242 Report a problem
        12/13/2018Sold$183,200-23.2%$172/sqft
        Source: Public Record Report a problem
        8/3/2005Sold$238,500-63.6%$224/sqft
        Source: Public Record Report a problem
        9/17/2003Sold$655,000$616/sqft
        Source: Public Record Report a problem

        Public tax history

        YearProperty taxesTax assessment
        2025$1,570 +4.4%$141,131 +2.9%
        2024$1,504 +3.3%$137,154 +3%
        2023$1,456 -7.1%$133,159 +3%
        2022$1,567 +1.4%$129,281 +3%
        2021$1,546 +1.7%$125,516 +1.4%
        2020$1,520 +2.5%$123,783 +2.3%
        2019$1,483 $121,000 -7.6%
        2018$1,483 -31.3%$131,000 +22.5%
        2017$2,157 +39.9%$106,900 +3.9%
        2016$1,542 $102,900
        2015$1,542 $102,900 +18.8%
        2014$1,542 +3.6%$86,581 +4.1%
        2013$1,488 +148655%$83,204 +6.3%
        2012$1 $78,254
        2011$1 $78,254 -0.1%
        2010-- $78,314 -24.3%
        2009$1,810 -21.7%$103,488 -28.2%
        2008$2,313 -32.2%$144,059 -31%
        2007$3,410 -7.1%$208,687 0%
        2006$3,671 +31.4%$208,747 +33.9%
        2005$2,794 +77.7%$155,861 +80.2%
        2004$1,572 +3.4%$86,477 +5.2%
        2003$1,520 +14.2%$82,223 +9.8%
        2002$1,331 +6.9%$74,912 +5.3%
        2001$1,246 -0.7%$71,132 +1.4%
        2000$1,254 $70,172
        Find assessor info on the county website

        Monthly payment

        Est. payment

        Payment breakdown

        Explore the cost of this home by adjusting the details. Changes won't be saved.
        All calculations are estimates and provided by Zillow, Inc. for informational purposes only. Actual amounts may vary.
        HOA fees may include property taxes on listings classified as Co-Ops. Contact the listing agent and/or owner for fee details.
        Mortgage interest rates are dependent on a number of factors, including credit score, down payment, and repayment length. Interest rate data provided by Zillow Group Marketplace, Inc. as of 1/1/1970 from various mortgage lenders with which we have lead or other similar arrangements; the Estimated Payment is an average of those rates.
        See how much you could borrow to make a competitive offer.

        Climate risks

        Neighborhood: 34243

        Getting around

        11 / 100
        Car-Dependent
        0 / 100
        No Nearby Transit
        44 / 100
        Somewhat Bikeable

        Nearby schools

        GreatSchools rating
        Schools provided by the listing agent
        • Elementary: Kinnan Elementary
        • Middle: Braden River Middle
        • High: Bayshore High

        Source: Stellar MLS. This data may not be complete. We recommend contacting the local school district to confirm school assignments for this home.

        A local agent can set up tours, give advice and negotiate with sellers.

        Browse local experts

        Similar homes