PRICED TO SELL! Currently the lowest-priced listing in the neighborhood, this spacious end-unit villa offers an excellent opportunity to purchase at an exceptional value and build equity through personalized updates. Located in a peaceful 55+ community, the home features 2 bedrooms, 2 bathrooms, a 2-car garage, an open layout with two skylights, and serene green-space views. The eat-in kitchen offers stainless steel appliances, ample cabinetry, and a pantry. Enjoy a glass-enclosed lanai, spacious primary suite with a walk-in closet and oversized en-suite bath, a separate laundry room, and abundant storage. Community amenities include a heated pool, clubhouse, tennis and pickleball courts, and social activities. Conveniently located near shopping, dining, medical facilities, and Sarasota’s cultural attractions.
For sale
Price cut: $15K (8/25)
$265,000
4068 WILSHIRE CIRCLE E #145, SARASOTA, FL 34238
2beds
1,720sqft
Villa
Built in 1988
-- sqft lot
$259,900 Zestimate®
$154/sqft
$766/mo HOA
What's special
Heated poolGenerous storageTwo skylightsPeaceful park-like settingSpacious primary suiteGlass-enclosed lanaiSoaking tub
- 60 days
- 835
- 17
Likely to sell faster than
Zillow last checked:
Listing updated:
Listed by:
Matthew Brown 678-283-7928,
PALLADIUM INVESTMENTS INC 561-329-8702
Source: Stellar MLS,MLS#: TB8524010 Originating MLS: Suncoast Tampa
Originating MLS: Suncoast Tampa
Facts & features
Interior
Bedrooms & bathrooms
- Bedrooms: 2
- Bathrooms: 2
- Full bathrooms: 2
Primary bedroom
- Features: Walk-In Closet(s)
- Level: First
Bedroom 2
- Features: Walk-In Closet(s)
- Level: First
Primary bathroom
- Level: First
Bathroom 2
- Level: First
Dining room
- Level: First
Florida room
- Level: First
Foyer
- Level: First
Kitchen
- Level: First
Laundry
- Level: First
Living room
- Level: First
Heating
- Central
Cooling
- Central Air
Appliances
- Included: Dishwasher, Disposal, Dryer, Electric Water Heater, Microwave, Range, Refrigerator, Washer
- Laundry: Inside, Laundry Room
Features
- Cathedral Ceiling(s), Ceiling Fan(s), Living Room/Dining Room Combo, Open Floorplan, Split Bedroom, Thermostat, Walk-In Closet(s)
- Flooring: Carpet, Ceramic Tile
- Doors: Sliding Doors
- Windows: Skylight(s)
- Has fireplace: No
- Common walls with other units/homes: End Unit
Interior area
- Total structure area: 2,294
- Total interior livable area: 1,720 sqft
Property
Parking
- Total spaces: 2
- Parking features: Garage - Attached
- Attached garage spaces: 2
Features
- Levels: One
- Stories: 1
- Patio & porch: Enclosed, Rear Porch
- Exterior features: Private Mailbox, Rain Gutters
Details
- Parcel number: 0099032145
- Zoning: RSF3
- Special conditions: None
Construction
Type & style
- Home type: SingleFamily
- Architectural style: Florida,Ranch,Mediterranean
- Property subtype: Villa
Materials
- Block, Stucco
- Foundation: Slab
- Roof: Tile
Condition
- New construction: No
- Year built: 1988
Utilities & green energy
- Sewer: Public Sewer
- Water: Public
- Utilities for property: Cable Available, Electricity Connected, Phone Available, Sewer Connected, Water Connected
Community & HOA
Community
- Features: Association Recreation - Owned, Clubhouse, Pool, Tennis Court(s)
- Pet fee: $0 monthly
- Senior community: Yes
- Subdivision: LAKESHORE VILLAGE
HOA
- Has HOA: Yes
- Services included: Cable TV, Community Pool, Reserve Fund, Fidelity Bond, Insurance, Internet, Maintenance Structure, Maintenance Grounds, Pest Control, Pool Maintenance, Private Road, Recreational Facilities, Trash
- HOA fee: $766 monthly
- HOA name: Lakeshore Village Condo Associatrion
- HOA phone: 941-922-0967
Location
- Region: Sarasota
Financial & listing details
- Price per square foot: $154/sqft
- Tax assessed value: $265,100
- Annual tax amount: $3,935
- Date on market: 6/29/2026
- Cumulative days on market: 61 days
- Listing terms: Cash,Conventional,FHA,Other,VA Loan
- Ownership: Condominium
- Total actual rent: 0
- Electric utility on property: Yes
- Road surface type: Paved
Estimated market value
$259,900
$247,000 - $273,000
$2,850/mo
Price history
| Date | Event | Price |
|---|---|---|
| 8/25/2026 | Price change | $265,000-5.4%$154/sqft |
Source:  Stellar MLS #TB8524010 Report a problem Stellar MLS #TB8524010 Report a problem | ||
| 8/17/2026 | Price change | $280,000-1.8%$163/sqft |
Source: Stellar MLS #TB8524010 Report a problem | ||
| 7/27/2026 | Price change | $285,000-1.4%$166/sqft |
Source: Stellar MLS #TB8524010 Report a problem | ||
| 7/20/2026 | Price change | $289,000-0.3%$168/sqft |
Source: Stellar MLS #TB8524010 Report a problem | ||
| 7/13/2026 | Price change | $290,000-1.7%$169/sqft |
Source: Stellar MLS #TB8524010 Report a problem | ||
| 7/6/2026 | Price change | $295,000-1.3%$172/sqft |
Source: Stellar MLS #TB8524010 Report a problem | ||
| 6/29/2026 | Listed for sale | $299,000-14.3%$174/sqft |
Source: Stellar MLS #TB8524010 Report a problem | ||
| 4/1/2025 | Listing removed | $349,000$203/sqft |
Source: Stellar MLS #A4621179 Report a problem | ||
| 9/2/2024 | Listed for sale | $349,000+707.9%$203/sqft |
Source: Stellar MLS #A4621179 Report a problem | ||
| 4/9/2015 | Listing removed | $1,350$1/sqft |
Source: STRINGER MANAGEMENT INC #A3932373 Report a problem | ||
| 8/29/2014 | Price change | $1,350+12.5%$1/sqft |
Source: STRINGER MANAGEMENT INC (281502233) #A3932373 Report a problem | ||
| 4/11/2014 | Listed for rent | $1,200$1/sqft |
Source: STRINGER MANAGEMENT INC #A3932373 Report a problem | ||
| 6/2/2011 | Listing removed | $1,200$1/sqft |
Source: STRINGER MANAGEMENT INC #A3932373 Report a problem | ||
| 2/16/2011 | Listed for rent | $1,200$1/sqft |
Source: STRINGER MANAGEMENT INC #A3932373 Report a problem | ||
| 11/3/1998 | Sold | $43,200$25/sqft |
Source: Public Record Report a problem | ||
Public tax history
| Year | Property taxes | Tax assessment |
|---|---|---|
| 2025 | $3,936 +0.5% | $265,100 +2.6% |
| 2024 | $3,914 +3.3% | $258,414 +10% |
| 2023 | $3,790 +9.3% | $234,922 +10% |
| 2022 | $3,468 +18.8% | $213,565 +10% |
| 2021 | $2,920 +7% | $194,150 +10% |
| 2020 | $2,730 +0.5% | $176,500 -1.2% |
| 2019 | $2,716 | $178,600 -1.3% |
| 2018 | $2,716 -0.4% | $181,000 -2.5% |
| 2017 | $2,726 +14.3% | $185,648 -0.8% |
| 2016 | $2,386 | $187,200 +21.1% |
| 2015 | $2,386 +5.6% | $154,600 +21.9% |
| 2014 | $2,259 +9.4% | $126,800 |
| 2013 | $2,065 +0.9% | $126,800 |
| 2012 | $2,047 -2% | $126,800 -4.2% |
| 2011 | $2,090 -4.1% | $132,300 -1.3% |
| 2010 | $2,178 -28.4% | $134,000 -13% |
| 2009 | $3,040 | $154,100 -27.1% |
| 2008 | $3,040 +62.9% | $211,400 +48.7% |
| 2007 | $1,866 | $142,132 +2.5% |
| 2006 | -- | $138,665 +3% |
| 2005 | -- | $134,626 +3% |
| 2004 | $1,922 -0.8% | $130,705 +1.9% |
| 2003 | $1,937 +0.3% | $128,268 +2.4% |
| 2002 | $1,930 +7% | $125,262 +1.6% |
| 2001 | $1,804 +3.5% | $123,289 +3% |
| 2000 | $1,743 | $119,698 |
Find assessor info on the county website
Monthly payment
Est. payment
Payment breakdown
Explore the cost of this home by adjusting the details. Changes won't be saved.Climate risks
Neighborhood: Lakeshore Village
Nearby schools
Schools provided by the listing agent
- Elementary: Gulf Gate Elementary
- Middle: Sarasota Middle
- High: Riverview High
Source: Stellar MLS. This data may not be complete. We recommend contacting the local school district to confirm school assignments for this home.


Similar homes
- $265,0002 bd2 ba1.3k sqft2623 RIVERBLUFF PARKWAY #V144, SARASOTA, FL 34231For Sale

 MLS ID #A4702051, Michelle Klamrzynski, COLDWELL BANKER REALTY. Stellar MLS
 - $335,0003 bd2 ba2.2k sqft3825 WILSHIRE CIRCLE #1, SARASOTA, FL 34238For Sale
 MLS ID #A4693723, Maggie Nasser, RE/MAX PALM. Stellar MLS
 - $329,0002 bd2 ba1.8k sqft4004 WILSHIRE CIRCLE E #89, SARASOTA, FL 34238For Sale
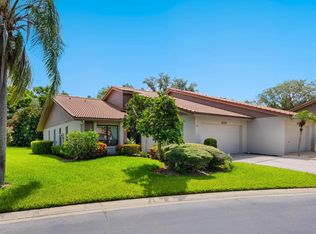 MLS ID #A4659133, Stacy Liljeberg, MICHAEL SAUNDERS & COMPANY. Stellar MLS
 - $244,9002 bd2 ba934 sqft2809 SWIFTON DRIVE #4, SARASOTA, FL 34231For Sale
 MLS ID #A4695978, Susan Honsberger, RE/MAX ALLIANCE GROUP. Stellar MLS
 - $359,0002 bd2 ba1.8k sqft3896 WILSHIRE DRIVE #11, SARASOTA, FL 34238For SaleMLS ID #A4690837, Denise Mei, MICHAEL SAUNDERS & COMPANY. Stellar MLS
- $250,0002 bd2 ba1.2k sqft4160 FRUITVILLE ROAD #14, SARASOTA, FL 34232For SaleMLS ID #A4703160, Brett Keyser, Jr, RE/MAX ALLIANCE GROUP. Stellar MLS
- $274,9993 bd2 ba1.5k sqft6628 DRAW LANE #122, SARASOTA, FL 34238For SaleMLS ID #A4693276, Michelle Silva, MICHAEL SAUNDERS & COMPANY. Stellar MLS
- $269,9003 bd2 ba1.6k sqft3412 TALLYWOOD CIRCLE #7018, SARASOTA, FL 34237For SaleMLS ID #A4697416, Scotty Ledford, VUE REALTY, LLC. Stellar MLS
- $339,9003 bd2 ba1.6k sqft8370 WINGATE DRIVE #726, SARASOTA, FL 34238For SaleMLS ID #A4699646, Brian McGreevy, SARASOTA HOME REALTY. Stellar MLS
- $279,0002 bd2 ba1.1k sqft9610 CLUB SOUTH CIRCLE #4302, SARASOTA, FL 34238For SaleMLS ID #A4702064, Kenneth Ipox, DOUGLAS ELLIMAN. Stellar MLS
- $225,0002 bd2 ba1.3k sqft6246 DRAW LANE #12, SARASOTA, FL 34238For SaleMLS ID #A4702945, Kaitlin Kuhn, MICHAEL SAUNDERS & COMPANY. Stellar MLS
- $275,0002 bd2 ba1.1k sqft4244 CENTRAL SARASOTA PARKWAY #726, SARASOTA, FL 34238For SaleMLS ID #A4694637, Toni Zarghami, KW COASTAL LIVING III. Stellar MLS
- $349,0003 bd3 ba1.9k sqft1704 PELICAN COVE ROAD #T138, SARASOTA, FL 34231For SaleMLS ID #A4703872, Judy Limekiller, COLDWELL BANKER SARASOTA CENT.. Stellar MLS
- $365,0003 bd2 ba1.6k sqft7434 BOTANICA PARKWAY #101, SARASOTA, FL 34238For SaleMLS ID #A4702480, John Woodward, SARASOTA REAL ESTATE GROUP. Stellar MLS
- $345,0002 bd2 ba1.3k sqft9550 HIGH GATE DRIVE #1525, SARASOTA, FL 34238For SaleMLS ID #A4692951, Betsy Campbell, MICHAEL SAUNDERS & COMPANY. Stellar MLS
- $249,0002 bd2 ba1.1k sqft9610 CLUB SOUTH CIRCLE #4106, SARASOTA, FL 34238For SaleMLS ID #A4682812, Jennifer Bright, BRIGHT REALTY. Stellar MLS
- $314,5003 bd2 ba1.8k sqft5521 CHANTECLAIRE #21, SARASOTA, FL 34235For SaleMLS ID #A4684320, Jackie Woods, CENTURY 21 ROSEBAY. Stellar MLS
- $359,0003 bd3 ba1.6k sqft3351 THORNWOOD ROAD #3351, SARASOTA, FL 34231For SaleMLS ID #A4687754, Phyllis Coviello, COLDWELL BANKER SARASOTA CENT.. Stellar MLS
- $235,0002 bd2 ba1.2k sqft8735 OLDE HICKORY AVENUE #8303, SARASOTA, FL 34238For SaleMLS ID #A4676820, Julie Froeschle, BERKSHIRE HATHAWAY HOMESERVICE. Stellar MLS
- $164,9002 bd2 ba1.3k sqft6108 GREEN VIEW DRIVE #143, SARASOTA, FL 34231For SaleMLS ID #N6143757, Megan E. George, PA, PREMIER SOTHEBYS INTL REALTY. Stellar MLS
