Welcome to this great ground floor value in Arbor Greens! The Turnkey Furnished, Condo Home features the larger design with an open floor plan, tiled floors throughout, plantation shutters, and the additional Den area. 2 bedroom, 2 bath plus open den, overlooking the preserve. Granite Counters and Stainless Steel appliances and crown molding for the kitchen cabinets, Updated Primary Bedroom and Bath with Granite Counters along with a walk-in closet, bay window design with additional sitting area a great place for a desk. The open Den is used as an additional sitting/tv area. Guest bath has granite counters. Carport and additional storage unit for each owner. Lovely community pool and tennis court nearby. Arbor Greens just repainted the condo buildings as well in 2025. Ownership includes the Stoneybrook Country Club Social Membership! A great tennis facility and instruction along with a restaurant and bar. Additional community pool and hottub and fitness center at the clubhouse to enjoy. Discount golf rates are available to the owners as well. A full social calendar with many activities weekly at the clubhouse and year around. Only a short distance from Siesta Key and offers easy access to shopping and borders the Legacy Trail. Nestled between Downtown Sarasota and Downtown Venice.
Sold for $209,000
$209,000
4655 TOWER HILL LANE #2414, SARASOTA, FL 34238
2beds
1,310sqft
Condominium
Built in 1997
-- sqft lot
$208,900 Zestimate®
$160/sqft
$5,326 Estimated rent
Home value
$208,900
$192,000 - $228,000
$5,326/mo
Zestimate® history
Owner options
List your home for rent
$5,326/mo
Rent Zestimate®
Find your next renter with Zillow Rental Manager. Plus, with online applications, you can quickly screen prospective tenants – for free.
$5,326/mo
Rent Zestimate®
Refinance and save
$2,303/mo
Est. payment
Refinancing to a lower rate could help reduce your monthly payments and save thousands over the life of the loan.
$2,303/mo
Est. payment
Explore your selling options
Work with a Zillow partner agent
Leverage their expertise and Zillow's premium Showcase listings to get your home seen by more buyers.
Get startedList with your own agent
Get your home in front of millions of buyers by listing it on Zillow.
Learn how to do itSell it yourself
Take full control of how buyers see your home on Zillow by listing For Sale by Owner (FSBO).
List your homeWhat's special
Granite countersAdditional den areaLovely community poolGround floorTiled floors throughoutPlantation shuttersTennis court nearby
Zillow last checked:
Listing updated:
Listed by:
Kenneth Ipox 941-993-7279,
DOUGLAS ELLIMAN 941-867-6199
Bought with:
John McSweeney, 3295866
COLDWELL BANKER REALTY
Source: Stellar MLS,MLS#: A4694802 Originating MLS: Sarasota - Manatee
Originating MLS: Sarasota - Manatee
Facts & features
Interior
Bedrooms & bathrooms
- Bedrooms: 2
- Bathrooms: 2
- Full bathrooms: 2
Rooms
- Room types: Den/Library/Office
Primary bedroom
- Features: Walk-In Closet(s)
- Level: First
- Area: 176 Square Feet
- Dimensions: 16x11
Bedroom 2
- Features: Built-in Closet
- Level: First
- Area: 110 Square Feet
- Dimensions: 11x10
Balcony porch lanai
- Level: First
- Area: 88 Square Feet
- Dimensions: 11x8
Den
- Level: First
- Area: 100 Square Feet
- Dimensions: 10x10
Great room
- Level: First
- Area: 299 Square Feet
- Dimensions: 23x13
Kitchen
- Level: First
- Area: 136 Square Feet
- Dimensions: 17x8
Heating
- Central, Electric
Cooling
- Central Air
Appliances
- Included: Dishwasher, Disposal, Dryer, Electric Water Heater, Microwave, Range, Refrigerator, Washer
- Laundry: Electric Dryer Hookup, Laundry Closet, Washer Hookup
Features
- Ceiling Fan(s), Eating Space In Kitchen, High Ceilings, Living Room/Dining Room Combo, Open Floorplan, Primary Bedroom Main Floor, Stone Counters, Walk-In Closet(s)
- Flooring: Porcelain Tile
- Doors: Sliding Doors
- Has fireplace: No
Interior area
- Total structure area: 1,451
- Total interior livable area: 1,310 sqft
Property
Parking
- Total spaces: 1
- Parking features: Carport
- Carport spaces: 1
Features
- Levels: One
- Stories: 1
- Patio & porch: Screened
- Exterior features: Irrigation System, Sidewalk, Storage
- Has view: Yes
- View description: Park/Greenbelt, Trees/Woods
- Waterfront features: Lake
Lot
- Residential vegetation: Mature Landscaping
Details
- Parcel number: 0135031016
- Zoning: RSF2
- Special conditions: None
Construction
Type & style
- Home type: Condo
- Property subtype: Condominium
- Attached to another structure: Yes
Materials
- Block, Stucco
- Foundation: Slab
- Roof: Shingle
Condition
- New construction: No
- Year built: 1997
Utilities & green energy
- Sewer: Private Sewer
- Water: Public
- Utilities for property: BB/HS Internet Available, Cable Connected, Electricity Connected, Public, Sewer Connected, Sprinkler Recycled, Street Lights, Underground Utilities, Water Connected
Community & HOA
Community
- Features: Lake, Association Recreation - Owned, Clubhouse, Deed Restrictions, Fitness Center, Gated Community - Guard, Golf, Pool, Restaurant, Sidewalks, Special Community Restrictions, Tennis Court(s)
- Pet fee: $0 monthly
- Subdivision: STONEYBROOK ARBOR GREENS 1
HOA
- Has HOA: Yes
- Amenities included: Clubhouse, Fitness Center, Gated, Golf Course, Pool, Spa/Hot Tub, Storage, Tennis Court(s)
- Services included: Common Area Taxes, Community Pool, Insurance, Maintenance Structure, Maintenance Grounds, Private Road, Recreational Facilities, Sewer, Trash, Water
- HOA fee: $891 monthly
- HOA name: pinnacle MGT
Location
- Region: Sarasota
Financial & listing details
- Price per square foot: $160/sqft
- Annual tax amount: $1,814
- Date on market: 5/27/2026
- Cumulative days on market: 40 days
- Listing terms: Cash,Conventional
- Ownership: Fee Simple
- Total actual rent: 0
- Electric utility on property: Yes
- Road surface type: Asphalt, Paved
Price history
| Date | Event | Price |
|---|---|---|
| 8/13/2026 | Sold | $209,000$160/sqft |
Source:  Stellar MLS #A4694802 Report a problem Stellar MLS #A4694802 Report a problem | ||
| 8/11/2026 | Listed for sale | $209,000$160/sqft |
Source: Stellar MLS #A4694802 Report a problem | ||
| 7/8/2026 | Contingent | $209,000$160/sqft |
Source: Stellar MLS #A4694802 Report a problem | ||
| 7/6/2026 | Pending sale | $209,000$160/sqft |
Source: Stellar MLS #A4694802 Report a problem | ||
| 5/27/2026 | Listed for sale | $209,000$160/sqft |
Source: Stellar MLS #A4694802 Report a problem | ||
Public tax history
Tax history is unavailable.
Neighborhood: Palmer Ranch
Nearby homes
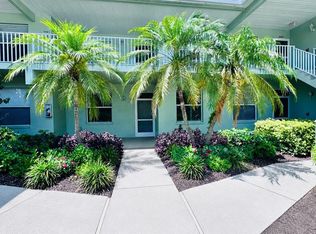
- $5,0002 bd2 ba1.1k sqft4640 Tower Hill Ln UNIT 2315, Sarasota, FL 34238For Rent
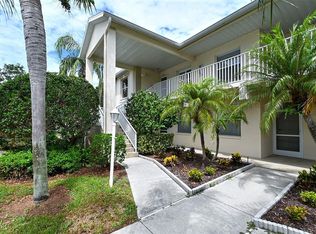
- $355,0002 bd2 ba1.3k sqft4640 Tower Hill Ln UNIT 2321, Sarasota, FL 34238Sold
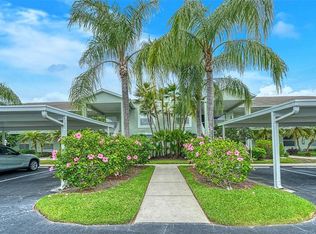
- $210,0002 bd2 ba1.1k sqft4640 Tower Hill Ln UNIT 2325, Sarasota, FL 34238Sold
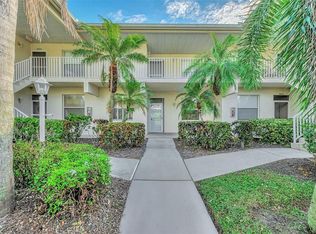
- $225,0002 bd2 ba1.1k sqft4655 Tower Hill Ln UNIT 2412, Sarasota, FL 34238Sold
- $209,9002 bd2 ba1.1k sqft4655 Tower Hill Ln UNIT 2422, Sarasota, FL 34238For Sale
- $298,0002 bd2 ba1.3k sqft4655 Tower Hill Ln UNIT 2424, Sarasota, FL 34238Sold
- $199,9002 bd2 ba1.1k sqft4645 Tower Hill Ln UNIT 2522, Sarasota, FL 34238For Sale
- $175,0002 bd2 ba1.3k sqft9489 Millbank Dr UNIT 2623, Sarasota, FL 34238Sold
Nearby schools
GreatSchools rating
- 8/10Laurel Nokomis SchoolGrades: PK-8Distance: 6.4 mi
- 7/10Venice Senior High SchoolGrades: 9-12Distance: 8.8 mi
Get a cash offer in 3 minutes
Find out how much your home could sell for in as little as 3 minutes with a no-obligation cash offer.
Estimated market value
$208,900
Get a cash offer in 3 minutes
Find out how much your home could sell for in as little as 3 minutes with a no-obligation cash offer.
Estimated market value
$208,900
- Florida
- Sarasota County
- Sarasota
- 34238
- Palmer Ranch
- 4655 TOWER HILL LANE Unit 2414
Nearby cities
Nearby neighborhoods
Nearby zip codes
Other Sarasota Topics
