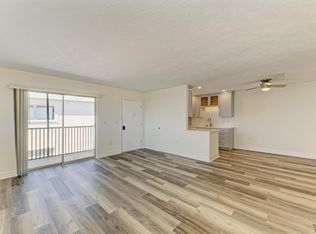
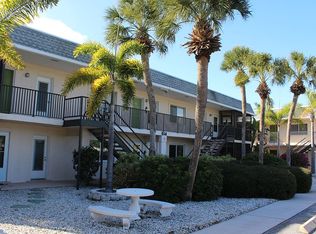
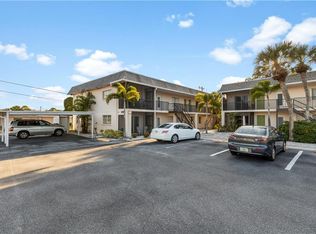
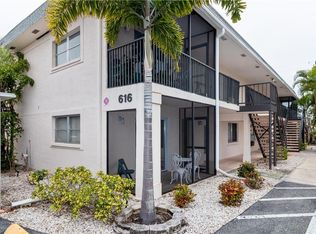
Beachside Living with Downtown Charm! Updated ground floor condo with a bonus room for guests or office. This condo comes with a tenant who has a 3 year lease. Located just minutes from the beaches and the heart of downtown Venice, where charming boutiques, fine dining, and a vibrant cultural scene await. It is walking distance to the grocery store. This ground-floor condo offers the perfect blend of comfort and convenience, featuring all new flooring, new kitchen and bath, a versatile bonus room ideal for a guest bedroom or home office. Located in evacuation zone D—deemed safe from flooding—this home provides peace of mind and security. Enjoy year-round events like the Shark Tooth Festival, art and Italian festivals, the festive Christmas Boat Parade, as well as weekly farmers markets, and live daily entertainment. With the paved Legacy Trail right across the street, you’ll have access to over 15 miles of scenic biking and walking paths. Three beautiful beaches are just 7 minutes away. The shopping plaza is just around the corner—making a car almost unnecessary. Flood Zone X. A 3 yr lease is currently in place unitl 2029.
For sale
$149,900
616 GUILD DRIVE #2, VENICE, FL 34285
1beds
635sqft
Condominium
Built in 1970
-- sqft lot
$-- Zestimate®
$236/sqft
$550/mo HOA
What's special
Updated ground floor condoAll new flooringNew kitchen and bath
- 19 days
- 194
- 8
Zillow last checked:
Listing updated:
Listed by:
Sheila Allaire 941-928-5094,
EXIT KING REALTY 941-497-6060
Source: Stellar MLS,MLS#: N6138019 Originating MLS: Venice
Originating MLS: Venice
Facts & features
Interior
Bedrooms & bathrooms
- Bedrooms: 1
- Bathrooms: 1
- Full bathrooms: 1
Rooms
- Room types: Bonus Room
Primary bedroom
- Features: Ceiling Fan(s), Built-in Closet
- Level: First
- Area: 150 Square Feet
- Dimensions: 10x15
Bathroom 1
- Features: Exhaust Fan
- Level: First
- Area: 40 Square Feet
- Dimensions: 5x8
Bonus room
- Features: No Closet
- Level: First
- Area: 96 Square Feet
- Dimensions: 8x12
Kitchen
- Features: Dual Sinks
- Level: First
- Area: 64 Square Feet
- Dimensions: 8x8
Living room
- Features: Ceiling Fan(s)
- Level: First
- Area: 171 Square Feet
- Dimensions: 9x19
Utility room
- Features: Built-In Shelving, Walk-In Closet(s)
- Level: First
- Area: 30 Square Feet
- Dimensions: 5x6
Heating
- Central
Cooling
- Central Air
Appliances
- Included: Dishwasher, Electric Water Heater, Microwave, Range, Refrigerator
- Laundry: Common Area, Same Floor As Condo Unit
Features
- Living Room/Dining Room Combo
- Flooring: Other
- Has fireplace: No
Interior area
- Total structure area: 635
- Total interior livable area: 635 sqft
Video & virtual tour
Property
Parking
- Parking features: Off Street
Accessibility
- Accessibility features: Accessible Bedroom, Accessible Entrance, Accessible Central Living Area
Features
- Levels: One
- Stories: 1
- Exterior features: Lighting
- Has view: Yes
- View description: Garden
Lot
- Size: 6,201 Square Feet
- Features: City Lot, Landscaped
Details
- Parcel number: 0429061002
- Zoning: RMF3
- Special conditions: None
Construction
Type & style
- Home type: Condo
- Property subtype: Condominium
Materials
- Block
- Foundation: Slab
- Roof: Shingle
Condition
- Completed
- New construction: No
- Year built: 1970
Utilities & green energy
- Sewer: Public Sewer
- Water: Public
- Utilities for property: Cable Connected, Electricity Connected, Public, Sewer Connected, Water Connected
Community & HOA
Community
- Features: Buyer Approval Required, Community Mailbox, Deed Restrictions, Sidewalks
- Pet fee: $0 monthly
- Subdivision: VILLAGE APTS PH 1
HOA
- Has HOA: No
- Amenities included: Laundry
- Services included: Common Area Taxes, Reserve Fund, Insurance, Maintenance Structure, Maintenance Grounds, Pest Control, Sewer, Trash, Water
- HOA fee: $550 monthly
- HOA name: Comunity Association Management by Stacia
Location
- Region: Venice
Financial & listing details
- Price per square foot: $236/sqft
- Tax assessed value: $101,200
- Annual tax amount: $1,703
- Date on market: 3/28/2025
- Cumulative days on market: 540 days
- Listing terms: Cash,Conventional,Owner May Carry
- Ownership: Condominium
- Total actual rent: 18000
- Electric utility on property: Yes
- Road surface type: Paved
Estimated market value
Not available
Estimated sales range
Not available
$1,449/mo
Price history
| Date | Event | Price |
|---|---|---|
| 4/1/2026 | Listed for sale | $149,900-5.7%$236/sqft |
Source: EXIT Realty broker feed #N6138019 Report a problem | ||
| 8/15/2025 | Price change | $159,000-5.9%$250/sqft |
Source:  Stellar MLS #N6138019 Report a problem Stellar MLS #N6138019 Report a problem | ||
| 6/7/2025 | Price change | $169,000-3.4%$266/sqft |
Source: Stellar MLS #N6138019 Report a problem | ||
| 3/29/2025 | Listed for sale | $175,000+84.2%$276/sqft |
Source: Stellar MLS #N6138019 Report a problem | ||
| 2/24/2021 | Sold | $95,000-4%$150/sqft |
Source: Stellar MLS #N6113245 Report a problem | ||
| 1/28/2021 | Pending sale | $99,000$156/sqft |
Source: Stellar MLS #N6113245 Report a problem | ||
| 1/4/2021 | Listed for sale | $99,000+7.6%$156/sqft |
Source: MICHAEL SAUNDERS & COMPANY #N6113245 Report a problem | ||
| 12/3/2019 | Sold | $92,000-4.7%$145/sqft |
Source: Stellar MLS #A4442334 Report a problem | ||
| 12/3/2019 | Listed for sale | $96,500$152/sqft |
Source: PREMIER SOTHEBYS INTL REALTY #A4442334 Report a problem | ||
| 11/1/2019 | Pending sale | $96,500$152/sqft |
Source: Premier Sotheby's International Realty #A4442334 Report a problem | ||
| 10/25/2019 | Price change | $96,500-3%$152/sqft |
Source: Premier Sotheby's International Realty #A4442334 Report a problem | ||
| 8/7/2019 | Price change | $99,500-9.5%$157/sqft |
Source: Premier Sotheby's International Realty #A4442334 Report a problem | ||
| 7/29/2019 | Listed for sale | $110,000+37.5%$173/sqft |
Source: PREMIER SOTHEBYS INTL REALTY #A4442334 Report a problem | ||
| 6/21/2018 | Sold | $80,000-8%$126/sqft |
Source: Public Record Report a problem | ||
| 6/2/2018 | Pending sale | $87,000$137/sqft |
Source: RE/MAX ALLIANCE GROUP #N5916648 Report a problem | ||
| 6/2/2018 | Listed for sale | $87,000$137/sqft |
Source: RE/MAX ALLIANCE GROUP #N5916648 Report a problem | ||
| 6/2/2018 | Pending sale | $87,000$137/sqft |
Source: RE/MAX ALLIANCE GROUP #N5916648 Report a problem | ||
| 6/2/2018 | Pending sale | $87,000$137/sqft |
Source: RE/MAX ALLIANCE GROUP #N5916648 Report a problem | ||
| 5/10/2018 | Price change | $87,000-2.2%$137/sqft |
Source: RE/MAX ALLIANCE GROUP #N5916648 Report a problem | ||
| 3/28/2018 | Price change | $89,000-3.3%$140/sqft |
Source: RE/MAX ALLIANCE GROUP #N5916648 Report a problem | ||
| 2/23/2018 | Listed for sale | $92,000$145/sqft |
Source: RE/MAX ALLIANCE GROUP #N5916648 Report a problem | ||
| 2/15/2016 | Listing removed | $2,000$3/sqft |
Source: Home & Condo Rentals, Inc Report a problem | ||
| 2/12/2016 | Listed for rent | $2,000+17.6%$3/sqft |
Source: Home & Condo Rentals, Inc Report a problem | ||
| 4/8/2014 | Listing removed | $1,700$3/sqft |
Source: Zillow Rental Network Report a problem | ||
Public tax history
| Year | Property taxes | Tax assessment |
|---|---|---|
| 2025 | $1,511 -11.3% | $101,200 -10.5% |
| 2024 | $1,703 +4.2% | $113,100 +9.8% |
| 2023 | $1,634 +10.1% | $102,960 +10% |
| 2022 | $1,484 +28% | $93,600 +32.6% |
| 2021 | $1,159 +2.9% | $70,600 +4.9% |
| 2020 | $1,127 +130.8% | $67,300 +12% |
| 2019 | $488 | $60,100 -2.4% |
| 2018 | $488 -50.4% | $61,600 +19.6% |
| 2017 | $985 +30.3% | $51,500 -1% |
| 2016 | $756 -11.2% | $52,000 +13.8% |
| 2015 | $851 +12.6% | $45,700 +11.2% |
| 2014 | $756 +9.2% | $41,100 |
| 2013 | $692 +2.6% | $41,100 +1.2% |
| 2012 | $674 +1.6% | $40,600 |
| 2011 | $664 -6.5% | $40,600 -5.4% |
| 2010 | $710 -32.8% | $42,900 -15.9% |
| 2009 | $1,057 | $51,000 -25% |
| 2008 | $1,057 -3.3% | $68,000 -3.1% |
| 2007 | $1,093 | $70,200 +2.6% |
| 2006 | -- | $68,432 +53.6% |
| 2005 | -- | $44,548 +3% |
| 2004 | $786 +0.2% | $43,250 +1.6% |
| 2003 | $784 +6.5% | $42,588 +17% |
| 2002 | $737 +25.1% | $36,400 +22% |
| 2001 | $589 +4% | $29,827 +3% |
| 2000 | $566 | $28,958 |
Find assessor info on the county website
Monthly payment
Est. payment
Payment breakdown
Explore the cost of this home by adjusting the details. Changes won't be saved.Climate risks
Neighborhood: The Island
Nearby schools
Schools provided by the listing agent
- Elementary: Venice Elementary
- Middle: Venice Area Middle
- High: Venice Senior High
Source: Stellar MLS. This data may not be complete. We recommend contacting the local school district to confirm school assignments for this home.
Similar homes
- $149,0002 bd2 ba940 sqft618 BIRD BAY DRIVE S #201, VENICE, FL 34285For Sale
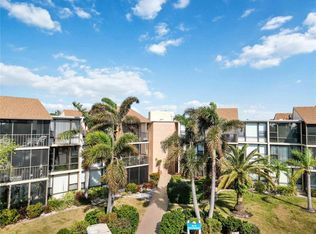
 MLS ID #A4706957, Ryan Brown, RE/MAX ALLIANCE GROUP. Stellar MLS
 - $169,0002 bd2 ba833 sqft649 S TAMIAMI TRAIL S #304, VENICE, FL 34285For Sale
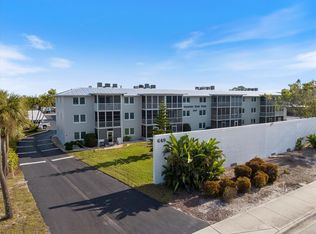 MLS ID #N6145508, Tom Roberts, PARADISE REALTY OF VENICE INC. Stellar MLS
 - $129,9001 bd1 ba631 sqft503 ALBEE FARM ROAD #B15, VENICE, FL 34285For Sale
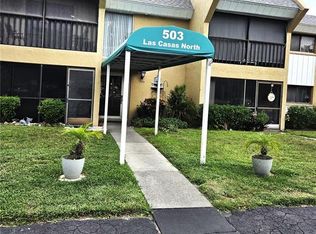 MLS ID #A4705856, Shellie Tilton, PARADISE EXCLUSIVE REAL ESTATE. Stellar MLS
 - $129,0002 bd2 ba902 sqft519 ALBEE FARM ROAD #303, VENICE, FL 34285For Sale
 MLS ID #N6143638, Christina Lavoie, MEDWAY REALTY. Stellar MLS
 - $165,0002 bd2 ba820 sqft714 S GREEN CIRCLE, VENICE, FL 34285For SaleMLS ID #N6145727, Sharon Silvers, COUNTRY CLUB ESTATES SALES INC. Stellar MLS
- $184,0002 bd1 ba707 sqft1258 BARBARA DRIVE #202, VENICE, FL 34285For SaleMLS ID #C7527898, Valentina Kiktenko, SUN REALTY. Stellar MLS
- $164,9001 bd1 ba554 sqft210 PARK BOULEVARD N #129, VENICE, FL 34285For SaleMLS ID #N6144893, Jens Reuter-Runyon, COLDWELL BANKER REALTY. Stellar MLS
- $169,9002 bd2 ba908 sqft937 CAPRI ISLES BOULEVARD #56, VENICE, FL 34292For SaleMLS ID #N6145699, Andrew Peterson, EVOLVE REAL ESTATE. Stellar MLS
- $219,0002 bd2 ba880 sqft603 S GREEN CIRCLE, VENICE, FL 34285For SaleMLS ID #N6145849, Colleen Dilmore, WHITE SANDS REALTY GROUP FL. Stellar MLS
- $147,5002 bd2 ba888 sqft2948 CLARK ROAD #224, SARASOTA, FL 34231For SaleMLS ID #O6447737, Derek Frakes, FRAKES REALTY. Stellar MLS
- $129,9002 bd2 ba732 sqft723 ROMA ROAD, VENICE, FL 34285For SaleMLS ID #D6147690, Andrea Barber, BRETT BARBER & COMPANY REAL ES. Stellar MLS
- $184,0002 bd2 ba900 sqft143 S PORT DRIVE, VENICE, FL 34285For SaleMLS ID #A4705727, Tere Rice, ALLISON JAMES ESTATES & HOMES. Stellar MLS
- $189,0001 bd1 ba792 sqft813 S GREEN CIRCLE, VENICE, FL 34285For SaleMLS ID #N6145357, Sharon Silvers, COUNTRY CLUB ESTATES SALES INC. Stellar MLS
- $89,9001 bd1 ba703 sqft519 ALBEE FARM ROAD #210, VENICE, FL 34285For SaleMLS ID #N6143385, Christina Lavoie, MEDWAY REALTY. Stellar MLS
- $169,0002 bd2 ba900 sqft61 5TH AVENUE, VENICE, FL 34285For SaleMLS ID #TB8451034, Lisa Busser, RENAISSANCE REALTY GROUP. Stellar MLS
- $120,0002 bd2 ba864 sqft206 ROMA ROAD, VENICE, FL 34285For SaleMLS ID #N6143787, Neville Demo, VENICE ISLE REAL ESTATE SALES. Stellar MLS
- $215,0002 bd2 ba624 sqft716 CAREFREE, VENICE, FL 34285For SaleMLS ID #N6143588, Sharon Silvers, COUNTRY CLUB ESTATES SALES INC. Stellar MLS
- $210,0002 bd2 ba888 sqft642 BIRD BAY DR E #205, VENICE, FL 34285For SaleMLS ID #N6145800, Stevan Mileusnic, RESULTS REALTY GROUP LLC. Stellar MLS
- $89,0002 bd1 ba635 sqft116 ROMA ROAD, VENICE, FL 34285For SaleMLS ID #A4706662, Fred Beles, CAPITAL REAL ESTATE ENTERPRISE. Stellar MLS
- $123,0002 bd2 ba912 sqft873 BAVENO DRIVE, VENICE, FL 34285For SaleMLS ID #N6143157, Neville Demo, VENICE ISLE REAL ESTATE SALES. Stellar MLS
