Ready now for a new owner! This well maintained, freshly painted and updated unit is located upstairs with a balcony view of mature oak trees. Two bedrooms and two bathrooms make for a very comfortable living space. Sienna Park offers great community amenities including a heated pool, fitness center, dog park, and more. This central location puts you close to shopping, restaurants and beaches. This condo is close to everything Sarasota has to offer!
For sale
$148,000
3465 CLARK ROAD #263, SARASOTA, FL 34231
2beds
1,020sqft
Condominium
Built in 1974
-- sqft lot
$143,200 Zestimate®
$145/sqft
$658/mo HOA
What's special
- 11 days
- 352
- 14
Likely to sell faster than
Zillow last checked:
Listing updated:
Listed by:
Sally Lippert 941-302-4001,
PARADISE BUYERS REALTY, INC 941-302-4001,
Jesse Lippert 941-822-6251,
PARADISE BUYERS REALTY, INC
Source: Stellar MLS,MLS#: A4709995 Originating MLS: Sarasota - Manatee
Facts & features
Interior
Bedrooms & bathrooms
- Bedrooms: 2
- Bathrooms: 2
- Full bathrooms: 2
Primary bedroom
- Features: Walk-In Closet(s)
- Level: Second
- Area: 156 Square Feet
- Dimensions: 13x12
Primary bathroom
- Features: No Closet
- Level: Second
- Area: 50 Square Feet
- Dimensions: 5x10
Kitchen
- Features: No Closet
- Level: Second
- Area: 81 Square Feet
- Dimensions: 9x9
Living room
- Features: No Closet
- Level: Second
- Area: 180 Square Feet
- Dimensions: 15x12
Heating
- Central
Cooling
- Central Air
Appliances
- Included: Dishwasher, Electric Water Heater, Microwave, Range, Refrigerator
- Laundry: Common Area
Features
- Living Room/Dining Room Combo, PrimaryBedroom Upstairs, Walk-In Closet(s)
- Flooring: Carpet, Ceramic Tile, Laminate
- Has fireplace: No
Interior area
- Total structure area: 1,103
- Total interior livable area: 1,020 sqft
Video & virtual tour
Property
Features
- Levels: Two
- Stories: 2
- Exterior features: Balcony, Sidewalk
- Has private pool: Yes
- Pool features: In Ground, Heated
- Spa features: Heated, In Ground
Lot
- Size: 9.9 Acres
Details
- Parcel number: 0088091139
- Zoning: RMF3
- Special conditions: None
Construction
Type & style
- Home type: Condo
- Property subtype: Condominium
Materials
- Cement Siding, Stucco
- Foundation: Slab
- Roof: Shingle
Condition
- New construction: No
- Year built: 1974
Utilities & green energy
- Sewer: Public Sewer
- Water: Public
- Utilities for property: Electricity Available, Street Lights, Water Available
Community & HOA
Community
- Features: Community Mailbox, Deed Restrictions, Dog Park, Fitness Center, Irrigation-Reclaimed Water, Sidewalks
- Pet fee: $0 monthly
- Subdivision: SIENNA
HOA
- Has HOA: Yes
- Amenities included: Fitness Center, Laundry
- Services included: Community Pool
- HOA fee: $658 monthly
- HOA name: Heather Hamilton
Location
- Region: Sarasota
Financial & listing details
- Price per square foot: $145/sqft
- Tax assessed value: $161,100
- Annual tax amount: $2,228
- Date on market: 10/25/2026
- Cumulative days on market: 12 days
- Listing terms: Cash,Conventional,FHA,Other
- Ownership: Fee Simple
- Total actual rent: 0
- Electric utility on property: Yes
- Road surface type: Asphalt
Estimated market value
$143,200
$136,000 - $150,000
$1,761/mo
Price history
| Date | Event | Price |
|---|---|---|
| 10/25/2026 | Listed for sale | $148,000+76.2%$145/sqft |
Source:  Stellar MLS #A4709995 Report a problem | ||
| 9/1/2015 | Sold | $84,000$82/sqft |
Source: Public Record Report a problem | ||
Public tax history
| Year | Property taxes | Tax assessment |
|---|---|---|
| 2025 | $2,229 +2.3% | $134,961 +10% |
| 2024 | $2,178 +6.3% | $122,692 +10% |
| 2023 | $2,049 +11.4% | $111,538 +10% |
| 2022 | $1,839 +20.3% | $101,398 +10% |
| 2021 | $1,529 +8.9% | $92,180 +10% |
| 2020 | $1,404 -3.4% | $83,800 -7.4% |
| 2019 | $1,454 | $90,500 +6% |
| 2018 | $1,454 +6.2% | $85,400 +6.1% |
| 2017 | $1,369 +38.3% | $80,500 +8.5% |
| 2016 | $990 | $74,200 +51.4% |
| 2015 | $990 +3.6% | $49,000 +25% |
| 2014 | $956 +9.5% | $39,200 |
| 2013 | $872 +1.4% | $39,200 +1.3% |
| 2012 | $860 -0.5% | $38,700 -2.5% |
| 2011 | $864 -24% | $39,700 -31.6% |
| 2010 | $1,138 -32.7% | $58,000 -13.9% |
| 2009 | $1,690 | $67,400 -46.5% |
| 2008 | $1,690 -26.5% | $125,900 -17.4% |
| 2007 | $2,298 | $152,500 |
Find assessor info on the county website
Monthly payment
Est. payment
Payment breakdown
Explore the cost of this home by adjusting the details. Changes won't be saved.Climate risks
Neighborhood: Gulf Gate Estates
Nearby schools
Schools provided by the listing agent
- Elementary: Gulf Gate Elementary
- Middle: Brookside Middle
- High: Riverview High
Source: Stellar MLS. This data may not be complete. We recommend contacting the local school district to confirm school assignments for this home.
- $138,2001 bd1 ba768 sqft3465 Clark Rd APT 264, Sarasota, FL 34231Off Market
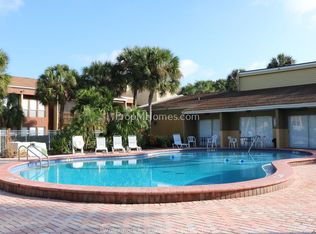
- $131,7001 bd1 ba768 sqft3411 Clark Rd APT 211, Sarasota, FL 34231Off Market
- $113,4001 bd1 ba555 sqft3409 Clark Rd APT 110, Sarasota, FL 34231Off Market
- $127,1001 bd1 ba768 sqft3453 Clark Rd APT 152, Sarasota, FL 34231Off Market

Similar homes
- $145,0003 bd2 ba1.1k sqft3469 CLARK ROAD #168, SARASOTA, FL 34231For Sale

 MLS ID #A4710672, Damon Zuchelli, SUNDANCE REAL ESTATE SERVICES. Stellar MLS
- $165,0003 bd2 ba1.2k sqft3461 CLARK ROAD #160, SARASOTA, FL 34231For Sale
 MLS ID #A4702704, Cheryl Wiedwald, BRIGHT REALTY. Stellar MLS
- $160,0002 bd2 ba951 sqft2280 STICKNEY POINT ROAD #432, SARASOTA, FL 34231For Sale
 MLS ID #N6145772, Nicole Schmaling, RE/MAX PALM. Stellar MLS
- $140,0002 bd2 ba888 sqft2938 CLARK ROAD #203, SARASOTA, FL 34231For Sale
 MLS ID #O6399686, Derek Frakes, FRAKES REALTY. Stellar MLS
- $168,9002 bd2 ba964 sqft3215 BENEVA ROAD #202, SARASOTA, FL 34232For SaleMLS ID #A4707704, Tolga Terzioglu, BROKER & BAKER INTERNATIONAL REALTY. Stellar MLS
- $174,9002 bd1 ba964 sqft3405 CLARK ROAD #205, SARASOTA, FL 34231For SaleMLS ID #A4698316, Jeff Lauer, EXP REALTY LLC. Stellar MLS
- $159,0002 bd2 ba941 sqft7294 CLOISTER DRIVE #23, SARASOTA, FL 34231For SaleMLS ID #A4705260, Monica Moss, KELLER WILLIAMS ON THE WATER S. Stellar MLS
- $144,9002 bd2 ba1k sqft3457 CLARK ROAD #255, SARASOTA, FL 34231For SaleMLS ID #A4701296, Beverly Perez, FINE PROPERTIES. Stellar MLS
- $119,9002 bd2 ba1k sqft5476 SWIFT ROAD #19, SARASOTA, FL 34231For SaleMLS ID #A4689984, Daniel Jasmer, FINE PROPERTIES. Stellar MLS
- $160,0002 bd2 ba874 sqft2763 WOODGATE LANE #211, SARASOTA, FL 34231For SaleMLS ID #A4698193, Maria Domenech, PALM PARADISE REALTY GROUP. Stellar MLS
- $198,0002 bd2 ba1k sqft3473 CLARK ROAD #171, SARASOTA, FL 34231For SaleMLS ID #A4689544, Julianna Kovacs, FINE PROPERTIES. Stellar MLS
- $129,9001 bd1 ba661 sqft3251 BENEVA ROAD #104, SARASOTA, FL 34232For SaleMLS ID #A4711265, Domanic Calamese, KW COASTAL LIVING III. Stellar MLS
- $139,0002 bd2 ba985 sqft2946 CLARK ROAD #2946, SARASOTA, FL 34231For SaleMLS ID #A4689366, Tina Renta, KELLER WILLIAMS ISLAND LIFE REAL ESTATE. Stellar MLS
- $150,0003 bd2 ba1.1k sqft3249 BENEVA ROAD #103, SARASOTA, FL 34232For SaleMLS ID #TB8480817, Jim Litrocapes, WORTH CLARK REALTY. Stellar MLS
- $164,0002 bd2 ba1.2k sqft2507 BENEVA ROAD #6, SARASOTA, FL 34232For SaleMLS ID #A4705378, Justin Buffaloe, AMY ROBINSON REAL ESTATE LLC. Stellar MLS
- $169,9002 bd2 ba964 sqft3269 BENEVA ROAD #203, SARASOTA, FL 34232For SaleMLS ID #A4652265, Jami Herter, BERKSHIRE HATHAWAY HOMESERVICE. Stellar MLS
- $140,0002 bd2 ba888 sqft2938 CLARK ROAD #102, SARASOTA, FL 34231For SaleMLS ID #O6399693, Derek Frakes, FRAKES REALTY. Stellar MLS
- $135,0001 bd1 ba679 sqft5800 HOLLYWOOD BOULEVARD #125, SARASOTA, FL 34231For SaleMLS ID #TB8551919, Shawna Kugler, EZ CHOICE MLS, INC. Stellar MLS
- $157,5002 bd2 ba1.2k sqft4438 NARRAGANSET TRAIL #98A, SARASOTA, FL 34233For SaleMLS ID #A4700542, Niki Medlin, PREFERRED SHORE LLC. Stellar MLS
- $122,5002 bd1 ba728 sqft3101 BEE RIDGE ROAD #208, SARASOTA, FL 34239For SaleMLS ID #A4711854, Stephen Pileggi, PILEGGI REALTY GROUP LLC. Stellar MLS
