Centrally located near the Village Green golf course, this first-floor end unit in Village Brooke is minutes from shopping, dining, downtown Sarasota, and the beaches of Siesta Key. Lovingly maintained and thoughtfully updated, it’s move-in ready. The 1 bedroom, 1 bath condo features a kitchen with modern stone counters and cabinets, easy-care ceramic tile throughout, a newer A/C system (2022), a new electrical panel (2024), and a spacious bedroom with a walk-in closet. Extras include a screened porch, an assigned parking space, a storage closet, and shared laundry in the building. Owners just need to set up electric and internet, as the association covers the rest. Residents have two heated pools, a clubhouse, and picturesque grounds with ponds, gazebos, and picnic tables with BBQ grills. Seasonal rentals are permitted under association rules, making this an easy lock-and-leave home when adventure calls.
For sale
$129,900
3251 BENEVA ROAD #104, SARASOTA, FL 34232
1beds
661sqft
Condominium
Built in 1975
-- sqft lot
$-- Zestimate®
$197/sqft
$438/mo HOA
What's special
First-floor end unitTwo heated poolsStorage closetScreened porchEasy-care ceramic tile throughout
- 1 hour
- 13
- 0
Zillow last checked:
Listing updated:
Listed by:
Domanic Calamese 941-914-0038,
KW COASTAL LIVING III 941-900-4151
Source: Stellar MLS,MLS#: A4711265 Originating MLS: Sarasota - Manatee
Facts & features
Interior
Bedrooms & bathrooms
- Bedrooms: 1
- Bathrooms: 1
- Full bathrooms: 1
Primary bedroom
- Features: Walk-In Closet(s)
- Level: First
- Area: 168 Square Feet
- Dimensions: 12x14
Primary bathroom
- Level: First
- Area: 35 Square Feet
- Dimensions: 5x7
Balcony porch lanai
- Level: First
- Area: 90 Square Feet
- Dimensions: 6x15
Dining room
- Level: First
- Area: 80 Square Feet
- Dimensions: 8x10
Kitchen
- Level: First
- Area: 56 Square Feet
- Dimensions: 7x8
Living room
- Level: First
- Area: 192 Square Feet
- Dimensions: 16x12
Heating
- Central
Cooling
- Central Air
Appliances
- Included: Dishwasher, Electric Cooktop, Exhaust Fan, Range, Refrigerator
- Laundry: Common Area, Laundry Room, Upper Level
Features
- Primary Bedroom Main Floor, Solid Wood Cabinets, Stone Counters, Thermostat, Walk-In Closet(s)
- Flooring: Tile
- Doors: Outdoor Grill
- Windows: Window Treatments
- Has fireplace: No
Interior area
- Total structure area: 739
- Total interior livable area: 661 sqft
Property
Parking
- Parking features: Assigned, Guest
Features
- Levels: One
- Stories: 1
- Patio & porch: Enclosed, Front Porch, Rear Porch, Screened
- Exterior features: Irrigation System, Lighting, Outdoor Grill, Private Entrance, Rain Gutters, Sidewalk
- Waterfront features: Lake
Lot
- Size: 7.38 Acres
- Residential vegetation: Mature Landscaping, Oak Trees, Trees/Landscaped
Details
- Parcel number: 0061052012
- Zoning: RMF3
- Special conditions: None
Construction
Type & style
- Home type: Condo
- Property subtype: Condominium
- Attached to another structure: Yes
Materials
- Block, Stucco
- Foundation: Slab
- Roof: Membrane
Condition
- Completed
- New construction: No
- Year built: 1975
Utilities & green energy
- Sewer: Public Sewer
- Water: Public
- Utilities for property: BB/HS Internet Available, Cable Connected, Electricity Available, Phone Available, Sewer Connected, Underground Utilities, Water Connected
Community & HOA
Community
- Features: Lake, Association Recreation - Owned, BBQ Area, Clubhouse, Community Mailbox, Deed Restrictions, Irrigation-Reclaimed Water, No Truck/RV/Motorcycle Parking, Pool, Sidewalks, Tennis Court(s)
- Security: Fire Alarm
- Pet fee: $0 monthly
- Subdivision: VILLAGE BROOKE SEC 1
HOA
- Has HOA: Yes
- Services included: Cable TV, Common Area Taxes, Community Pool, Reserve Fund, Fidelity Bond, Insurance, Maintenance Structure, Maintenance Grounds, Manager, Pest Control, Pool Maintenance, Private Road, Recreational Facilities, Sewer, Trash, Water
- HOA fee: $438 monthly
- HOA name: Village Brooke Condominium / Stacey Clark-Katz
- HOA phone: 941-922-0141
Location
- Region: Sarasota
Financial & listing details
- Price per square foot: $197/sqft
- Tax assessed value: $116,300
- Annual tax amount: $747
- Date on market: 11/5/2026
- Listing terms: Cash,Conventional
- Ownership: Condominium
- Total actual rent: 0
- Electric utility on property: Yes
- Road surface type: Paved
Estimated market value
Not available
Estimated sales range
Not available
Not available
Price history
| Date | Event | Price |
|---|---|---|
| 11/5/2026 | Listed for sale | $129,900-12.8%$197/sqft |
Source:  Stellar MLS #A4711265 Report a problem | ||
| 8/20/2025 | Listing removed | $149,000$225/sqft |
Source: Stellar MLS #A4648174 Report a problem | ||
| 4/21/2025 | Price change | $149,000-3.9%$225/sqft |
Source: Stellar MLS #A4648174 Report a problem | ||
| 4/10/2025 | Listed for sale | $155,000+82.4%$234/sqft |
Source: Stellar MLS #A4648174 Report a problem | ||
| 10/15/2019 | Sold | $85,000-5.6%$129/sqft |
Source: Public Record Report a problem | ||
| 8/21/2019 | Pending sale | $90,000$136/sqft |
Source: Michael Saunders & Company - Licensed Real Estate Broker #A4439740 Report a problem | ||
| 7/19/2019 | Price change | $90,000-4.3%$136/sqft |
Source: Michael Saunders & Company - Licensed Real Estate Broker #A4439740 Report a problem | ||
| 6/26/2019 | Listed for sale | $94,000+49.2%$142/sqft |
Source: MICHAEL SAUNDERS & COMPANY #A4439740 Report a problem | ||
| 1/4/2008 | Sold | $63,000-14.3%$95/sqft |
Source: Public Record Report a problem | ||
| 3/25/2004 | Sold | $73,500$111/sqft |
Source: Public Record Report a problem | ||
Public tax history
| Year | Property taxes | Tax assessment |
|---|---|---|
| 2025 | $748 +5.5% | $50,052 +2.9% |
| 2024 | $709 +9.8% | $48,641 +3% |
| 2023 | $645 +0.8% | $47,224 +3% |
| 2022 | $641 +5.6% | $45,849 +3% |
| 2021 | $607 +3.1% | $44,514 +1.4% |
| 2020 | $588 -45.3% | $43,899 -21.5% |
| 2019 | $1,075 | $55,928 +2.2% |
| 2018 | $1,075 +12.2% | $54,700 +18.3% |
| 2017 | $959 +8.2% | $46,222 -7.2% |
| 2016 | $886 | $49,800 +5.5% |
| 2015 | $886 +6.6% | $47,200 +49.5% |
| 2014 | $832 +5.3% | $31,570 |
| 2013 | $790 +13.8% | $31,570 +10% |
| 2012 | $694 +1% | $28,700 |
| 2011 | $688 -7.7% | $28,700 -8.9% |
| 2010 | $745 -42.8% | $31,500 -15.8% |
| 2009 | $1,302 | $37,400 -51.5% |
| 2008 | $1,302 -11.3% | $77,100 -14% |
| 2007 | $1,468 | $89,700 -5.2% |
| 2006 | -- | $94,600 +27.1% |
| 2005 | -- | $74,440 +37% |
| 2004 | $1,118 +3.1% | $54,335 +8% |
| 2003 | $1,084 +7.4% | $50,310 +17% |
| 2002 | $1,010 +26.9% | $43,000 +38% |
| 2001 | $796 +3.1% | $31,151 +3% |
| 2000 | $771 | $30,244 |
Find assessor info on the county website
Monthly payment
Est. payment
Payment breakdown
Explore the cost of this home by adjusting the details. Changes won't be saved.Climate risks
Neighborhood: Sarasota Springs
Nearby schools
Schools provided by the listing agent
- Elementary: Wilkinson Elementary
- High: Sarasota High
Source: Stellar MLS. This data may not be complete. We recommend contacting the local school district to confirm school assignments for this home.
- $181,4003 bd2 ba1.1k sqft3249 Beneva Rd UNIT 101, Sarasota, FL 34232Off Market

- $139,2002 bd2 ba876 sqft3249 Beneva Rd UNIT 102, Sarasota, FL 34232Off Market

- $150,0003 bd2 ba1.1k sqft3249 Beneva Rd UNIT 103, Sarasota, FL 34232For Sale
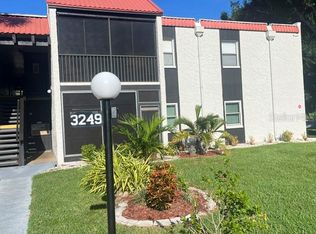
- $124,4002 bd2 ba876 sqft3249 Beneva Rd UNIT 104, Sarasota, FL 34232Off Market
Similar homes
- $168,9002 bd2 ba964 sqft3215 BENEVA ROAD #202, SARASOTA, FL 34232For Sale
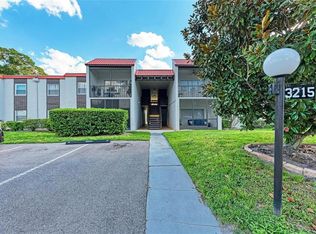
 MLS ID #A4707704, Tolga Terzioglu, BROKER & BAKER INTERNATIONAL REALTY. Stellar MLS
- $118,9001 bd1 ba662 sqft3267 BENEVA ROAD #203, SARASOTA, FL 34232For Sale
 MLS ID #A4704611, Cathy Watson, FINE PROPERTIES. Stellar MLS
- $119,9001 bd1 ba552 sqft2304 RINGLING BOULEVARD #207, SARASOTA, FL 34237For Sale
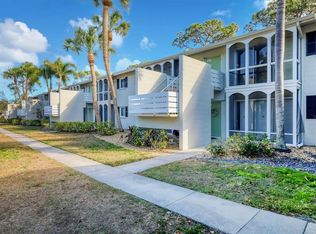 MLS ID #A4711863, Albert Wooster, ALBERT WOOSTER & COMPANY. Stellar MLS
- $139,9002 bd2 ba903 sqft1310 GLEN OAKS DRIVE E #383E, SARASOTA, FL 34232For Sale
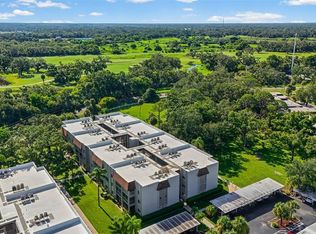 MLS ID #A4702533, Nick Myers, KW SUNCOAST. Stellar MLS
- $168,0002 bd2 ba964 sqft3275 BENEVA ROAD #104, SARASOTA, FL 34232For SaleMLS ID #A4693102, Sophia Kramedas-Ghanayem, THE AGENCY SARASOTA. Stellar MLS
- $179,0002 bd2 ba964 sqft3229 BENEVA ROAD #203, SARASOTA, FL 34232For SaleMLS ID #A4694705, Kathy VanDorne, PREFERRED SHORE LLC. Stellar MLS
- $129,0002 bd2 ba900 sqft1853 RESTFUL DRIVE #L2, BRADENTON, FL 34207For SaleMLS ID #A4711684, Jessie Bonner, SARABAY REAL ESTATE INC. Stellar MLS
- $135,0002 bd1 ba912 sqft2744 HIDDEN LAKE BOULEVARD #C, SARASOTA, FL 34237For SaleMLS ID #TB8556039, Nicholas Davis, REALTY ONE GROUP ADVANTAGE. Stellar MLS
- $149,9001 bd1 ba595 sqft500 N JEFFERSON AVENUE #C3, SARASOTA, FL 34237For SaleMLS ID #A4709708, Heather Kelly, MARCUS & COMPANY REALTY. Stellar MLS
- $159,0002 bd1 ba847 sqft500 N JEFFERSON AVENUE #A1, SARASOTA, FL 34237For SaleMLS ID #TB8560083, Katrina DeMorato, KEYS TO THE BAY REAL ESTATE. Stellar MLS
- $142,0002 bd2 ba900 sqft5872 17TH STREET W #C2, BRADENTON, FL 34207For SaleMLS ID #TB8557916, Matthew Stoner, LLC, COLDWELL BANKER REALTY. Stellar MLS
- $147,5002 bd2 ba966 sqft4631 SUMMERWIND DRIVE #16, SARASOTA, FL 34234For SaleMLS ID #A4694419, Adam Kabinoff, UPTOP REAL ESTATE SERVICES, LLC. Stellar MLS
- $174,9001 bd1 ba964 sqft5401 BENTGRASS DRIVE #1-106, SARASOTA, FL 34235For SaleMLS ID #A4711961, Albert Wooster, ALBERT WOOSTER & COMPANY. Stellar MLS
- $154,9992 bd2 ba966 sqft2223 BENEVA TERRACE #2222, SARASOTA, FL 34232For SaleMLS ID #A4695362, Julie Larson, LLC, WHITE SANDS REALTY GROUP FL. Stellar MLS
- $109,9002 bd2 ba840 sqft2013 SUNSET DRIVE #E2, BRADENTON, FL 34207For SaleMLS ID #A4710715, Kerre Allman, MARCUS & COMPANY REALTY. Stellar MLS
- $120,0001 bd2 ba745 sqft2727 75TH STREET W #7A15, BRADENTON, FL 34209For SaleMLS ID #A4710289, Christine Walker, COLDWELL BANKER REALTY. Stellar MLS
- $159,0002 bd2 ba941 sqft7294 CLOISTER DRIVE #23, SARASOTA, FL 34231For SaleMLS ID #A4705260, Monica Moss, KELLER WILLIAMS ON THE WATER S. Stellar MLS
- $147,9001 bd1 ba661 sqft4138 CENTRAL SARASOTA PARKWAY #1534, SARASOTA, FL 34238For SaleMLS ID #A4709631, Sara Jimbo, EXP REALTY LLC. Stellar MLS
- $165,0002 bd2 ba972 sqft2753 GOLF COURSE DRIVE #104, SARASOTA, FL 34234For SaleMLS ID #A4705360, Sarah Reedy, COLDWELL BANKER REALTY. Stellar MLS
- $185,3002 bd2 ba964 sqft3281 BENEVA ROAD #202, SARASOTA, FL 34232For SaleMLS ID #TB8516148, Greg Vander Wel, REALNET FLORIDA REAL ESTATE. Stellar MLS
