Welcome to easy, maintenance-free Florida living in Villa le Grand! This charming two-bedroom, two-bath villa with a den and two-car garage offers a comfortable, versatile floor plan in an ideal location, perfect for a seasonal retreat or worry-free year-round living. Enter inside to a bright and inviting interior with no carpet, making everyday living and maintenance a breeze. The flexible den provides the perfect space for a home office, reading room, hobby space or additional accommodations for guests. An interior laundry room adds convenience, while the two-car garage provides plenty of room for vehicles and additional storage. Major improvements provide added peace of mind, including a new HVAC system installed in October 2025 and impact windows installed in 2014. The guest bath was remodeled in 2017, adding another thoughtful update to this well-cared-for home. One of the best features of Leslie Park is the opportunity to enjoy the Florida lifestyle without spending your time maintaining it. The community provides maintenance-free living, with services that include basic cable and roof repair and replacement, along with a community pool where you can relax, cool off and enjoy the sunshine. Whether you're searching for a seasonal Florida getaway, a full-time residence or simply a low-maintenance home where you can lock the door and go, this sweet villa offers the space, convenience and carefree lifestyle you've been looking for. Enjoy an ideal Venice location with easy access to shopping, dining, beaches, downtown and everything the Gulf Coast has to offer!
For sale
$250,000
621 MARCUS STREET #41, VENICE, FL 34285
2beds
1,340sqft
Villa
Built in 1997
12.28 Acres Lot
$-- Zestimate®
$187/sqft
$715/mo HOA
What's special
Two-bedroom two-bath villaInterior laundry room
- 3 days
- 706
- 38
Likely to sell faster than
Zillow last checked:
Listing updated:
Listed by:
Jody Callan 941-525-8707,
PREMIER SOTHEBYS INTL REALTY 941-412-3323
Source: Stellar MLS,MLS#: N6145527 Originating MLS: Venice
Originating MLS: Venice
Facts & features
Interior
Bedrooms & bathrooms
- Bedrooms: 2
- Bathrooms: 2
- Full bathrooms: 2
Rooms
- Room types: Den/Library/Office, Utility Room
Primary bedroom
- Features: Walk-In Closet(s)
- Level: First
- Area: 195 Square Feet
- Dimensions: 15x13
Bedroom 2
- Features: En Suite Bathroom, Built-in Closet
- Level: First
- Area: 108 Square Feet
- Dimensions: 12x9
Primary bathroom
- Level: First
- Area: 70 Square Feet
- Dimensions: 10x7
Bathroom 2
- Level: First
- Area: 40 Square Feet
- Dimensions: 8x5
Balcony porch lanai
- Level: First
- Area: 55 Square Feet
- Dimensions: 11x5
Dinette
- Level: First
- Area: 63 Square Feet
- Dimensions: 9x7
Dining room
- Level: First
- Area: 63 Square Feet
- Dimensions: 9x7
Kitchen
- Level: First
- Area: 81 Square Feet
- Dimensions: 9x9
Living room
- Level: First
- Area: 207 Square Feet
- Dimensions: 23x9
Office
- Level: First
- Area: 130 Square Feet
- Dimensions: 13x10
Heating
- Central, Electric
Cooling
- Central Air
Appliances
- Included: Dishwasher, Disposal, Dryer, Microwave, Range, Refrigerator, Washer
- Laundry: Inside
Features
- Ceiling Fan(s), Eating Space In Kitchen, Kitchen/Family Room Combo, Primary Bedroom Main Floor, Thermostat, Walk-In Closet(s)
- Flooring: Ceramic Tile
- Doors: Sliding Doors
- Has fireplace: No
Interior area
- Total structure area: 1,896
- Total interior livable area: 1,340 sqft
Video & virtual tour
Property
Parking
- Total spaces: 2
- Parking features: Covered, Driveway, Garage Door Opener, Guest
- Attached garage spaces: 2
- Has uncovered spaces: Yes
Features
- Levels: One
- Stories: 1
- Patio & porch: Front Porch, Screened
Lot
- Size: 12.28 Acres
- Features: Cleared, In County, Landscaped, Level
- Residential vegetation: Mature Landscaping, Trees/Landscaped
Details
- Parcel number: 0407151041
- Zoning: RMF1
- Special conditions: None
Construction
Type & style
- Home type: SingleFamily
- Architectural style: Florida
- Property subtype: Villa
Materials
- Block, Stucco
- Foundation: Slab
- Roof: Tile
Condition
- Completed
- New construction: No
- Year built: 1997
Utilities & green energy
- Sewer: Public Sewer
- Water: Public
- Utilities for property: Cable Connected, Electricity Connected, Sewer Connected, Water Connected
Community & HOA
Community
- Features: Buyer Approval Required, Clubhouse, Deed Restrictions
- Pet fee: $0 monthly
- Subdivision: LESLIE PARK
HOA
- Has HOA: No
- Services included: Common Area Taxes, Community Pool, Maintenance Structure, Maintenance Grounds, Manager, Private Road
- HOA fee: $715 monthly
- HOA name: KIM KUEDING
- HOA phone: 941-921-5393
Location
- Region: Venice
Financial & listing details
- Price per square foot: $187/sqft
- Tax assessed value: $244,100
- Annual tax amount: $1,215
- Date on market: 9/1/2026
- Cumulative days on market: 3 days
- Listing terms: Cash,Conventional
- Ownership: Condominium
- Total actual rent: 0
- Electric utility on property: Yes
- Road surface type: Paved
Estimated market value
Not available
Estimated sales range
Not available
Not available
Price history
| Date | Event | Price |
|---|---|---|
| 9/1/2026 | Listed for sale | $250,000+105.8%$187/sqft |
Source:  Stellar MLS #N6145527 Report a problem Stellar MLS #N6145527 Report a problem | ||
| 3/13/2002 | Sold | $121,500-10%$91/sqft |
Source: Public Record Report a problem | ||
| 7/17/2001 | Sold | $135,000+28.6%$101/sqft |
Source: Public Record Report a problem | ||
| 8/11/1998 | Sold | $105,000-74.9%$78/sqft |
Source: Public Record Report a problem | ||
| 7/1/1997 | Sold | $419,010$313/sqft |
Source: Public Record Report a problem | ||
Public tax history
| Year | Property taxes | Tax assessment |
|---|---|---|
| 2025 | $1,215 +3% | $121,612 +2.9% |
| 2024 | $1,180 +3.5% | $118,185 +3% |
| 2023 | $1,140 +0.8% | $114,743 +3% |
| 2022 | $1,130 +0.7% | $111,401 +3% |
| 2021 | $1,122 0% | $108,156 +1.4% |
| 2020 | $1,123 +3.9% | $106,663 +2.3% |
| 2019 | $1,081 | $104,265 +1.9% |
| 2018 | $1,081 +2.7% | $102,321 +2.1% |
| 2017 | $1,052 +7.5% | $100,216 -37.9% |
| 2016 | $979 -1% | $161,300 +17.8% |
| 2015 | $989 +21.5% | $136,900 +59.2% |
| 2014 | $814 +1.1% | $86,000 |
| 2013 | $805 +1.5% | $86,000 |
| 2012 | $793 +1.8% | $86,000 |
| 2011 | $779 -3.5% | $86,000 -1% |
| 2010 | $808 -46.1% | $86,850 -9.1% |
| 2009 | $1,498 | $95,500 -29.3% |
| 2008 | $1,498 -9.4% | $135,078 +3% |
| 2007 | $1,653 | $131,144 +2.5% |
| 2006 | -- | $127,945 +3% |
| 2005 | -- | $124,218 +3% |
| 2004 | $1,737 -17.9% | $120,600 -13.8% |
| 2003 | $2,117 -11.4% | $139,920 +10% |
| 2002 | $2,388 +21.3% | $127,200 +16.8% |
| 2001 | $1,969 +3% | $108,887 +3% |
| 2000 | $1,912 | $105,716 |
Find assessor info on the county website
Monthly payment
Est. payment
Payment breakdown
Explore the cost of this home by adjusting the details. Changes won't be saved.Climate risks
Neighborhood: Gateway/ Waterway
Nearby schools
Schools provided by the listing agent
- Elementary: Venice Elementary
- Middle: Venice Area Middle
- High: Venice Senior High
Source: Stellar MLS. This data may not be complete. We recommend contacting the local school district to confirm school assignments for this home.
Similar homes
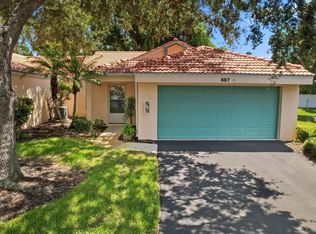
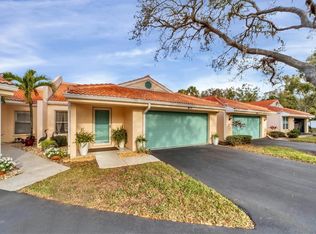
- $269,9992 bd2 ba1.3k sqft608 TYSON TERRACE #8, VENICE, FL 34285For Sale

 MLS ID #A4696776, Elizabeth Smith, COMPASS FLORIDA LLC. Stellar MLS
 - $--2 bd2 ba1.5k sqft1241 Lucaya Ave, Venice, FL 34285Auction
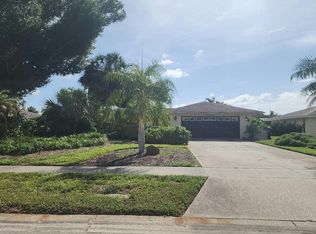 Auction.com 2
 - $209,0002 bd2 ba1.1k sqft722 WHITE PINE TREE ROAD #82, VENICE, FL 34285For Sale
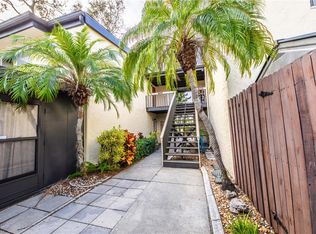 MLS ID #N6144746, Mitchell Roberts, PA, PARADISE REALTY OF VENICE INC. Stellar MLS
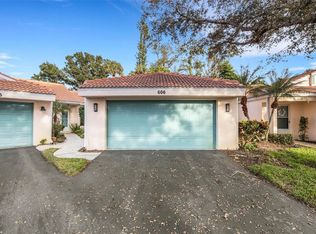
 - $299,9002 bd2 ba1.1k sqft606 MARCUS STREET #26, VENICE, FL 34285For Sale
 MLS ID #A4678171, Johanna Federwisch, MDG & ASSOCIATES REAL ESTATE, LLC. Stellar MLS
 - $239,9002 bd2 ba900 sqft232 SAINT AUGUSTINE AVENUE #505, VENICE, FL 34285For SaleMLS ID #N6142174, Betty Rucci, COLDWELL BANKER REALTY. Stellar MLS
- $239,0002 bd2 ba900 sqft232 SAINT AUGUSTINE AVENUE #404, VENICE, FL 34285For SaleMLS ID #N6136277, Barbara Palko, CENTURY 21 SCHMIDT REAL ESTATE. Stellar MLS
- $245,0002 bd2 ba1k sqft752 WHITE PINE TREE ROAD #102, VENICE, FL 34285For SaleMLS ID #N6145313, Kathy Scanlon, ZENNER REALTY. Stellar MLS
- $364,9003 bd2 ba1.5k sqft1317 FIR AVENUE, VENICE, FL 34285For SaleMLS ID #N6145570, Matthew Ritter, THE RITTER GROUP. Stellar MLS
- $275,0003 bd2 ba1k sqft1051 VENETIAN PARKWAY, VENICE, FL 34285For SaleMLS ID #O6422979, Luz Colina, PA, KELLER WILLIAMS ON THE WATER S. Stellar MLS
- $269,0003 bd2 ba1.2k sqft868 BIRD BAY WAY #197, VENICE, FL 34285For SaleMLS ID #A4693292, Jeffrey Aranjo, PREMIER SOTHEBYS INTL REALTY. Stellar MLS
- $269,0002 bd1 ba1.1k sqft929 CYPRESS AVENUE, VENICE, FL 34285For SaleMLS ID #N6144259, Peter Liakakos, GULF SHORES REALTY ERA POWERED. Stellar MLS
- $229,0002 bd2 ba1.3k sqft841 WATERSIDE DRIVE #206, VENICE, FL 34285For SaleMLS ID #N6142334, Mitchell Roberts, PA, PARADISE REALTY OF VENICE INC. Stellar MLS
- $185,0002 bd2 ba1.1k sqft625 WHITE PINE TREE ROAD #23, VENICE, FL 34285For SaleMLS ID #A4694397, Damon Zuchelli, SUNDANCE REAL ESTATE SERVICES. Stellar MLS
- $289,0002 bd2 ba1k sqft220 SANTA MARIA STREET #338, VENICE, FL 34285For SaleMLS ID #A4699490, Karie Backman, KELLER WILLIAMS ON THE WATER S. Stellar MLS
- $349,0002 bd2 ba1k sqft772 N GREEN CIRCLE, VENICE, FL 34285For SaleMLS ID #N6145598, Sharon Silvers, COUNTRY CLUB ESTATES SALES INC. Stellar MLS
- $289,9002 bd2 ba794 sqft238 TAMPA AVENUE W #6B, VENICE, FL 34285For SaleMLS ID #N6145250, Gae Stewart, RE/MAX ALLIANCE GROUP. Stellar MLS
- $289,0002 bd2 ba900 sqft232 SAINT AUGUSTINE AVENUE #105, VENICE, FL 34285For SaleMLS ID #N6142176, Barbara Palko, CENTURY 21 SCHMIDT REAL ESTATE. Stellar MLS
- $240,0002 bd2 ba992 sqft102 2ND AVENUE, VENICE, FL 34285For SaleMLS ID #A4691406, Tere Rice, ALLISON JAMES ESTATES & HOMES. Stellar MLS
- $175,0002 bd2 ba975 sqft649 TAMIAMI TRAIL S #301, VENICE, FL 34285For SaleMLS ID #N6141874, Tom Roberts, PARADISE REALTY OF VENICE INC. Stellar MLS
- $169,0002 bd2 ba833 sqft649 S TAMIAMI TRAIL S #304, VENICE, FL 34285For SaleMLS ID #N6145508, Tom Roberts, PARADISE REALTY OF VENICE INC. Stellar MLS
