GORGEOUS 3-BEDROOM END UNIT with LAKE & GOLF FRONT VIEWS and a GARAGE, offered BEAUTIFULLY TURNKEY FURNISHED (including all porch furniture currently being stored in the garage). This immaculate, move-in-ready home lives like a model and delivers panoramic views of the pond and golf course from the Great Room, Lanai and Kitchen. Located in highly desirable Tara Preserve, residents enjoy pay-as-you-play golf with no mandatory membership, optional memberships, golf-cart friendly streets, and full access to resort-style amenities. Maintenance-free living! Inside, this bright, cheerful end unit features 1,659 sq.ft., an open flowing floorplan, plantation shutters, tray ceilings, crown moldings, (no carpet). Enjoy the PRIVATE 12x12 SCREENED LANAI overlooking the lake and golf course, perfect for sunset evenings, morning coffee, entertaining, reading, or simply relaxing in the peaceful setting. The spacious eat-in kitchen offers white cabinetry, two pantries (including a walk-in), a large island, Corian counters, stainless appliances, tray ceiling, windows overlooking the lake, and a double sliding glass door opening to the lanai. A welcoming foyer opens to an airy living and dining room with sliding glass doors framing beautiful water views. Neutral décor throughout enhances the natural light that fills this end unit from multiple windows. All bedrooms feature ceiling fans, generous closets, and beautiful wood-like laminate flooring. The primary suite includes a walk-in closet plus an additional closet, double windows, and an en-suite bath. The third bedroom, with sliding pocket doors and two double closets, is ideal as a guest room, office, or flex space. The laundry room includes a washer/dryer, laundry tub, abundant cabinetry, and a storage closet. Grand Oaks residents enjoy their own community pool just steps away, plus full access to Tara Preserve amenities: resort-style pool & spa, fitness center, tennis courts, clubhouse activities, and the pay-as-you-play golf course. Maintenance-free fees include premium cable with HBO, high-speed internet, water, and sewer. Centrally located near UTC Mall, dining, Lakewood Ranch Medical, SRQ & TPA airports, top-rated Gulf beaches, Premier Sports Campus, Mote Aquarium, Polo, rowing regattas, the Farmers Market, and IMG Academy. This is the best of Sarasota, Bradenton, and Lakewood Ranch in one perfect location with ideal lock-and-leave convenience.Pictures cannot capture the stunning natural light, beauty, and flow of this condo, it shows even better in person. Schedule your showing and start living the fabulous maintenance-free, resort-style lifestyle today. Note: Seller to opay tile roof special assessment in full at closing.
Sold for $265,000
Zestimate®
$265,000
6318 GRAND OAK CIRCLE #201, BRADENTON, FL 34203
3beds
1,659sqft
Condominium
Built in 2002
-- sqft lot
$265,000 Zestimate®
$160/sqft
$2,380 Estimated rent
Home value
$265,000
$249,000 - $281,000
$2,380/mo
Zestimate® history
Owner options
List your home for rent
$2,380/mo
Rent Zestimate®
Find your next renter with Zillow Rental Manager. Plus, with online applications, you can quickly screen prospective tenants – for free.
$2,380/mo
Rent Zestimate®
Refinance and save
$2,355/mo
Est. payment
Refinancing to a lower rate could help reduce your monthly payments and save thousands over the life of the loan.
$2,355/mo
Est. payment
Explore your selling options
Work with a Zillow partner agent
Leverage their expertise and Zillow's premium Showcase listings to get your home seen by more buyers.
Get startedList with your own agent
Get your home in front of millions of buyers by listing it on Zillow.
Learn how to do itSell it yourself
Take full control of how buyers see your home on Zillow by listing For Sale by Owner (FSBO).
List your homeWhat's special
Large islandCorian countersResort-style pool and spaEn-suite bathWindows overlooking the lakeOpen flowing floorplanBeautifully turnkey furnished
Zillow last checked:
Listing updated:
Listed by:
Helen Jaquith 941-726-3076,
RE/MAX PALM 941-929-9090,
Addie Jaquith 941-504-7593,
RE/MAX PALM
Bought with:
Helen Jaquith, 3022060
RE/MAX PALM
Addie Jaquith, 3307657
RE/MAX PALM
Source: Stellar MLS,MLS#: A4682157 Originating MLS: Sarasota - Manatee
Originating MLS: Sarasota - Manatee
Facts & features
Interior
Bedrooms & bathrooms
- Bedrooms: 3
- Bathrooms: 2
- Full bathrooms: 2
Rooms
- Room types: Great Room, Utility Room
Primary bedroom
- Features: Split Vanities, Walk-In Closet(s)
- Level: First
- Area: 180 Square Feet
- Dimensions: 12x15
Bedroom 2
- Features: Ceiling Fan(s), Built-in Closet
- Level: First
- Area: 120 Square Feet
- Dimensions: 10x12
Bedroom 3
- Features: Ceiling Fan(s), Dual Closets
- Level: First
- Area: 143 Square Feet
- Dimensions: 11x13
Balcony porch lanai
- Level: First
- Area: 144 Square Feet
- Dimensions: 12x12
Foyer
- Level: First
Kitchen
- Features: Pantry, Storage Closet
- Level: First
- Area: 180 Square Feet
- Dimensions: 12x15
Laundry
- Features: Built-in Closet
- Level: First
Living room
- Features: Ceiling Fan(s)
- Level: First
- Area: 357 Square Feet
- Dimensions: 17x21
Heating
- Central, Electric
Cooling
- Central Air
Appliances
- Included: Dishwasher, Disposal, Dryer, Electric Water Heater, Microwave, Range, Refrigerator, Washer
- Laundry: Electric Dryer Hookup, Inside, Laundry Closet, Laundry Room
Features
- Ceiling Fan(s), Crown Molding, Eating Space In Kitchen, Living Room/Dining Room Combo, Open Floorplan, Primary Bedroom Main Floor, Solid Surface Counters, Walk-In Closet(s)
- Flooring: Ceramic Tile, Laminate
- Doors: Outdoor Grill, Sliding Doors
- Windows: Blinds, Window Treatments
- Has fireplace: No
Interior area
- Total structure area: 1,855
- Total interior livable area: 1,659 sqft
Property
Parking
- Total spaces: 1
- Parking features: Driveway, Garage Door Opener, Ground Level, Guest
- Garage spaces: 1
- Has uncovered spaces: Yes
Features
- Levels: One
- Stories: 1
- Patio & porch: Covered, Rear Porch, Screened
- Exterior features: Irrigation System, Outdoor Grill
- Has view: Yes
- View description: Golf Course, Trees/Woods, Water, Pond
- Has water view: Yes
- Water view: Water,Pond
- Waterfront features: Pond, Pond Access
Lot
- Size: 7.83 Acres
- Features: Cul-De-Sac, Landscaped, Level, Near Golf Course, On Golf Course, Sidewalk
- Residential vegetation: Mature Landscaping, Trees/Landscaped
Details
- Parcel number: 1731588109
- Zoning: PDR/WP
- Special conditions: None
Construction
Type & style
- Home type: Condo
- Property subtype: Condominium
- Attached to another structure: Yes
Materials
- Concrete, Stucco
- Foundation: Slab
- Roof: Tile
Condition
- New construction: No
- Year built: 2002
Utilities & green energy
- Sewer: Public Sewer
- Water: Public
- Utilities for property: Cable Connected, Electricity Connected, Public, Sewer Connected, Street Lights, Underground Utilities, Water Connected
Community & HOA
Community
- Features: Buyer Approval Required, Clubhouse, Community Mailbox, Deed Restrictions, Fitness Center, Golf Carts OK, Golf, No Truck/RV/Motorcycle Parking, Pool, Sidewalks, Tennis Court(s)
- Pet fee: $0 monthly
- Subdivision: GRAND OAK AT TARA
HOA
- Has HOA: Yes
- Services included: Cable TV, Community Pool, Reserve Fund, Fidelity Bond, Internet, Maintenance Structure, Maintenance Grounds, Maintenance Repairs, Manager, Pest Control, Pool Maintenance, Sewer, Trash, Water
- HOA fee: $594 monthly
- HOA name: Megan McLeod
- HOA phone: 941-922-3391
- Second HOA name: Tara Master Association
- Second HOA phone: 941-236-7701
Location
- Region: Bradenton
Financial & listing details
- Price per square foot: $160/sqft
- Tax assessed value: $284,750
- Annual tax amount: $4,403
- Date on market: 2/13/2026
- Cumulative days on market: 97 days
- Listing terms: Cash,Conventional
- Ownership: Condominium
- Total actual rent: 0
- Electric utility on property: Yes
- Road surface type: Paved
Price history
| Date | Event | Price |
|---|---|---|
| 7/2/2026 | Sold | $265,000-10.2%$160/sqft |
Source:  Stellar MLS #A4682157 Report a problem Stellar MLS #A4682157 Report a problem | ||
| 5/22/2026 | Pending sale | $295,000$178/sqft |
Source: Stellar MLS #A4682157 Report a problem | ||
| 4/22/2026 | Price change | $295,000-10.3%$178/sqft |
Source: Stellar MLS #A4682157 Report a problem | ||
| 3/6/2026 | Price change | $329,000-5.4%$198/sqft |
Source: Stellar MLS #A4682157 Report a problem | ||
| 2/13/2026 | Listed for sale | $347,750+98.7%$210/sqft |
Source: Stellar MLS #A4682157 Report a problem | ||
| 4/14/2009 | Sold | $175,000$105/sqft |
Source: Public Record Report a problem | ||
Public tax history
| Year | Property taxes | Tax assessment |
|---|---|---|
| 2025 | $4,587 +2.3% | $270,859 +10% |
| 2024 | $4,483 +5.4% | $246,235 +10% |
| 2023 | $4,254 +11.9% | $223,850 +10% |
| 2022 | $3,802 +12.4% | $203,500 +10% |
| 2021 | $3,382 +0.3% | $185,000 +1.1% |
| 2020 | $3,374 -1.1% | $183,000 |
| 2019 | $3,410 | $183,000 |
| 2018 | $3,410 -1.1% | $183,000 +3.6% |
| 2017 | $3,446 +25.4% | $176,600 +5% |
| 2016 | $2,749 | $168,200 +2% |
| 2015 | $2,749 | $164,900 +11.1% |
| 2014 | $2,749 +9% | $148,421 +15.5% |
| 2013 | $2,522 +252122% | $128,503 |
| 2012 | $1 | $128,503 -1% |
| 2011 | $1 | $129,801 -10% |
| 2010 | -- | $144,229 -7% |
| 2009 | $3,020 -1.8% | $155,084 -20% |
| 2008 | $3,075 -13.5% | $193,855 -12% |
| 2007 | $3,556 -7.1% | $220,290 |
| 2006 | $3,830 +18.3% | $220,290 +22% |
| 2005 | $3,236 +11.1% | $180,566 +12.7% |
| 2004 | $2,913 +8.9% | $160,255 +6% |
| 2003 | $2,674 +13165.1% | $151,200 +13233.3% |
| 2002 | $20 | $1,134 |
Find assessor info on the county website
Neighborhood: 34203
Nearby homes

- $260,0002 bd2 ba1.3k sqft6334 Grand Oak Cir APT 203, Bradenton, FL 34203Sold
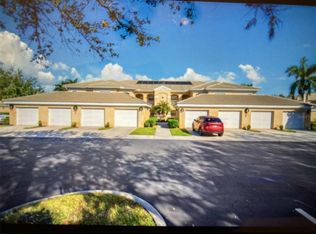
- $310,0002 bd2 ba1.3k sqft6310 Grand Oak Cir APT 205, Bradenton, FL 34203Sold
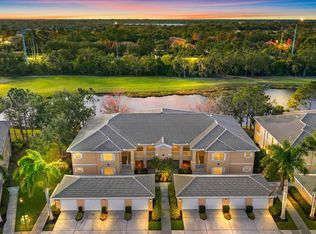
- $275,0003 bd2 ba1.6k sqft6318 Grand Oak Cir APT 204, Bradenton, FL 34203Pending
- $310,0002 bd2 ba1.3k sqft6326 Grand Oak Cir APT 202, Bradenton, FL 34203Sold

- $288,0003 bd2 ba1.6k sqft6334 Grand Oak Cir APT 101, Bradenton, FL 34203Off Market
- $245,6002 bd2 ba1.3k sqft6334 Grand Oak Cir APT 102, Bradenton, FL 34203Off Market
- $244,3002 bd2 ba1.3k sqft6334 Grand Oak Cir APT 103, Bradenton, FL 34203Off Market
- $272,6003 bd2 ba1.6k sqft6334 Grand Oak Cir APT 104, Bradenton, FL 34203Off Market
Nearby schools
GreatSchools rating
- 8/10Tara Elementary SchoolGrades: PK-5Distance: 0.4 mi
- 4/10Braden River Middle SchoolGrades: 6-8Distance: 1.9 mi
- 4/10Braden River High SchoolGrades: 9-12Distance: 1.7 mi
Schools provided by the listing agent
- Elementary: Tara Elementary
- Middle: Braden River Middle
- High: Braden River High
Source: Stellar MLS. This data may not be complete. We recommend contacting the local school district to confirm school assignments for this home.
Get a cash offer in 3 minutes
Find out how much your home could sell for in as little as 3 minutes with a no-obligation cash offer.
Estimated market value
$265,000
Get a cash offer in 3 minutes
Find out how much your home could sell for in as little as 3 minutes with a no-obligation cash offer.
Estimated market value
$265,000
- Florida
- Manatee County
- Bradenton
- 34203
- 6318 GRAND OAK CIRCLE Unit 201
Nearby cities
Nearby neighborhoods
Nearby zip codes
Other Bradenton Topics
