LIVE ON VACATION NOW! Welcome to easy, maintenance-free living in the desirable Grand Oaks at Tara Preserve! This *FRESHLY PAINTED* 3-bedroom, 2-bath *END-UNIT CONDO* offers peaceful lake views from the kitchen, living room, primary suite, and screened balcony, plus the privacy and extra natural light you only get with an end unit. Designed for comfort and convenience, the home features: *Kitchen and all Bedrooms with TRAYED CEILINGS * updated WALK IN SHOWER IN PRIMARY BATH * PLENTY OF CLOSET SPACE THROUGHOUT *LARGE LAUNDRY ROOM with EXTRA STORAGE and LAUNDRY TUB* *It’s *MOVE-IN READY* and just waiting for you to make it your own. Enjoy LOW HOA AND CDD FEES and an impressive list of INCLUDED SERVICES: water, sewer, trash, cable, internet, exterior maintenance, and pest control. Grand Oaks residents also enjoy their OWN COMMUNITY POOL, plus FULL ACCESS TO TARA PRESERVE AMENITIES, including RESORT STYLE POOL AND SPA, tennis courts, clubhouse with activities, and a pay-as-you-play golf course (no mandatory membership). Ideally situated with convenient access to UTC, downtown Sarasota, St. Armands Circle, and OUR BREATHTAKING GULF BEACHES, this location offers the perfect balance of everyday convenience and coastal lifestyle. What are you waiting for? LIVE ON VACATION NOW!
For sale
$275,000
6318 GRAND OAK CIRCLE #204, BRADENTON, FL 34203
3beds
1,659sqft
:
Get pre-qualified$2,405/mo
Condominium
Built in 2002
-- sqft lot
$259,600 Zestimate®
$166/sqft
$590/mo HOA
What's special
Tennis courtsFreshly paintedCommunity pool
- 205 days |
- 404 |
- 19 |
Zillow last checked:
Listing updated:
Listed by:
Laurie Fox 941-730-7635,
COLDWELL BANKER REALTY 941-907-1033
Source: Stellar MLS,MLS#: A4678444 Originating MLS: Sarasota - Manatee
Originating MLS: Sarasota - Manatee
Facts & features
Interior
Bedrooms & bathrooms
- Bedrooms: 3
- Bathrooms: 2
- Full bathrooms: 2
Rooms
- Room types: Great Room
Primary bedroom
- Features: Walk-In Closet(s)
- Level: First
- Area: 180 Square Feet
- Dimensions: 12x15
Bedroom 2
- Features: Built-in Closet
- Level: First
- Area: 120 Square Feet
- Dimensions: 10x12
Bedroom 3
- Features: Built-in Closet
- Level: First
- Area: 130 Square Feet
- Dimensions: 10x13
Kitchen
- Level: First
- Area: 180 Square Feet
- Dimensions: 12x15
Living room
- Level: First
- Area: 357 Square Feet
- Dimensions: 17x21
Heating
- Central
Cooling
- Central Air
Appliances
- Included: Dishwasher, Disposal, Range, Refrigerator
- Laundry: Inside, Laundry Room
Features
- Ceiling Fan(s), Open Floorplan
- Flooring: Carpet, Ceramic Tile
- Doors: Sliding Doors
- Windows: Hurricane Shutters
- Has fireplace: No
- Common walls with other units/homes: End Unit
Interior area
- Total structure area: 1,855
- Total interior livable area: 1,659 sqft
Video & virtual tour
Property
Parking
- Total spaces: 1
- Parking features: Garage
- Garage spaces: 1
Features
- Levels: One
- Stories: 1
- Exterior features: Balcony, Irrigation System
- Has view: Yes
- View description: Pond
- Has water view: Yes
- Water view: Pond
Details
- Parcel number: 1731588259
- Zoning: PDR/WP
- Special conditions: None
Construction
Type & style
- Home type: Condo
- Property subtype: Condominium
Materials
- Concrete, Stucco
- Foundation: Block
- Roof: Tile
Condition
- New construction: No
- Year built: 2002
Utilities & green energy
- Sewer: Public Sewer
- Water: Public
- Utilities for property: Cable Connected, Electricity Connected
Community & HOA
Community
- Features: Clubhouse, Community Mailbox, Deed Restrictions, Golf, Pool, Tennis Court(s)
- Pet fee: $0 monthly
- Subdivision: GRAND OAK AT TARA
HOA
- Has HOA: Yes
- Services included: Cable TV, Common Area Taxes, Community Pool, Reserve Fund, Internet, Maintenance Structure, Maintenance Grounds, Maintenance Repairs, Pest Control, Pool Maintenance, Sewer, Trash, Water
- HOA fee: $590 monthly
- HOA name: Condominium Associates/ Breanna Butler
- HOA phone: 941-236-7701
- Second HOA name: Tara Master Association, Inc
Location
- Region: Bradenton
Financial & listing details
- Price per square foot: $166/sqft
- Tax assessed value: $284,750
- Annual tax amount: $4,586
- Date on market: 1/16/2026
- Cumulative days on market: 206 days
- Listing terms: Cash,Conventional,FHA,VA Loan
- Ownership: Condominium
- Total actual rent: 0
- Electric utility on property: Yes
- Road surface type: Paved
Estimated market value
$259,600
$247,000 - $273,000
$2,380/mo
Price history
| Date | Event | Price |
|---|---|---|
| 4/28/2026 | Price change | $275,000-8%$166/sqft |
Source:  Stellar MLS #A4678444 Report a problem Stellar MLS #A4678444 Report a problem | ||
| 3/3/2026 | Price change | $299,000-8%$180/sqft |
Source: Stellar MLS #A4678444 Report a problem | ||
| 2/14/2026 | Price change | $325,000-7.1%$196/sqft |
Source: Stellar MLS #A4678444 Report a problem | ||
| 1/16/2026 | Listed for sale | $350,000+99%$211/sqft |
Source: Stellar MLS #A4678444 Report a problem | ||
| 11/13/2002 | Sold | $175,900$106/sqft |
Source: Public Record Report a problem | ||
Public tax history
| Year | Property taxes | Tax assessment |
|---|---|---|
| 2025 | $4,587 +2.3% | $270,859 +10% |
| 2024 | $4,483 +5.4% | $246,235 +10% |
| 2023 | $4,254 +11.9% | $223,850 +10% |
| 2022 | $3,802 +12.4% | $203,500 +10% |
| 2021 | $3,382 +0.3% | $185,000 +1.1% |
| 2020 | $3,374 -1.1% | $183,000 |
| 2019 | $3,410 | $183,000 |
| 2018 | $3,410 -1.1% | $183,000 +3.6% |
| 2017 | $3,446 +25.4% | $176,600 +5% |
| 2016 | $2,749 | $168,200 +2% |
| 2015 | $2,749 | $164,900 +11.1% |
| 2014 | $2,749 +9% | $148,421 +15.5% |
| 2013 | $2,522 +252122% | $128,503 |
| 2012 | $1 | $128,503 -1% |
| 2011 | $1 | $129,801 -10% |
| 2010 | -- | $144,229 -7% |
| 2009 | $3,020 -1.8% | $155,084 -20% |
| 2008 | $3,075 -13.5% | $193,855 -12% |
| 2007 | $3,556 -7.1% | $220,290 |
| 2006 | $3,830 +18.3% | $220,290 +22% |
| 2005 | $3,236 +11.1% | $180,566 +12.7% |
| 2004 | $2,913 +8.9% | $160,255 +6% |
| 2003 | $2,674 +13165.1% | $151,200 +13233.3% |
| 2002 | $20 | $1,134 |
Find assessor info on the county website
Monthly payment
Est. payment
Payment breakdown
Explore the cost of this home by adjusting the details. Changes won't be saved.Climate risks
Neighborhood: 34203
Nearby schools
GreatSchools rating
- 8/10Tara Elementary SchoolGrades: PK-5Distance: 0.4 mi
- 4/10Braden River Middle SchoolGrades: 6-8Distance: 1.9 mi
- 4/10Braden River High SchoolGrades: 9-12Distance: 1.7 mi

- $260,0002 bd2 ba1.3k sqft6334 Grand Oak Cir APT 203, Bradenton, FL 34203Sold
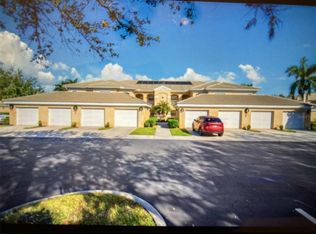
- $310,0002 bd2 ba1.3k sqft6310 Grand Oak Cir APT 205, Bradenton, FL 34203Sold
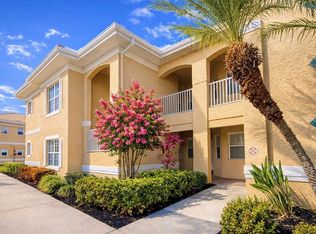
- $265,0003 bd2 ba1.6k sqft6318 Grand Oak Cir APT 201, Bradenton, FL 34203Sold
- $310,0002 bd2 ba1.3k sqft6326 Grand Oak Cir APT 202, Bradenton, FL 34203Sold

- $287,6003 bd2 ba1.6k sqft6334 Grand Oak Cir APT 101, Bradenton, FL 34203Off Market
- $246,4002 bd2 ba1.3k sqft6334 Grand Oak Cir APT 102, Bradenton, FL 34203Off Market
- $244,1002 bd2 ba1.3k sqft6334 Grand Oak Cir APT 103, Bradenton, FL 34203Off Market
- $271,5003 bd2 ba1.6k sqft6334 Grand Oak Cir APT 104, Bradenton, FL 34203Off Market
A local agent can set up tours, give advice and negotiate with sellers.
Similar homes
- $299,0002 bd2 ba1.3k sqft6342 GRAND OAK CIRCLE #204, BRADENTON, FL 34203For Sale
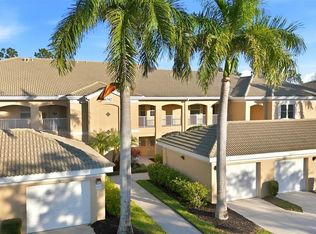
 MLS ID #A4681120, Judy Athari, BERKSHIRE HATHAWAY HOMESERVICE. Stellar MLS
 - $265,0002 bd2 ba1.3k sqft7133 CEDAR HOLLOW CIRCLE #22-102, BRADENTON, FL 34203For Sale
 MLS ID #A4638431, Carol Stewart, LLC, MICHAEL SAUNDERS & COMPANY. Stellar MLS
 - $250,0002 bd2 ba1.3k sqft6870 FAIRVIEW TERRACE, BRADENTON, FL 34203For Sale
 MLS ID #A4698758, Lynda Wagner, WAGNER REALTY. Stellar MLS
 - $253,5002 bd2 ba1.3k sqft6611 STONE RIVER ROAD #102, BRADENTON, FL 34203For Sale
 MLS ID #A4686117, Christine Claxton, EXP REALTY LLC. Stellar MLS
 - $265,0002 bd2 ba1.1k sqft8309 GRAND ESTUARY TRAIL #306, BRADENTON, FL 34212For SaleMLS ID #A4701971, Mia McKeehan, PREMIER SOTHEBY'S INTERNATIONAL REALTY. Stellar MLS
- $249,5003 bd2 ba1.6k sqft5552 BENTGRASS DRIVE #7-116, SARASOTA, FL 34235For SaleMLS ID #A4695756, Dawn Bear, WILLIAM RAVEIS - FLORIDA LLC. Stellar MLS
- $199,0002 bd2 ba1.2k sqft6908 DREWRYS BLUFF #704, BRADENTON, FL 34203For SaleMLS ID #A4662478, Dave Wood, WEICHERT REALTORS HALLMARK PRO. Stellar MLS
- $253,9002 bd2 ba1.3k sqft1003 FAIRWAYCOVE LANE #201, BRADENTON, FL 34212For SaleMLS ID #D6147271, Anne Gallant, RE FLORIDA HOMES. Stellar MLS
- $238,0002 bd2 ba1.3k sqft4705 SAND TRAP STREET CIRCLE E #106, BRADENTON, FL 34203For SaleMLS ID #A4666066, Linda Quintero, RE/MAX ALLIANCE GROUP. Stellar MLS
- $249,9002 bd2 ba1.1k sqft4219 CADDIE DRIVE E #204, BRADENTON, FL 34203For SaleMLS ID #A4677758, Linda Quintero, RE/MAX ALLIANCE GROUP. Stellar MLS
- $149,0002 bd2 ba1k sqft5430 FAIR OAKS STREET #5430, BRADENTON, FL 34203For SaleMLS ID #A4681016, Meredith Holz, COLDWELL BANKER REALTY. Stellar MLS
- $310,0002 bd2 ba1.4k sqft5194 MARSH FIELD LANE #96, SARASOTA, FL 34235For SaleMLS ID #A4692562, Robyn Sadlo, PREMIER SOTHEBY'S INTERNATIONAL REALTY. Stellar MLS
- $299,0002 bd2 ba1.1k sqft4438 LONG COMMON LANE #52, SARASOTA, FL 34235For SaleMLS ID #A4689848, Alex Krumm, NEXTHOME EXCELLENCE. Stellar MLS
- $229,9993 bd3 ba1.2k sqft208 CAPE HARBOUR LOOP #108, BRADENTON, FL 34212For SaleMLS ID #A4694091, Ryan Miller, HARRY ROBBINS ASSOC INC. Stellar MLS
- $239,0002 bd2 ba1.1k sqft4215 CADDIE DRIVE E #102, BRADENTON, FL 34203For SaleMLS ID #A4678673, Linda Quintero, RE/MAX ALLIANCE GROUP. Stellar MLS
- $279,9002 bd2 ba1.3k sqft915 FAIRWAYCOVE LANE #101, BRADENTON, FL 34212For SaleMLS ID #A4693958, Etta Carter, COLDWELL BANKER REALTY. Stellar MLS
- $274,0002 bd2 ba1.3k sqft2645 73RD COURT W #123, BRADENTON, FL 34209For SaleMLS ID #A4701363, Jessica Batten, SATO REAL ESTATE INC.. Stellar MLS
- $215,0002 bd2 ba1.1k sqft4706 SAND TRAP STREET CIRCLE E #202, BRADENTON, FL 34203For SaleMLS ID #A4671417, Linda Quintero, RE/MAX ALLIANCE GROUP. Stellar MLS
- $265,0002 bd2 ba1k sqft3441 BEEKMAN PLACE #40, SARASOTA, FL 34235For SaleMLS ID #A4674297, Barbara Beasley, REALTY PLACE. Stellar MLS
- $254,9003 bd3 ba1.5k sqft7155 83RD DRIVE E, BRADENTON, FL 34201For SaleMLS ID #A4673684, Greg Orquera, ORQUERA FLORIDA INVESTMENTS. Stellar MLS
