GORGEOUS TOWNHOUSE LOCATED IN THE HIGHLY SOUGHT AFTER HARMONY AT LAKEWOOD RANCH COMMUNITY! When you walk in you will be blown away by the light, bright and airy feeling you get. The first floor offers a large open floor plan with ceramic tile through out, a half bathroom for guest and a large sliding glass door that leads out to your private screened in back porch that looks out to a lovely pond. The kitchen offers granite counter tops, stainless steal appliances and a kitchen island with extra cabinet and counter space. The kitchen looks over the living and dinning room, perfect for entertaining your friends and family. On the second floor you will find 3 large bedrooms, 2 full bathrooms and a separate laundry room. You will love all the space the master suite and walk-in closet offers. Plenty of room for a king size bed, large dresser and night stands. The master bathroom features a large garden tub, walk-in shower and double vanity sink with granite counter top. The additional two bedrooms are also great size with plenty of space for your children or guest. Harmony at Lakewood Ranch is an awesome community that offers a huge community pool that is shaped like a guitar, club house and play ground with a very low monthly HOA fee. All located near tons of high end restaurants, bars and shopping.
Sold for $395,000
$395,000
5030 SUNNYSIDE LANE, BRADENTON, FL 34211
3beds
1,726sqft
Townhouse
Built in 2017
3,405 Square Feet Lot
$337,000 Zestimate®
$229/sqft
$2,606 Estimated rent
Home value
$337,000
$320,000 - $354,000
$2,606/mo
Zestimate® history
Owner options
List your home for rent
$2,606/mo
Rent Zestimate®
Find your next renter with Zillow Rental Manager. Plus, with online applications, you can quickly screen prospective tenants – for free.
$2,606/mo
Rent Zestimate®
Refinance and save
$2,869/mo
Est. payment
Refinancing to a lower rate could help reduce your monthly payments and save thousands over the life of the loan.
$2,869/mo
Est. payment
Explore your selling options
Work with a Zillow partner agent
Leverage their expertise and Zillow's premium Showcase listings to get your home seen by more buyers.
Get startedList with your own agent
Get your home in front of millions of buyers by listing it on Zillow.
Learn how to do itSell it yourself
Take full control of how buyers see your home on Zillow by listing For Sale by Owner (FSBO).
List your homeWhat's special
Zillow last checked:
Listing updated:
Listed by:
Megan Olson 941-993-8877,
NEXTHOME EXCELLENCE 941-893-4505
Bought with:
Gina Cappelluti, 3427332
PREFERRED SHORE LLC
Source: Stellar MLS,MLS#: A4582901 Originating MLS: Sarasota - Manatee
Originating MLS: Sarasota - Manatee
Facts & features
Interior
Bedrooms & bathrooms
- Bedrooms: 3
- Bathrooms: 3
- Full bathrooms: 2
- 1/2 bathrooms: 1
Primary bedroom
- Level: Second
- Dimensions: 14.9x13.1
Bedroom 2
- Level: Second
- Dimensions: 12.2x10.9
Bedroom 3
- Level: Second
- Dimensions: 10x12.6
Balcony porch lanai
- Level: First
- Dimensions: 10x8
Dining room
- Level: First
- Dimensions: 9.7x9.7
Kitchen
- Level: First
Living room
- Level: First
- Dimensions: 19.9x12.1
Heating
- Central
Cooling
- Central Air
Appliances
- Included: Convection Oven, Dishwasher, Dryer, Ice Maker, Microwave, Refrigerator, Washer
Features
- Walk-In Closet(s)
- Flooring: Carpet, Tile
- Has fireplace: No
- Common walls with other units/homes: End Unit
Interior area
- Total structure area: 2,224
- Total interior livable area: 1,726 sqft
Property
Parking
- Total spaces: 2
- Parking features: Garage - Attached
- Attached garage spaces: 2
Features
- Levels: Two
- Stories: 2
- Exterior features: Sidewalk
- Has view: Yes
- View description: Water, Pond
- Has water view: Yes
- Water view: Water,Pond
Lot
- Size: 3,405 Square Feet
- Features: Landscaped, Sidewalk
Details
- Parcel number: 583214959
- Zoning: PD-MU
- Special conditions: None
Construction
Type & style
- Home type: Townhouse
- Property subtype: Townhouse
Materials
- Wood Frame
- Foundation: Slab
- Roof: Shingle
Condition
- New construction: No
- Year built: 2017
Details
- Builder name: Mattamy Homes
Utilities & green energy
- Sewer: Public Sewer
- Water: Public
- Utilities for property: Public
Community & HOA
Community
- Features: Clubhouse, Playground, Pool, Sidewalks
- Pet fee: $0 monthly
- Subdivision: HARMONY AT LAKEWOOD RANCH PH 1
HOA
- Has HOA: Yes
- Services included: Community Pool, Manager, Pool Maintenance
- HOA fee: $240 monthly
- HOA name: Brittany Pendleton
Location
- Region: Bradenton
Financial & listing details
- Price per square foot: $229/sqft
- Tax assessed value: $311,955
- Annual tax amount: $4,004
- Date on market: 9/17/2023
- Cumulative days on market: 33 days
- Listing terms: Cash,Conventional,FHA,VA Loan
- Ownership: Fee Simple
- Total actual rent: 0
- Road surface type: Paved
Price history
| Date | Event | Price |
|---|---|---|
| 1/29/2024 | Listing removed | -- |
Source: Zillow Rentals Report a problem | ||
| 1/3/2024 | Price change | $2,750-5.2%$2/sqft |
Source: Zillow Rentals Report a problem | ||
| 12/6/2023 | Listed for rent | $2,900$2/sqft |
Source: Zillow Rentals Report a problem | ||
| 11/2/2023 | Sold | $395,000-3.7%$229/sqft |
Source:  Stellar MLS #A4582901 Report a problem Stellar MLS #A4582901 Report a problem | ||
| 10/20/2023 | Pending sale | $410,000$238/sqft |
Source: Stellar MLS #A4582901 Report a problem | ||
| 9/17/2023 | Listed for sale | $410,000+66%$238/sqft |
Source: Stellar MLS #A4582901 Report a problem | ||
| 6/6/2017 | Sold | $247,000$143/sqft |
Source: Public Record Report a problem | ||
Public tax history
| Year | Property taxes | Tax assessment |
|---|---|---|
| 2025 | $5,663 +0.1% | $311,955 |
| 2024 | $5,656 +37.8% | $311,955 +31% |
| 2023 | $4,104 +2.5% | $238,116 +3% |
| 2022 | $4,005 -2.9% | $231,181 +3% |
| 2021 | $4,124 +4.1% | $224,448 +1.4% |
| 2020 | $3,961 -10.1% | $221,349 +1.7% |
| 2019 | $4,405 | $217,545 +1.9% |
| 2018 | $4,405 +1% | $213,489 +327% |
| 2017 | $4,362 | $50,000 +11.1% |
| 2016 | -- | $45,000 +117.2% |
| 2015 | -- | $20,714 |
Find assessor info on the county website
Neighborhood: 34211
Nearby homes
- $301,0003 bd2 ba1.5k sqft5034 Sunnyside Ln, Bradenton, FL 34211Off Market

- $310,4003 bd2 ba1.5k sqft5034 Sunnyside Ln, Lakewood Ranch, FL 34211Off Market
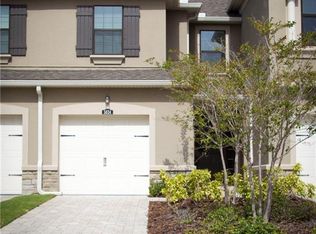
- $330,6003 bd3 ba1.7k sqft5026 Sunnyside Ln, Bradenton, FL 34211Off Market
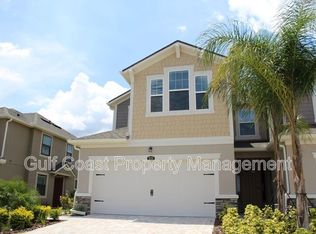
- $314,0003 bd3 ba1.5k sqft5038 Sunnyside Ln, Bradenton, FL 34211For Sale

- $304,0003 bd3 ba1.5k sqft5022 Sunnyside Ln, Bradenton, FL 34211Off Market
- $311,5493 bd3 ba1.7k sqft5018 Sunnyside Ln, Bradenton, FL 34211For Sale
- $345,9003 bd3 ba1.7k sqft5042 Sunnyside Ln, Bradenton, FL 34211Off Market
- $320,6003 bd3 ba1.6k sqft12166 Trailhead Dr, Bradenton, FL 34211Off Market
Nearby schools
GreatSchools rating
- 8/10B.D. Gullett Elementary SchoolGrades: PK-5Distance: 0.8 mi
- 8/10Dr Mona Jain Middle SchoolGrades: 6-8Distance: 0.8 mi
- 6/10Lakewood Ranch High SchoolGrades: PK,9-12Distance: 1.3 mi
Schools provided by the listing agent
- Elementary: Gullett Elementary
- Middle: Dr Mona Jain Middle
- High: Lakewood Ranch High
Source: Stellar MLS. This data may not be complete. We recommend contacting the local school district to confirm school assignments for this home.
Get a cash offer in 3 minutes
Find out how much your home could sell for in as little as 3 minutes with a no-obligation cash offer.
Estimated market value
$337,000
Get a cash offer in 3 minutes
Find out how much your home could sell for in as little as 3 minutes with a no-obligation cash offer.
Estimated market value
$337,000
- Florida
- Manatee County
- Lakewood Ranch
- 34211
- 5030 SUNNYSIDE LANE
Nearby cities
Nearby neighborhoods
Nearby zip codes
Other Lakewood Ranch Topics
