Welcome to the fabulous peaceful community of Bay Landing! Experience this beautiful end unit townhome with 3 bedrooms, 2.5 baths, newly constructed in 2022 featuring solid concrete block construction. Location is key! Just minutes from I-75, the popular Waterside Place Town Center, UTC shopping and restaurants, Sarasota beaches, and much more. Upon entering this fabulous townhome, the foyer will lead you past a half bath and into the wide-open welcoming concept of the great room, including a dining room and a delightful eat-in kitchen equipped with stainless steel appliances, beautiful granite countertops, tile backsplash, and a walk-in pantry. The spacious great room leads to the sliding glass door and onto the private screened in lanai. On the second floor you'll find a wonderful loft area which can be used as a home office, play area, or additional family room. The lovely master bedroom is conveniently equipped with an en suite bath and a walk-in closet. The two additional bedrooms feature a fantastic Jack and Jill bathroom. Extra features throughout the home include remote control ceiling fans, water filtration system in the kitchen sink, alarm system, hurricane shutters, epoxy flooring in the garage, along with shelving and a 240v electric vehicle charging station. This lushly landscaped community has a low HOA fee, no CDD fees and includes a sparkling community pool, fitness center, dog park, and playground. Don't miss out on this all-around gem!
Sold for $412,000
$412,000
2821 MIDNIGHT PEARL DRIVE, SARASOTA, FL 34240
3beds
1,808sqft
Townhouse
Built in 2022
3,220 Square Feet Lot
$363,300 Zestimate®
$228/sqft
$2,588 Estimated rent
Home value
$363,300
$345,000 - $381,000
$2,588/mo
Zestimate® history
Owner options
List your home for rent
$2,588/mo
Rent Zestimate®
Find your next renter with Zillow Rental Manager. Plus, with online applications, you can quickly screen prospective tenants – for free.
$2,588/mo
Rent Zestimate®
Refinance and save
$2,811/mo
Est. payment
Refinancing to a lower rate could help reduce your monthly payments and save thousands over the life of the loan.
$2,811/mo
Est. payment
Explore your selling options
Work with a Zillow partner agent
Leverage their expertise and Zillow's premium Showcase listings to get your home seen by more buyers.
Get startedList with your own agent
Get your home in front of millions of buyers by listing it on Zillow.
Learn how to do itSell it yourself
Take full control of how buyers see your home on Zillow by listing For Sale by Owner (FSBO).
List your homeWhat's special
Bay landingPlay areaGreat roomWonderful loft areaFitness centerDog parkUtc shopping
Zillow last checked:
Listing updated:
Listed by:
Lori Smith 941-275-1955,
FINE PROPERTIES 941-782-0000
Bought with:
Donna Bennington, 3204563
BRIGHT REALTY
Source: Stellar MLS,MLS#: A4596208 Originating MLS: Sarasota - Manatee
Originating MLS: Sarasota - Manatee
Facts & features
Interior
Bedrooms & bathrooms
- Bedrooms: 3
- Bathrooms: 3
- Full bathrooms: 2
- 1/2 bathrooms: 1
Primary bedroom
- Features: Ceiling Fan(s), En Suite Bathroom, Walk-In Closet(s)
- Level: Second
- Dimensions: 12x14
Bedroom 2
- Features: Ceiling Fan(s), Jack & Jill Bathroom, Built-in Closet
- Level: Second
- Dimensions: 11x10
Bedroom 3
- Features: Ceiling Fan(s), Jack & Jill Bathroom, Built-in Closet
- Level: Second
- Dimensions: 11x10
Primary bathroom
- Features: Dual Sinks
- Level: Second
Bathroom 1
- Features: Granite Counters
- Level: First
Bathroom 3
- Level: Second
Balcony porch lanai
- Level: First
Dining room
- Level: First
- Dimensions: 10x7
Great room
- Features: Ceiling Fan(s)
- Level: First
- Dimensions: 19x13
Kitchen
- Features: Granite Counters, Pantry
- Level: First
- Dimensions: 8x12
Loft
- Features: Ceiling Fan(s)
- Level: Second
Heating
- Electric
Cooling
- Central Air
Appliances
- Included: Dishwasher, Disposal, Dryer, Microwave, Range, Refrigerator, Washer, Water Filtration System
- Laundry: Laundry Closet, Upper Level
Features
- Ceiling Fan(s), Kitchen/Family Room Combo, Open Floorplan
- Flooring: Carpet, Ceramic Tile
- Windows: Blinds, Hurricane Shutters
- Has fireplace: No
- Common walls with other units/homes: End Unit
Interior area
- Total structure area: 2,230
- Total interior livable area: 1,808 sqft
Property
Parking
- Total spaces: 1
- Parking features: Garage - Attached
- Attached garage spaces: 1
Features
- Levels: Two
- Stories: 2
- Exterior features: Sidewalk
Lot
- Size: 3,220 Square Feet
Details
- Parcel number: 0214050214
- Zoning: RSF4
- Special conditions: None
Construction
Type & style
- Home type: Townhouse
- Property subtype: Townhouse
Materials
- Stucco
- Foundation: Slab
- Roof: Shingle
Condition
- New construction: No
- Year built: 2022
Utilities & green energy
- Sewer: Public Sewer
- Water: None
- Utilities for property: Cable Available, Electricity Connected, Sewer Connected, Water Connected
Community & HOA
Community
- Features: Association Recreation - Owned, Clubhouse, Community Mailbox, Deed Restrictions, Dog Park, Fitness Center, Playground, Pool, Sidewalks
- Security: Security System
- Pet fee: $0 monthly
- Subdivision: BAY LANDING
HOA
- Has HOA: Yes
- Services included: Community Pool, Maintenance Grounds, Recreational Facilities
- HOA fee: $140 monthly
- HOA name: Access Management
- HOA phone: 813-607-2220
Location
- Region: Sarasota
Financial & listing details
- Price per square foot: $228/sqft
- Tax assessed value: $325,000
- Annual tax amount: $3,118
- Date on market: 1/21/2024
- Cumulative days on market: 28 days
- Listing terms: Cash,Conventional,FHA,VA Loan
- Ownership: Fee Simple
- Total actual rent: 0
- Electric utility on property: Yes
- Road surface type: Asphalt
Price history
| Date | Event | Price |
|---|---|---|
| 3/15/2024 | Sold | $412,000-1.9%$228/sqft |
Source:  Stellar MLS #A4596208 Report a problem Stellar MLS #A4596208 Report a problem | ||
| 2/19/2024 | Pending sale | $419,999$232/sqft |
Source: Stellar MLS #A4596208 Report a problem | ||
| 1/22/2024 | Listed for sale | $419,999+6.3%$232/sqft |
Source: Stellar MLS #A4596208 Report a problem | ||
| 3/28/2022 | Sold | $394,950+0.5%$218/sqft |
Source: Public Record Report a problem | ||
| 8/29/2021 | Pending sale | $392,990$217/sqft |
Source: Stellar MLS #T3309282 Report a problem | ||
Public tax history
| Year | Property taxes | Tax assessment |
|---|---|---|
| 2025 | $3,914 +19.7% | $325,000 +20.5% |
| 2024 | $3,269 +4.8% | $269,657 +3% |
| 2023 | $3,119 +144.7% | $261,803 +145.6% |
| 2022 | $1,274 +91.3% | $106,600 +101.9% |
| 2021 | $666 | $52,800 |
Find assessor info on the county website
Neighborhood: 34240
Nearby homes
- $333,4003 bd3 ba1.6k sqft2825 Midnight Pearl Dr, Sarasota, FL 34240Off Market
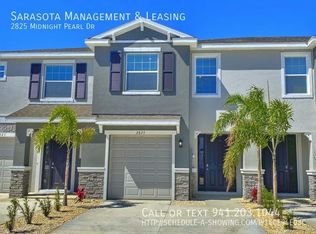
- $375,0003 bd3 ba1.8k sqft2813 Midnight Pearl Dr, Sarasota, FL 34240For Sale
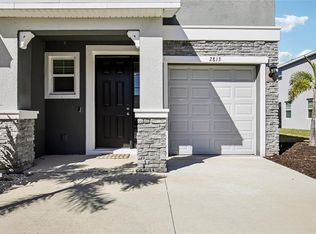
- $333,0003 bd3 ba1.6k sqft2829 Midnight Pearl Dr, Sarasota, FL 34240Off Market

- $351,5003 bd2 ba1.7k sqft2809 Midnight Pearl Dr, Sarasota, FL 34240Off Market
- $363,8003 bd2 ba2k sqft2833 Midnight Pearl Dr, Sarasota, FL 34240Off Market
- $354,7003 bd2 ba1.7k sqft2805 Midnight Pearl Dr, Sarasota, FL 34240Off Market
- $363,8003 bd2 ba2k sqft2837 Midnight Pearl Dr, Sarasota, FL 34240Off Market
- $379,9003 bd3 ba1.7k sqft2801 Midnight Pearl Dr, Sarasota, FL 34240For Sale
Nearby schools
GreatSchools rating
- 9/10Tatum Ridge Elementary SchoolGrades: PK-5Distance: 2.1 mi
- 5/10Mcintosh Middle SchoolGrades: 6-8Distance: 2.1 mi
- 3/10Booker High SchoolGrades: 9-12Distance: 6 mi
Schools provided by the listing agent
- Elementary: Tatum Ridge Elementary
- Middle: McIntosh Middle
- High: Booker High
Source: Stellar MLS. This data may not be complete. We recommend contacting the local school district to confirm school assignments for this home.
Get a cash offer in 3 minutes
Find out how much your home could sell for in as little as 3 minutes with a no-obligation cash offer.
Estimated market value
$363,300
Get a cash offer in 3 minutes
Find out how much your home could sell for in as little as 3 minutes with a no-obligation cash offer.
Estimated market value
$363,300
- Florida
- Sarasota County
- Sarasota
- 34240
- 2821 MIDNIGHT PEARL DRIVE
Nearby cities
Nearby neighborhoods
Nearby zip codes
Other Sarasota Topics
