Skip main navigation
Sold for $322,500
  • $322,500

    12424 25th Ct E, Parrish, FL 34219

    3beds
    1,830sqft
    Single Family Residence
    Built in 2005
    9,252 Square Feet Lot
    $396,400 Zestimate®
    $176/sqft
    $2,521 Estimated rent

    Home value

    $396,400

    $373,000 - $420,000

    $2,521/mo

    Zestimate® history
    Loading
    Loading...

    Owner options

    List your home for rent

    $2,521/mo

    Rent Zestimate®

    Find your next renter with Zillow Rental Manager. Plus, with online applications, you can quickly screen prospective tenants – for free.

    Learn more

    $2,521/mo

    Rent Zestimate®

    Refinance and save

    $2,281/mo

    Est. payment

    Refinancing to a lower rate could help reduce your monthly payments and save thousands over the life of the loan.

    See today's rates

    $2,281/mo

    Est. payment

    Explore your selling options

    Work with a Zillow partner agent

    Leverage their expertise and Zillow's premium Showcase listings to get your home seen by more buyers.

    Get started

    List with your own agent

    Get your home in front of millions of buyers by listing it on Zillow.

    Learn how to do it

    Sell it yourself

    Take full control of how buyers see your home on Zillow by listing For Sale by Owner (FSBO).

    List your home

    What's special

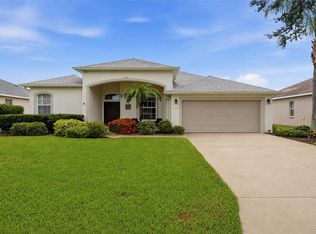
    BRAND NEW ROOF (December 2024)! 3 Bedrooms plus a HUGE DEN! If you like bright and sunny, open and flowing, water views and nature trails, then you have found the perfect home! This charming home is a split floor plan. Upon first entering you’ll notice the great room floor plan with stunning water views beyond your triple slider doors and breakfast nook windows. To the left you’ll enter through glass double doors into your oversized den which can be used as a guestroom, playroom or fantastic for those work from home spaces with huge bay windows. The Primary Retreat is located at the left back of the home with again more views of the lake that appears to flow like a river. Dual sinks, huge soaking tub, spacious walk-in shower and enormous walk-in closet. The two additional bedrooms are on the right wing of the home where you’ll also find a very spacious second bathroom with tub/shower combo. You have your own laundry room inside which then flows out to your oversized, side load attached garage. Wood laminate floors and ceramic tile throughout, no carpet! The backyard is absolutely huge with plenty of room to build a pool if you choose. However, Chelsea Oaks has its own community pool just a short distance away! Live inside this gated retreat with a basketball court, playground, stunning nature trails all in close proximity to shopping and restaurants and central location for those who travel to Sarasota or Tampa Bay. Room measurements are estimates only and should be verified by buyer. New Pictures coming soon of the new Stainless Steel refrigerator. Other updates include: New Water Heater Nov 2022, New Dishwasher heating element August 2022, New AC 2017, New garbage disposal Dec 2021, New refrigerator 2024. SELLER IS MOTIVATED!

    Zillow last checked:

    Listing updated:

    Listed by:

    Radinka Ilsink 941-962-4072,

    RADINKA INTERNATIONAL RLTY LLC 941-962-4072

    Bought with:

    Radinka Ilsink, 3166644

    RADINKA INTERNATIONAL RLTY LLC

    Source: Stellar MLS,MLS#: A4634987MLS LogoOriginating MLS: Sarasota - Manatee

    Facts & features

    Interior

    Bedrooms & bathrooms
    • Bedrooms: 3
    • Bathrooms: 2
    • Full bathrooms: 2
    Rooms
    • Room types: Den/Library/Office, Utility Room
    Primary bedroom
    • Features: Walk-In Closet(s)
    • Level: First
    • Area: 210 Square Feet
    • Dimensions: 15x14
    Bedroom 2
    • Features: Built-in Closet
    • Level: First
    • Area: 132 Square Feet
    • Dimensions: 12x11
    Bedroom 3
    • Features: Built-in Closet
    • Level: First
    • Area: 110 Square Feet
    • Dimensions: 11x10
    Dining room
    • Level: First
    • Area: 120 Square Feet
    • Dimensions: 12x10
    Great room
    • Level: First
    • Area: 272 Square Feet
    • Dimensions: 17x16
    Kitchen
    • Level: First
    • Area: 210 Square Feet
    • Dimensions: 21x10
    Office
    • Level: First
    • Area: 144 Square Feet
    • Dimensions: 12x12
    Heating
    • Central
    Cooling
    • Central Air
    Appliances
    • Included: Dishwasher, Disposal, Electric Water Heater, Microwave, Range, Refrigerator
    • Laundry: Inside, Laundry Room
    Features
    • Ceiling Fan(s), Open Floorplan, Primary Bedroom Main Floor, Split Bedroom, Tray Ceiling(s)
    • Flooring: Ceramic Tile, Laminate
    • Doors: Sliding Doors
    • Has fireplace: No
    Interior area
    • Total structure area: 2,504
    • Total interior livable area: 1,830 sqft

    Property

    Parking
    • Total spaces: 2
    • Parking features: Driveway, Garage Door Opener, Garage Faces Side
    • Attached garage spaces: 2
    • Has uncovered spaces: Yes
    Features
    • Levels: One
    • Stories: 1
    • Patio & porch: Covered, Enclosed, Rear Porch, Screened
    • Exterior features: Irrigation System, Private Mailbox
    • Has view: Yes
    • View description: Water, Lake
    • Has water view: Yes
    • Water view: Water,Lake
    • Waterfront features: Lake Front
    Lot
    • Size: 9,252 Square Feet
    Details
    • Parcel number: 505446659
    • Zoning: PDR
    • Special conditions: None

    Construction

    Type & style
    • Home type: SingleFamily
    • Property subtype: Single Family Residence
    Materials
    • Block, Stucco
    • Foundation: Slab
    • Roof: Shingle
    Condition
    • New construction: No
    • Year built: 2005

    Utilities & green energy

    • Sewer: Public Sewer
    • Water: Public
    • Utilities for property: Public

    Community & HOA

    Community
    • Features: Deed Restrictions, Playground, Pool
    • Pet fee: $0 monthly
    • Subdivision: CHELSEA OAKS PH II & III
    HOA
    • Has HOA: Yes
    • Amenities included: Basketball Court, Gated, Playground, Pool, Trail(s), Vehicle Restrictions
    • HOA fee: $160 monthly
    • HOA name: Kasia Matt, CAM/ C&S
    • HOA phone: 941-377-3419
    Location
    • Region: Parrish

    Financial & listing details

    • Price per square foot: $176/sqft
    • Tax assessed value: $301,893
    • Annual tax amount: $4,452
    • Date on market: 1/10/2025
    • Cumulative days on market: 69 days
    • Listing terms: Cash,Conventional,FHA,USDA Loan,VA Loan
    • Ownership: Fee Simple
    • Total actual rent: 0
    • Road surface type: Paved

    Price history

    DateEventPrice
    4/17/2025Sold$322,500+18328.6%$176/sqft
    Source: Stellar MLS #A4634987 Report a problem
    6/1/2019Sold$1,750-99.1%$1/sqft
    Source: Agent Provided Report a problem
    2/25/2014Sold$205,000+3696.3%$112/sqft
    Source: Public Record Report a problem
    1/10/2011Sold$5,400-97.9%$3/sqft
    Source: Public Record Report a problem
    3/21/2007Sold$252,500-16.8%$138/sqft
    Source: Public Record Report a problem
    12/6/2005Sold$303,400$166/sqft
    Source: Public Record Report a problem

    Public tax history

    YearProperty taxesTax assessment
    2025$4,378 -1.7%$301,893 +6.7%
    2024$4,452 -0.3%$282,887 +10%
    2023$4,466 +10.9%$257,170 +10%
    2022$4,028 +21%$233,791 +10%
    2021$3,329 +5.4%$212,537 +4.3%
    2020$3,159 +1.5%$203,843 +2.4%
    2019$3,113 $199,024 +3.3%
    2018$3,113 +2.1%$192,609 +4.2%
    2017$3,049 +46.4%$184,928 +8.2%
    2016$2,084 $170,903 +14.1%
    2015$2,084 $149,720 +17%
    2014$2,084 +5.9%$127,944 +8%
    2013$1,968 +196681%$118,467 +7.4%
    2012$1 $110,301 -7.5%
    2011$1 $119,239 -4.1%
    2010-- $124,362 -26.1%
    2009$2,736 -9.9%$168,199 -17.2%
    2008$3,037 -17.3%$203,127 -15.1%
    2007$3,671 -10%$239,297 -2.7%
    2006$4,079 +2282.1%$245,948 +2359.5%
    2005$171 $10,000
    Find assessor info on the county website

    Neighborhood: 34219

    Nearby schools

    GreatSchools rating
    Schools provided by the listing agent
    • Elementary: Annie Lucy Williams Elementary
    • Middle: Buffalo Creek Middle
    • High: Parrish Community High

    Source: Stellar MLS. This data may not be complete. We recommend contacting the local school district to confirm school assignments for this home.

    Get a cash offer in 3 minutes
    Find out how much your home could sell for in as little as 3 minutes with a no-obligation cash offer.
    Estimated market value
    $396,400
    Get a cash offer in 3 minutes
    Find out how much your home could sell for in as little as 3 minutes with a no-obligation cash offer.
    Estimated market value
    $396,400