Skip main navigation
Sold for $590,000
  • $590,000

    5515 69th Pl E, Ellenton, FL 34222

    3beds
    2,229sqft
    Single Family Residence
    Built in 2017
    9,357 Square Feet Lot
    $573,200 Zestimate®
    $265/sqft
    $3,450 Estimated rent

    Home value

    $573,200

    $527,000 - $625,000

    $3,450/mo

    Zestimate® history
    Loading
    Loading...

    Owner options

    List your home for rent

    $3,450/mo

    Rent Zestimate®

    Find your next renter with Zillow Rental Manager. Plus, with online applications, you can quickly screen prospective tenants – for free.

    Learn more

    $3,450/mo

    Rent Zestimate®

    Refinance and save

    $4,003/mo

    Est. payment

    Refinancing to a lower rate could help reduce your monthly payments and save thousands over the life of the loan.

    See today's rates

    $4,003/mo

    Est. payment

    Explore your selling options

    Work with a Zillow partner agent

    Leverage their expertise and Zillow's premium Showcase listings to get your home seen by more buyers.

    Get started

    List with your own agent

    Get your home in front of millions of buyers by listing it on Zillow.

    Learn how to do it

    Sell it yourself

    Take full control of how buyers see your home on Zillow by listing For Sale by Owner (FSBO).

    List your home

    What's special

    Gated communityPrivate poolElectric fireplaceStriking fireplace feature wallFully renovated bathroomsBrand-new roofAbove-ground spa
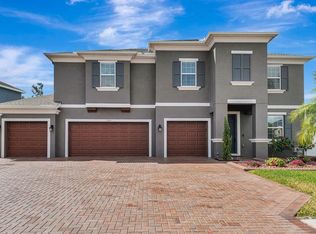
    Updated and motivated! This beautifully remodeled home with private pool on a preserve is the best value for the price in and around the area! Located in the highly sought after gated community of Oakleaf Hammock in Ellenton, right on the cusp of Parrish, this charming and thoughtfully upgraded home offers exceptional living inside and out! With three bedrooms, two beautifully renovated bathrooms, a flex space that can be used as an office or a fourth bedroom, a custom media room, and a spacious three-car garage - this property is listed at just $619,900 and stands out as the best-priced gem in the neighborhood! Backing up to a quiet preserve with no rear neighbors, the setting is peaceful and private. Inside, the home is filled with warmth, style, and functional beauty. Both bathrooms were fully renovated in 2024. Custom light fixtures elevate the main living spaces, while tile and luxury vinyl wood flooring create a clean and seamless flow throughout. The media room has been recently transformed with a built-in entertainment center and electric fireplace, perfect for cozy movie nights or quiet evenings in. The main living room echoes this thoughtful design with matching built-ins, custom ceiling beams, and a striking fireplace feature wall. A custom bar adds a stylish touch, perfect for entertaining guests or simply enjoying a glass of wine at home. The flex space, currently used as a guest room, offers privacy for working or reading, and each bedroom features built-in closets to keep everything neat and organized. Step outside into your personal oasis with a private pool, an above-ground spa, and a fully fenced dog run along the side yard. With a brand-new roof in 2024, reclaimed irrigation, low HOA, no CDD, and access to a gated community park and playground, this home combines value, comfort, quality, and location in a way that is truly rare. Owners are willing to entertain concessions for serious buyers! Schedule your private showing today, before it’s gone!

    Zillow last checked:

    Listing updated:

    Listing Provided by:

    Ana Machado 941-587-7488,

    MACHADO PROPERTY PROS 941-587-7488

    Bought with:

    Jeffrey Gibson, 3386275

    PREFERRED SHORE LLC

    Source: Stellar MLS,MLS#: A4655315MLS LogoOriginating MLS: Sarasota - Manatee

    Facts & features

    Interior

    Bedrooms & bathrooms
    • Bedrooms: 3
    • Bathrooms: 2
    • Full bathrooms: 2
    Primary bedroom
    • Features: Walk-In Closet(s)
    • Level: First
    • Area: 208 Square Feet
    • Dimensions: 16x13
    Bedroom 2
    • Features: Ceiling Fan(s), Built-in Closet
    • Level: First
    • Area: 121 Square Feet
    • Dimensions: 11x11
    Bedroom 3
    • Features: Ceiling Fan(s), Built-in Closet
    • Level: First
    • Area: 143 Square Feet
    • Dimensions: 13x11
    Primary bathroom
    • Features: Stone Counters, Linen Closet
    • Level: First
    • Area: 154 Square Feet
    • Dimensions: 11x14
    Bathroom 2
    • Features: Stone Counters, Linen Closet
    • Level: First
    Den
    • Features: Ceiling Fan(s), No Closet
    • Level: First
    • Area: 168 Square Feet
    • Dimensions: 12x14
    Foyer
    • Features: No Closet
    • Level: First
    • Area: 72 Square Feet
    • Dimensions: 6x12
    Great room
    • Features: Ceiling Fan(s)
    • Level: First
    • Area: 300 Square Feet
    • Dimensions: 15x20
    Kitchen
    • Features: Pantry
    • Level: First
    • Area: 280 Square Feet
    • Dimensions: 20x14
    Laundry
    • Features: Other, No Closet
    • Level: First
    • Area: 60 Square Feet
    • Dimensions: 5x12
    Media room
    • Features: Built-In Shelving, No Closet
    • Level: First
    • Area: 168 Square Feet
    • Dimensions: 12x14
    Heating
    • Central
    Cooling
    • Central Air
    Appliances
    • Included: Dishwasher, Disposal, Dryer, Microwave, Range, Refrigerator, Washer, Water Softener, Wine Refrigerator
    • Laundry: Inside, Laundry Room
    Features
    • Built-in Features, Ceiling Fan(s), Dry Bar, Eating Space In Kitchen, High Ceilings, Living Room/Dining Room Combo, Open Floorplan, Stone Counters, Thermostat, Tray Ceiling(s), Walk-In Closet(s)
    • Flooring: Tile, Vinyl
    • Doors: Sliding Doors
    • Windows: Blinds, Hurricane Shutters
    • Has fireplace: Yes
    • Fireplace features: Electric, Living Room, Non Wood Burning, Other Room
    Interior area
    • Total structure area: 3,218
    • Total interior livable area: 2,229 sqft

    Property

    Parking
    • Total spaces: 3
    • Parking features: Driveway, Garage Door Opener, Oversized
    • Attached garage spaces: 3
    • Has uncovered spaces: Yes
    • Details: Garage Dimensions: 29x20
    Features
    • Levels: One
    • Stories: 1
    • Patio & porch: Covered, Screened
    • Exterior features: Dog Run, Irrigation System, Lighting, Rain Gutters, Sidewalk
    • Has private pool: Yes
    • Pool features: In Ground, Salt Water
    • Has spa: Yes
    • Spa features: Above Ground
    • Fencing: Vinyl
    Lot
    • Size: 9,357 sqft
    • Features: Landscaped, Private, Sidewalk
    Details
    • Parcel number: 742531059
    • Zoning: PDR
    • Special conditions: None

    Construction

    Type & style
    • Home type: SingleFamily
    • Property subtype: Single Family Residence
    Materials
    • Block, Brick, Stucco
    • Foundation: Slab
    • Roof: Shingle
    Condition
    • New construction: No
    • Year built: 2017

    Utilities & green energy

    • Sewer: Public Sewer
    • Water: Public
    • Utilities for property: Cable Connected, Electricity Connected, Sewer Connected, Underground Utilities, Water Connected

    Community & neighborhood

    Security
    • Security features: Gated Community, Security Gate
    Community
    • Community features: Deed Restrictions, Gated Community - No Guard, Irrigation-Reclaimed Water, Park, Playground, Sidewalks
    Location
    • Region: Ellenton
    • Subdivision: OAKLEAF HAMMOCK PH V

    HOA & financial

    HOA
    • Has HOA: Yes
    • HOA fee: $146 monthly
    • Services included: Private Road
    • Association name: Guen Gile
    • Association phone: 941-348-2912
    Other fees
    • Pet fee: $0 monthly
    Other financial information
    • Total actual rent: 0

    Other

    Other facts
    • Listing terms: Cash,Conventional,FHA,VA Loan
    • Ownership: Fee Simple
    • Road surface type: Asphalt

    Price history

    DateEventPrice
    7/25/2025Sold$590,000-4.8%$265/sqft
    Source: Stellar MLS #A4655315 Report a problem
    6/24/2025Pending sale$619,900$278/sqft
    Source: Stellar MLS #A4655315 Report a problem
    6/23/2025Price change$619,900-3.1%$278/sqft
    Source: Stellar MLS #A4655315 Report a problem
    6/9/2025Listed for sale$640,000+75.3%$287/sqft
    Source: Stellar MLS #A4655315 Report a problem
    7/26/2019Sold$365,000$164/sqft
    Source: Public Record Report a problem
    5/25/2019Price change$365,000-1.3%$164/sqft
    Source: CHARLES RUTENBERG REALTY INC #A4425348 Report a problem
    3/11/2019Price change$369,900-2.4%$166/sqft
    Source: CHARLES RUTENBERG REALTY INC #A4425348 Report a problem
    1/25/2019Listed for sale$379,000+3.2%$170/sqft
    Source: CHARLES RUTENBERG REALTY INC #A4425348 Report a problem
    11/20/2017Sold$367,313$165/sqft
    Source: Public Record Report a problem

    Public tax history

    YearProperty taxesTax assessment
    2025$3,975 +6.5%$307,665 +2.9%
    2024$3,733 +1.3%$298,994 +3%
    2023$3,683 +2.8%$290,285 +3%
    2022$3,584 -0.1%$281,830 +3%
    2021$3,586 +1%$273,621 +1.4%
    2020$3,551 -1.4%$269,843 -0.6%
    2019$3,601 $271,475 -5.7%
    2018$3,601 -7.6%$288,016 +540%
    2017$3,898 $45,000
    2016-- $45,000

    Find assessor info on the county website

    Neighborhood: 34222

    Nearby schools

    GreatSchools rating
    Schools provided by the listing agent
    • Elementary: Virgil Mills Elementary
    • Middle: Buffalo Creek Middle
    • High: Palmetto High

    Source: Stellar MLS. This data may not be complete. We recommend contacting the local school district to confirm school assignments for this home.

    Get a cash offer in 3 minutes
    Find out how much your home could sell for in as little as 3 minutes with a no-obligation cash offer.
    Estimated market value
    $573,200
    Get a cash offer in 3 minutes
    Find out how much your home could sell for in as little as 3 minutes with a no-obligation cash offer.
    Estimated market value
    $573,200