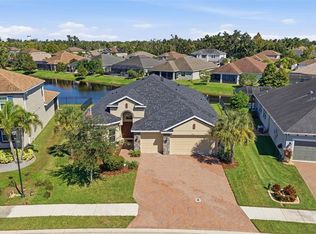
Needing a spacious pool home? Welcome to 5510 69th Place, Ellenton, FL – a stunning residence located in the family-friendly community of Oakleaf Hammock. This one-story Inverness II floor plan offers an expansive 2,852 sq ft of living space, designed to accommodate your every need which includes 2 built in fireolaces ( master bedroom and living room) and features a large in-law suite. A place for everyone and everything in this 4 bedrooms, 3.5 bathrooms, and a 3-car tandem garage. Upon entering, you will be greeted by an inviting family room, perfect for relaxation and entertainment. The home features two dining areas, providing ample space for both formal dinners and casual family meals. A flex space is available for study, while a keeping room offers additional space for your creative pursuits or hobbies.The overssized enclosed paver lanai offers the perfect private setting to enjoy a few laps in the heated saltwater pool. One of the standout features of this home is the 4th bedroom, which includes a private den, making it an ideal in-law suite or guest retreat. The master bathroom is a luxurious haven, complete with his and her sinks, a garden tub, and a walk-in shower, offering a spa-like experience in the comfort of your own home. Step outside to the private extended lanai that includes a waterview of the lake. Here you'll find a saltwater heated pool that provides triple waterfalls, color changing lights, massaging jets and bench complete withprivacy and a perfect setting for conversation and relaxation. The open covered lanai ensures you can enjoy the outdoors regardless of the weather. This home also boasts a whole-house water purification system and softener, ensuring your family enjoys the highest quality water. Additionally, each home in Oakleaf Hammock benefits from the community's own irrigation system, maintaining lush and green landscapes throughout the year. Oakleaf Hammock offers a range of amenities to enhance your lifestyle, including a multipurpose field, basketball court, picnic pavilion, and playground. The community is proud to be family-friendly, with top-rated schools nearby, making it an ideal place for growing families. Conveniently located within reach of two major interstates, this home provides easy access to both Tampa and the stunning alabaster sand beaches of Sarasota County's alluring barrier islands. Great shopping is also nearby, with the Ellenton Premium Outlets mall just a short drive away, offering a variety of retail options for all your needs. Discover the perfect blend of comfort, convenience, and community at 5510 69th Place. This exquisite residence in Oakleaf Hammock awaits to welcome you home.
Sold for $680,000
Zillow last checked:
Listing updated:
Bought with:
Amy Bien, 3540629
EXP REALTY LLC
Source: Stellar MLS,MLS#: A4614906 Originating MLS: Sarasota - Manatee
Originating MLS: Sarasota - Manatee
Price history
| Date | Event | Price |
|---|---|---|
| 8/2/2024 | Sold | $680,000-2.9%$242/sqft |
Source:  Stellar MLS #A4614906 Report a problem Stellar MLS #A4614906 Report a problem | ||
| 7/8/2024 | Pending sale | $700,000$249/sqft |
Source: Stellar MLS #A4614906 Report a problem | ||
| 6/23/2024 | Listed for sale | $700,000+114.1%$249/sqft |
Source: Stellar MLS #A4614906 Report a problem | ||
| 1/3/2019 | Sold | $327,000+0%$116/sqft |
Source: Public Record Report a problem | ||
| 11/14/2018 | Price change | $326,990-5.2%$116/sqft |
Source: Lennar Report a problem | ||
| 11/8/2018 | Price change | $344,990-1.4%$123/sqft |
Source: Lennar Report a problem | ||
| 11/2/2018 | Price change | $349,990-2.8%$125/sqft |
Source: Lennar Report a problem | ||
| 9/30/2018 | Price change | $360,000-5.9%$128/sqft |
Source: Lennar Report a problem | ||
| 8/23/2018 | Listed for sale | $382,649$136/sqft |
Source: Lennar Report a problem | ||

Get a cash offer in 3 minutes
Find out how much your home could sell for in as little as 3 minutes with a no-obligation cash offer.
Estimated market value
$621,200
