Skip main navigation
Sold for $650,000
  • $650,000

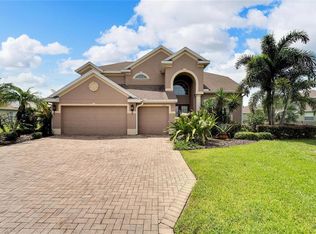
    6927 44th Ct E, Ellenton, FL 34222

    3beds
    2,454sqft
    Single Family Residence
    Built in 2007
    0.4 Acres Lot
    $624,500 Zestimate®
    $265/sqft
    $3,289 Estimated rent

    Home value

    $624,500

    $568,000 - $687,000

    $3,289/mo

    Zestimate® history
    Loading
    Loading...

    Owner options

    List your home for rent

    $3,289/mo

    Rent Zestimate®

    Find your next renter with Zillow Rental Manager. Plus, with online applications, you can quickly screen prospective tenants – for free.

    Learn more

    $3,289/mo

    Rent Zestimate®

    Refinance and save

    $4,396/mo

    Est. payment

    Refinancing to a lower rate could help reduce your monthly payments and save thousands over the life of the loan.

    See today's rates

    $4,396/mo

    Est. payment

    Explore your selling options

    Work with a Zillow partner agent

    Leverage their expertise and Zillow's premium Showcase listings to get your home seen by more buyers.

    Get started

    List with your own agent

    Get your home in front of millions of buyers by listing it on Zillow.

    Learn how to do it

    Sell it yourself

    Take full control of how buyers see your home on Zillow by listing For Sale by Owner (FSBO).

    List your home

    What's special

    Heated pool and spaBreathtaking lake viewExpansive lanaiSparkling poolBrand-new carpetTranquil conservation spaceGourmet kitchen
    Prepare to be captivated—this home is a true standout from the moment you step inside. The breathtaking lake view is the undeniable wow factor, offering a serene, picture-perfect backdrop that elevates everyday living. With major updates already completed—including a brand-new HVAC system (2025), a new pool cage (2024), and a new roof (2023)—you can move in with confidence and start enjoying the Florida lifestyle right away. The sparkling pool is equipped with both solar and electric heating, giving you the flexibility to swim comfortably all year long. Situated on nearly half an acre with a huge, gated side yard, this beautifully upgraded St. James model combines space, privacy, and functionality. Boasting 3 spacious bedrooms, a versatile den/office (could be used as a 4th bedroom), 2 bathrooms, and an oversized 3-car garage, this home is thoughtfully designed for modern living. Inside, you’ll be welcomed by soaring ceilings and a light-filled, open layout ideal for both everyday comfort and entertaining. The formal living and dining areas lead to a gourmet kitchen featuring sleek dramatic waterfall quartz countertops & backsplash, a wall oven, and abundant cabinetry—perfect for any home chef. The primary suite is a true retreat, offering private access to the lanai, a custom-organized walk-in closet, and a spa-inspired ensuite bath with dual vanities, a walk-in tiled shower, and a luxurious soaking tub. Triple sliders in the living room and double sliders off the kitchen flood the home with natural light and create a seamless indoor-outdoor flow. Step outside to your own personal paradise—an expansive lanai with upgraded pavers, a heated pool and spa, and tranquil conservation space with views that make every day feel like a resort escape....But wait! There's more! Just off the the side of the patio, there's additional space for a barbecue grill and pool toy storage, that leads to an enormous fenced side yard to accomodate your furry friends! This place has a wide open lawn space AND a view - no need to choose, you can get both! Other notable highlights include luxury vinyl plank flooring, brand-new carpet, and plenty of storage throughout. Located in the gated community of Oakleaf Hammock, this home also offers no CDD fees and an affordable HOA. Just minutes from the new Creekwood Commons shopping center and with quick access to I-75, you're perfectly situated for trips to Tampa, Sarasota, St. Pete, and Florida’s award-winning Gulf Coast beaches. Don’t miss out—homes like this don’t stay on the market for long. Schedule your private showing today and make your move to paradise!

    Zillow last checked:

    Listing updated:

    Listing Provided by:

    Tiffney Mosley 941-725-2636,

    LESLIE WELLS REALTY, INC. 941-776-5571,

    Rachel Bolyard 941-448-6001,

    LESLIE WELLS REALTY, INC.

    Bought with:

    Katie Ferguson, 3583727

    KELLER WILLIAMS ON THE WATER S

    Source: Stellar MLS,MLS#: A4647825MLS LogoOriginating MLS: Sarasota - Manatee

    Facts & features

    Interior

    Bedrooms & bathrooms
    • Bedrooms: 3
    • Bathrooms: 2
    • Full bathrooms: 2
    Primary bedroom
    • Features: Walk-In Closet(s)
    • Level: First
    • Area: 255 Square Feet
    • Dimensions: 15x17
    Primary bathroom
    • Level: First
    • Area: 144 Square Feet
    • Dimensions: 12x12
    Bathroom 2
    • Features: Built-in Closet
    • Level: First
    • Area: 48 Square Feet
    • Dimensions: 6x8
    Family room
    • Level: First
    • Area: 342 Square Feet
    • Dimensions: 18x19
    Kitchen
    • Level: First
    • Area: 196 Square Feet
    • Dimensions: 14x14
    Laundry
    • Level: First
    • Area: 78 Square Feet
    • Dimensions: 6x13
    Living room
    • Level: First
    • Area: 154 Square Feet
    • Dimensions: 11x14
    Office
    • Level: First
    • Area: 252 Square Feet
    • Dimensions: 18x14
    Heating
    • Central
    Cooling
    • Central Air
    Appliances
    • Included: Oven, Dishwasher, Disposal, Microwave, Range, Range Hood, Refrigerator
    • Laundry: Laundry Room
    Features
    • High Ceilings, Kitchen/Family Room Combo, Living Room/Dining Room Combo, Open Floorplan, Solid Wood Cabinets, Stone Counters, Walk-In Closet(s)
    • Flooring: Luxury Vinyl
    • Doors: Sliding Doors
    • Has fireplace: No
    Interior area
    • Total structure area: 3,299
    • Total interior livable area: 2,454 sqft

    Property

    Parking
    • Total spaces: 3
    • Parking features: Garage - Attached
    • Attached garage spaces: 3
    Features
    • Levels: One
    • Stories: 1
    • Exterior features: Sidewalk, Storage
    • Has private pool: Yes
    • Pool features: Heated, In Ground
    Lot
    • Size: 0.40 Acres
    Details
    • Parcel number: 742505509
    • Zoning: PDR
    • Special conditions: None

    Construction

    Type & style
    • Home type: SingleFamily
    • Property subtype: Single Family Residence
    Materials
    • Block
    • Foundation: Slab
    • Roof: Shingle
    Condition
    • New construction: No
    • Year built: 2007

    Utilities & green energy

    • Sewer: Public Sewer
    • Water: Public
    • Utilities for property: Cable Connected, Electricity Connected, Fiber Optics

    Community & neighborhood

    Location
    • Region: Ellenton
    • Subdivision: OAKLEAF HAMMOCK PH II

    HOA & financial

    HOA
    • Has HOA: Yes
    • HOA fee: $146 monthly
    • Association name: Justin Horton
    Other fees
    • Pet fee: $0 monthly
    Other financial information
    • Total actual rent: 0

    Other

    Other facts
    • Ownership: Fee Simple
    • Road surface type: Asphalt

    Price history

    DateEventPrice
    5/15/2025Sold$650,000+0%$265/sqft
    Source: Stellar MLS #A4647825 Report a problem
    4/14/2025Pending sale$649,900$265/sqft
    Source: Stellar MLS #A4647825 Report a problem
    4/10/2025Listed for sale$649,900+77.6%$265/sqft
    Source: Stellar MLS #A4647825 Report a problem
    5/31/2019Sold$366,000-2.4%$149/sqft
    Source: Public Record Report a problem
    4/3/2019Listed for sale$375,000+50%$153/sqft
    Source: WAGNER REALTY #A4432226 Report a problem
    10/19/2015Listing removed$2,150$1/sqft
    Source: Owner Report a problem
    10/2/2015Price change$2,150-6.5%$1/sqft
    Source: Owner Report a problem
    9/1/2015Listed for rent$2,300+15.3%$1/sqft
    Source: Owner Report a problem
    9/12/2014Listing removed$1,995$1/sqft
    Source: Owner Report a problem
    8/15/2014Listed for rent$1,995$1/sqft
    Source: Owner Report a problem
    7/21/2013Listing removed$1,995$1/sqft
    Source: WAGNER REALTY #M5838785 Report a problem
    7/13/2013Listed for rent$1,995$1/sqft
    Source: WAGNER REALTY #M5838785 Report a problem
    6/18/2012Sold$250,000+32.2%$102/sqft
    Source: Public Record Report a problem
    4/2/2012Sold$189,100-29.9%$77/sqft
    Source: Public Record Report a problem
    3/23/2012Listed for sale$269,900+81.1%$110/sqft
    Source: Raye's Realty Inc. dba SunRaye Realty #U7542450 Report a problem
    11/18/2008Sold$149,000-60.3%$61/sqft
    Source: Agent Provided Report a problem
    7/27/2007Sold$375,000$153/sqft
    Source: Public Record Report a problem

    Public tax history

    YearProperty taxesTax assessment
    2025$4,295 +7.2%$330,818 +3.5%
    2024$4,007 +1.8%$319,487 +3.5%
    2023$3,935 +2.7%$308,687 +3%
    2022$3,831 -0.1%$299,696 +3%
    2021$3,835 +1%$290,967 +1.4%
    2020$3,798 -11.8%$286,950 +2.1%
    2019$4,304 $281,106 -5.5%
    2018$4,304 -6.4%$297,474 +2.3%
    2017$4,599 +29%$290,788 +2.1%
    2016$3,564 $284,813 +1.8%
    2015$3,564 $279,799 +22.5%
    2014$3,564 +33.4%$228,459 +12%
    2013$2,671 +266982%$203,981 +1.8%
    2012$1 $200,364 -6.7%
    2011$1 $214,718 -7.2%
    2010-- $231,287 -5.7%
    2009$3,300 -15.5%$245,199 -20.8%
    2008$3,905 +179.7%$309,496 +240.1%
    2007$1,396 +1408.8%$91,000 +1530.8%
    2006$93 $5,580

    Find assessor info on the county website

    Neighborhood: 34222

    Nearby schools

    GreatSchools rating
    Get a cash offer in 3 minutes
    Find out how much your home could sell for in as little as 3 minutes with a no-obligation cash offer.
    Estimated market value
    $624,500
    Get a cash offer in 3 minutes
    Find out how much your home could sell for in as little as 3 minutes with a no-obligation cash offer.
    Estimated market value
    $624,500