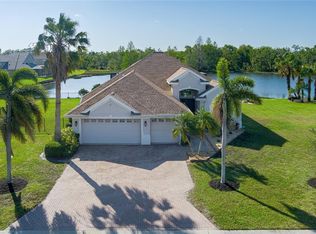
Virtually Staged. **BUYERS PLEASE READ: NEW LOWER PRICE... PLUS 1-FULL YEAR OF HOME WARRANTY (buyer's choice).... AND (HOLD ONTO YOUR HAT) - BRAND NEW ROOF TO BE INSTALLED PRIOR TO CLOSING-with accepted offer (Buyer Can Choose Colors).... KABOOM!!!! **Luxurious Single-Family Home in Oakleaf Hammock** Discover unparalleled elegance in this expansive single-family home, offering over 3,200 square feet of luxurious living space. With four bedrooms, including a sumptuous primary suite and a versatile in-law suite, both conveniently located on the first floor, this residence is designed for comfort and style. Upon entry, you’ll be welcomed by stunning marble-design porcelain tile flooring that graces the foyer, living room, dining room, and great room. The dining area features a coffered ceiling and a sleek dry bar, perfect for hosting gatherings. The gourmet kitchen is a chef’s delight, equipped with Corian countertops, stainless steel appliances, a built-in pantry, and large cabinets with custom under-cabinet lighting. Enjoy meals in the bright café area, highlighted by an aquarium window, or step out through sliders from the great room to the extended lanai. The lanai is fully covered and enclosed, with convenient exterior access to a powder room. The great room is a centerpiece of the home, showcasing a large picture window with automatic shades for easy light control. Newly installed carpeting enhances the comfort of the stairs, upstairs hallway, and spacious loft area. Upstairs, a separate storage closet houses both AC units for efficient climate control, while a full bathroom provides added convenience. The primary bedroom on the first floor offers private access to the lanai, dual walk-in closets, and an opulent en-suite bathroom. This spa-like retreat features a custom shower stall with a built-in bench and multiple shower jets, a garden tub with jets, and split sinks with ample vanity space. Located close to award-winning Gulf Beaches, vibrant entertainment areas, fabulous dining options, and a plethora of shopping establishments, this home offers more than just a place to live—it provides a lifestyle. The gated community of Oakleaf Hammock enhances your living experience with amenities such as a playground, basketball, and tennis courts. Don’t miss the opportunity to make this extraordinary property your own. Schedule your private showing today!
Sold for $618,050
Zillow last checked:
Listing updated:
Bought with:
Keith Molkenthin, 3431534
GULF SHORES REALTY ERA POWERED
Andrew Ricker, 3468128
TOMLIN, ST CYR & ASSOCIATES LLC
Source: Stellar MLS,MLS#: T3544163 Originating MLS: Pinellas Suncoast
Originating MLS: Pinellas Suncoast
Price history
| Date | Event | Price |
|---|---|---|
| 2/10/2025 | Sold | $618,050-6.6%$191/sqft |
Source:  Stellar MLS #T3544163 Report a problem Stellar MLS #T3544163 Report a problem | ||
| 1/23/2025 | Pending sale | $662,000$204/sqft |
Source: Stellar MLS #T3544163 Report a problem | ||
| 11/22/2024 | Price change | $662,000-0.5%$204/sqft |
Source: Stellar MLS #T3544163 Report a problem | ||
| 9/17/2024 | Price change | $665,000-0.7%$205/sqft |
Source: Stellar MLS #T3544163 Report a problem | ||
| 7/29/2024 | Listed for sale | $670,000-4.3%$207/sqft |
Source: Stellar MLS #T3544163 Report a problem | ||
| 7/11/2024 | Listing removed | $700,000$216/sqft |
Source: Stellar MLS #A4594742 Report a problem | ||
| 1/10/2024 | Listed for sale | $700,000-3.4%$216/sqft |
Source: Stellar MLS #A4594742 Report a problem | ||
| 11/1/2023 | Listing removed | -- |
Source: Stellar MLS #A4568868 Report a problem | ||
| 5/25/2023 | Price change | $725,000-3.3%$224/sqft |
Source: Stellar MLS #A4568868 Report a problem | ||
| 5/5/2023 | Listed for sale | $750,000+105.5%$232/sqft |
Source: Stellar MLS #A4568868 Report a problem | ||
| 6/9/2017 | Sold | $365,000-3.9%$113/sqft |
Source: Public Record Report a problem | ||
| 3/4/2017 | Price change | $379,900-5%$117/sqft |
Source: ALLISON JAMES ESTATES & HOMES #A4175361 Report a problem | ||
| 1/25/2017 | Price change | $399,900-9.1%$123/sqft |
Source: ALLISON JAMES ESTATES & HOMES #A4175361 Report a problem | ||
| 1/21/2017 | Listed for sale | $439,900+11.6%$136/sqft |
Source: ALLISON JAMES ESTATES & HOMES #A4175361 Report a problem | ||
| 12/26/2007 | Sold | $394,000$122/sqft |
Source: Public Record Report a problem | ||


Get a cash offer in 3 minutes
Find out how much your home could sell for in as little as 3 minutes with a no-obligation cash offer.
Estimated market value
$606,300
