Skip main navigation
Off market
  • $653,600

    6919 44th Ct E, Ellenton, FL 34222

    5beds
    2,810sqft
    SingleFamily
    Built in 2007
    0.4 Acres Lot
    $653,600 Zestimate®
    $233/sqft
    $3,946 Estimated rent

    Home value

    $653,600

    $621,000 - $686,000

    $3,946/mo

    Zestimate® history
    Loading
    Loading...

    Owner options

    List your home for rent

    $3,946/mo

    Rent Zestimate®

    Find your next renter with Zillow Rental Manager. Plus, with online applications, you can quickly screen prospective tenants – for free.

    Learn more

    $3,946/mo

    Rent Zestimate®

    Refinance and save

    $4,382/mo

    Est. payment

    Refinancing to a lower rate could help reduce your monthly payments and save thousands over the life of the loan.

    See today's rates

    $4,382/mo

    Est. payment

    Explore your selling options

    Work with a Zillow partner agent

    Leverage their expertise and Zillow's premium Showcase listings to get your home seen by more buyers.

    Get started

    List with your own agent

    Get your home in front of millions of buyers by listing it on Zillow.

    Learn how to do it

    Sell it yourself

    Take full control of how buyers see your home on Zillow by listing For Sale by Owner (FSBO).

    List your home

    What's special

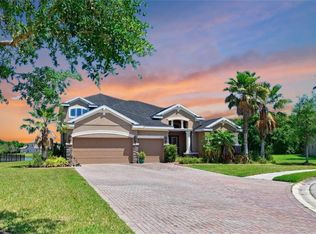
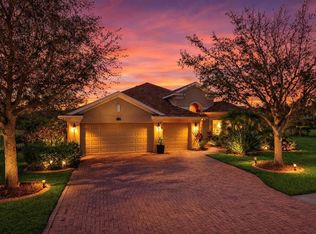
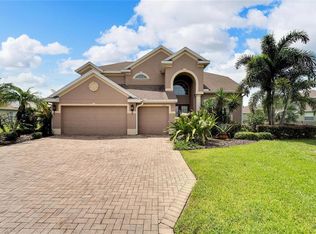
    Truly a stunner with so many custom features and upgrades in this fabulous lakefront pool home on a cul-de-sac in the private gated community of Oakleaf Hammock. Gorgeous home, from the moment you walk up the paver driveway to the covered front porch which is so inviting. Grand double front doors lead into this elegant home with a wonderful open floor plan with 5 bedrooms and 3 full bathrooms. On the first floor there is an elegant formal dining room and living room both with exotic wood look tile floors and 5 inch base boards . The kitchen is beautiful with extra tall wood cabinets, quartz counters, tile backsplash, eat in dining space plus a breakfast bar and awesome views of the pool and lake. Dreamy family room on the first floor also has wonderful water views and transom windows over the sliders so it is always light and bright. Glamourous master suite is very private and has extra closet space, barn wood styled laminate flooring, slider doors opening to the lanai/pool area, spa like bathroom with travertine flooring, dual sinks, double headed shower, garden tub and huge walk in closet. The first level has 3 more wonderful bedrooms all decorated like a model, another pretty full bathroom, and laundry room. Upstairs is what can be either a 2nd master suite or home office, with total privacy and another lovely full sized bathroom. Inside the 3 car garage is a workout room that is fully finished and has ac, would also be a nice workshop area. At this time parking space for 2 cars inside the garage but can be converted back to 3 if desired. The resort style heated pool has covered dining area and is fully caged with amazing views of the lake. Parklike yard is fully fenced with wrought iron fencing and has gates on both sides. Oakleaf Hammock is a spectacular , gated community filled with lakes & preserves and has paver driveways, sidewalks, street lights, irrigation, a basketball court, playground, picnic pavilion, & activity field. Excellent location close to the Ellenton Outlet mall, great dining, shops & beautiful beaches. Shows like a dream!

    This property is off market, which means it's not currently listed for sale or rent on Zillow. This may be different from what's available on other websites or public sources.
    Facts & features

    Interior

    Bedrooms & bathrooms
    • Bedrooms: 5
    • Bathrooms: 3
    • Full bathrooms: 3
    Heating
    • Other, Electric
    Cooling
    • Central
    Appliances
    • Included: Dishwasher, Garbage disposal, Microwave
    Features
    • Flooring: Tile, Hardwood, Laminate
    • Has fireplace: No
    Interior area
    • Total interior livable area: 2,810 sqft

    Property

    Parking
    • Parking features: Garage - Attached
    Features
    • Exterior features: Stone, Brick
    Lot
    • Size: 0.40 Acres
    Details
    • Parcel number: 742505609

    Construction

    Type & style
    • Home type: SingleFamily
    Materials
    • masonry
    • Roof: Composition
    Condition
    • Year built: 2007

    Community & neighborhood

    Location
    • Region: Ellenton

    HOA & financial

    HOA
    • Has HOA: Yes
    • HOA fee: $86 monthly

    Price history

    DateEventPrice
    8/15/2022Sold$650,000$231/sqft
    Source: Public Record Report a problem
    7/16/2022Pending sale$650,000$231/sqft
    Source: Stellar MLS #A4540815 Report a problem
    7/15/2022Price change$650,000-3.7%$231/sqft
    Source: Stellar MLS #A4540815 Report a problem
    7/3/2022Pending sale$675,000$240/sqft
    Source: Stellar MLS #A4540815 Report a problem
    7/1/2022Listed for sale$675,000+28.6%$240/sqft
    Source: Stellar MLS #A4540815 Report a problem
    4/19/2021Sold$525,000-2.8%$187/sqft
    Source: Public Record Report a problem
    3/8/2021Pending sale$539,900$192/sqft
    Source: Stellar MLS #A4490680 Report a problem
    3/1/2021Listed for sale$539,900$192/sqft
    Source: Stellar MLS #A4490680 Report a problem
    2/11/2021Pending sale$539,900$192/sqft
    Source: Stellar MLS #A4490680 Report a problem
    2/5/2021Listed for sale$539,900+15.2%$192/sqft
    Source: Stellar MLS #A4490680 Report a problem
    11/21/2007Sold$468,600$167/sqft
    Source: Public Record Report a problem

    Public tax history

    YearProperty taxesTax assessment
    2025$6,308 -0.3%$476,603 -3.3%
    2024$6,328 -12.1%$493,052 -9.8%
    2023$7,196 +15.9%$546,538 +15.9%
    2022$6,210 +91.7%$471,732 +89%
    2021$3,240 +1%$249,551 +1.4%
    2020$3,207 +1.6%$246,106 +2.3%
    2019$3,156 $240,573 +1.9%
    2018$3,156 +1%$236,087 +2.1%
    2017$3,126 +7%$231,231 +2.1%
    2016$2,921 $226,475 +0.7%
    2015$2,921 $224,901 +0.8%
    2014$2,921 +0.4%$223,116 +1.5%
    2013$2,911 +291001%$219,819 +1.7%
    2012$1 $216,145 -6.7%
    2011$1 $231,619 -1.1%
    2010-- $234,077 +2.7%
    2009$3,037 -3.8%$227,923 -31.3%
    2008$3,156 +126%$331,647 +264.4%
    2007$1,396 +1408.8%$91,000 +1530.8%
    2006$93 $5,580

    Find assessor info on the county website

    Neighborhood: 34222

    Nearby schools

    GreatSchools rating
    Schools provided by the listing agent
    • Elementary: Virgil Mills Elementary
    • Middle: Buffalo Creek Middle
    • High: Palmetto High

    Source: The MLS. This data may not be complete. We recommend contacting the local school district to confirm school assignments for this home.

    Get a cash offer in 3 minutes
    Find out how much your home could sell for in as little as 3 minutes with a no-obligation cash offer.
    Estimated market value
    $653,600
    Get a cash offer in 3 minutes
    Find out how much your home could sell for in as little as 3 minutes with a no-obligation cash offer.
    Estimated market value
    $653,600