Skip main navigation
Off market
  • $635,800

    6926 44th Ct E, Ellenton, FL 34222

    3beds
    2,846sqft
    SingleFamily
    Built in 2008
    0.34 Acres Lot
    $635,800 Zestimate®
    $223/sqft
    $3,816 Estimated rent

    Home value

    $635,800

    $598,000 - $674,000

    $3,816/mo

    Zestimate® history
    Loading
    Loading...

    Owner options

    List your home for rent

    $3,816/mo

    Rent Zestimate®

    Find your next renter with Zillow Rental Manager. Plus, with online applications, you can quickly screen prospective tenants – for free.

    Learn more

    $3,816/mo

    Rent Zestimate®

    Refinance and save

    $4,218/mo

    Est. payment

    Refinancing to a lower rate could help reduce your monthly payments and save thousands over the life of the loan.

    See today's rates

    $4,218/mo

    Est. payment

    Explore your selling options

    Work with a Zillow partner agent

    Leverage their expertise and Zillow's premium Showcase listings to get your home seen by more buyers.

    Get started

    List with your own agent

    Get your home in front of millions of buyers by listing it on Zillow.

    Learn how to do it

    Sell it yourself

    Take full control of how buyers see your home on Zillow by listing For Sale by Owner (FSBO).

    List your home

    What's special

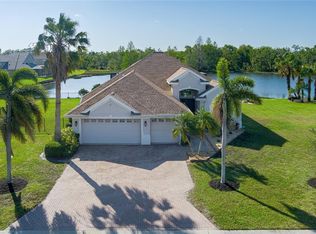
    Beautiful upgraded home in Oakleaf Hammock! ! Priced to sell quickly.  Fresh coat of high quality Sherwin Williams Emerald pain on the exterior Feb this year. This 3 bedroom, 3bath, office, formal living and dining plus a family room that's open to the gourmet kitchen and breakfast nook area. This home also has the bonus room option. Need a 4th bedroom, not a problem, just enclose the bonus room for a minimal cost & get instant equity! ! Super energy efficient,  upgrades include radiant barrier roof - block that sun!! Exterior walls are solid with Taylor foam insulation.  Hurricane shutters, impact windows & sliding glass doors.  Never buy expensive A/C filters again with this home. It is equipped with a Carrier electronic high efficiency air filtration system.  Simply remove the filters, wash and reinstall. Beautiful Brazilian cherry hardwood floors in the formal living and dining room, office and master bedroom. Kitchen has upgraded cabinetry,  granite countertops and all GE profile stainless steel appliances. Both the oven and microwave are convection ovens. The master bedroom has custom built in shelving in the closet. Jetted tub in master bath, your perfect retreat. Beautiful large lot with gorgeous landscaping.  Brick paver patio in back overlooking a preserve. Come see it today, before someone else gets your dream home

    This property is off market, which means it's not currently listed for sale or rent on Zillow. This may be different from what's available on other websites or public sources.

    Facts & features

    Interior

    Bedrooms & bathrooms
    • Bedrooms: 3
    • Bathrooms: 3
    • Full bathrooms: 3
    Heating
    • Other
    Cooling
    • Central
    Appliances
    • Included: Dishwasher, Range / Oven, Refrigerator
    Features
    • Inside Utility, Solid Wood Cabinets, Solid Stone Counters, Blinds/Shades, Built in Features, Radiant Barrier
    • Flooring: Tile, Carpet, Hardwood
    • Has fireplace: No
    Interior area
    • Total interior livable area: 2,846 sqft

    Property

    Parking
    • Parking features: Garage - Attached
    Features
    • Exterior features: Stucco
    Lot
    • Size: 0.34 Acres
    Details
    • Parcel number: 742506059

    Construction

    Type & style
    • Home type: SingleFamily
    Materials
    • masonry
    • Roof: Composition
    Condition
    • Year built: 2008

    Utilities & green energy

    • Utilities for property: County Water, Electric, Public Utilities, Public Sewer, Public Municipal Water

    Community & neighborhood

    Location
    • Region: Ellenton

    HOA & financial

    HOA
    • Has HOA: Yes
    • HOA fee: $83 monthly

    Other

    Other facts
    • Appliances Included: Disposal, Convection Oven
    • Community Features: Playground
    • Exterior Construction: Block
    • Exterior Features: Irrigation System, Sliding Doors, Mature Landscaping, Hurricane Shutters
    • Financing Available: Cash, Conventional, FHA, VA
    • Foundation: Slab
    • Garage Features: Door Opener
    • Heatingand Fuel: Central
    • HOA Common Assn: Required
    • HOA Payment Schedule: Quarterly
    • Interior Features: Inside Utility, Solid Wood Cabinets, Solid Stone Counters, Blinds/Shades, Built in Features, Radiant Barrier
    • Interior Layout: Breakfast Room Separate, Volume Ceilings, Open Floor Plan, Split Bedroom, Master Bedroom Downstairs, Great Room
    • Last Change Type: Back On Market
    • Listing Type: Exclusive Right to Sell
    • Location: In County, Wooded View
    • Master Bath Features: Dual Sinks, Tub with Separate Shower Stall
    • Ownership: Fee Simple
    • Property Type: Residential
    • Roof: Shingle
    • Showing Time: View Instructions
    • Status: Active
    • Utilities: County Water, Electric, Public Utilities, Public Sewer, Public Municipal Water
    • Special Listing Type: Not Applicable
    • Square Foot Source: Public Records
    • Property Description: Two Story
    • Property Style: Single Family Home
    • Kitchen Features: Pantry, Breakfast Bar
    • Garage Carport: 3 Car Garage
    • Last Status: Pending
    • Green Energy Features: Radiant Barrier, Sprayfoam Insulation-Walls
    • Disaster Mitigation: Hurricane Shutters/Windows
    • Office Primary Board ID: Sarasota
    • Minimum Lease: No Minimum
    • Indoor Air Quality: HVAC Cartridge/Media Filter
    • Ownership: Fee Simple

    Price history

    DateEventPrice
    5/15/2017Listing removed$355,400$125/sqft
    Source: UKEEPCOMMISSION REAL ESTATE #A4181669 Report a problem
    5/13/2017Listed for sale$355,400$125/sqft
    Source: UKEEPCOMMISSION REAL ESTATE #A4181669 Report a problem
    5/13/2017Pending sale$355,400$125/sqft
    Source: UKEEPCOMMISSION REAL ESTATE #A4181669 Report a problem
    4/9/2017Price change$355,400-1.3%$125/sqft
    Source: UKEEPCOMMISSION REAL ESTATE #A4181669 Report a problem
    3/29/2017Price change$359,900-1.8%$126/sqft
    Source: UKEEPCOMMISSION REAL ESTATE #A4181669 Report a problem
    3/23/2017Listed for sale$366,500+6.1%$129/sqft
    Source: UKEEPCOMMISSION REAL ESTATE #A4181669 Report a problem
    4/16/2008Sold$345,500$121/sqft
    Source: Public Record Report a problem

    Public tax history

    YearProperty taxesTax assessment
    2025$3,506 +6.5%$273,719 +2.9%
    2024$3,292 +1.5%$266,005 +3%
    2023$3,244 +2.9%$258,257 +3%
    2022$3,154 +0%$250,735 +3%
    2021$3,152 +10.8%$243,432 +10.1%
    2020$2,846 +1.7%$221,164 +2.3%
    2019$2,798 $216,192 +1.9%
    2018$2,798 +1%$212,161 +2.1%
    2017$2,770 +7.2%$207,797 +2.1%
    2016$2,583 $203,523 +0.7%
    2015$2,583 $202,108 +0.8%
    2014$2,583 +0.4%$200,504 +1.5%
    2013$2,573 +257215%$197,541 +1.7%
    2012$1 $194,239 +3%
    2011$1 $188,582 +1.5%
    2010-- $185,795 +2.7%
    2009$2,320 +396.9%$180,910 +223.1%
    2008$467 -47.5%$56,000 -3.4%
    2007$890 +861.6%$58,000 +939.4%
    2006$93 $5,580

    Find assessor info on the county website

    Neighborhood: 34222

    Nearby schools

    GreatSchools rating
    Schools provided by the listing agent
    • Elementary: Virgil Mills Elementary
    • Middle: Buffalo Creek Middle
    • High: Palmetto High

    Source: The MLS. This data may not be complete. We recommend contacting the local school district to confirm school assignments for this home.

    Get a cash offer in 3 minutes
    Find out how much your home could sell for in as little as 3 minutes with a no-obligation cash offer.
    Estimated market value
    $635,800
    Get a cash offer in 3 minutes
    Find out how much your home could sell for in as little as 3 minutes with a no-obligation cash offer.
    Estimated market value
    $635,800