Skip main navigation
Sold for $350,000
  • $350,000

    1117 VILLEROY DRIVE, SUN CITY CENTER, FL 33573

    2beds
    1,972sqft
    Single Family Residence
    Built in 1999
    7,260 Square Feet Lot
    $345,600 Zestimate®
    $177/sqft
    $2,153 Estimated rent

    Home value

    $345,600

    Estimated sales range

    Not available

    $2,153/mo

    Zestimate® history
    Loading
    Loading...

    Owner options

    List your home for rent

    $2,153/mo

    Rent Zestimate®

    Find your next renter with Zillow Rental Manager. Plus, with online applications, you can quickly screen prospective tenants – for free.

    Learn more

    $2,153/mo

    Rent Zestimate®

    Refinance and save

    $2,544/mo

    Est. payment

    Refinancing to a lower rate could help reduce your monthly payments and save thousands over the life of the loan.

    See today's rates

    $2,544/mo

    Est. payment

    Explore your selling options

    Work with a Zillow partner agent

    Leverage their expertise and Zillow's premium Showcase listings to get your home seen by more buyers.

    Get started

    List with your own agent

    Get your home in front of millions of buyers by listing it on Zillow.

    Learn how to do it

    Sell it yourself

    Take full control of how buyers see your home on Zillow by listing For Sale by Owner (FSBO).

    List your home

    What's special

    Large screened lanaiSpacious granite countersLeaded glass doorUpgraded cabinetsSoaking tubEnclosed florida roomBuilt-in cabinets
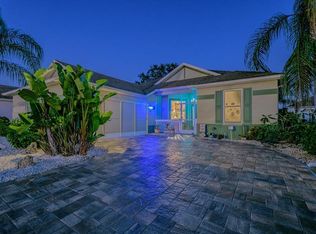
    !! Price Reduction !! This exquisite home shows like a model. All tile floors. Entering the leaded glass door, you are greeted by a spacious Great Room and Dining Room, light & bright w/high ceilings. This flows to the enclosed Florida Room where you can relax with a book or have your morning coffee & watch the sun rise. The kitchen is a cook's dream w/upgraded cabinets, pull- out drawers in lower cabinets, stainless appliances, spacious granite counters, an island and a walk-in pantry. The breakfast nook is large enough to accommodate a table & chairs for a quick bite or dinner. The Master Bedroom Suite, fit for a King or Queen enjoys a large walk-in closet, granite counter with dual sinks, walk in shower and a soaking tub. The 2nd bedroom & bath are situated for privacy for your guests. The den/office with leaded glass doors has a wall of built-in cabinets & plenty of counter space. There's an inside laundry room w/washer & dryer and the large screened lanai offers lots of privacy. The 2-car garage has a lot of built-in storage. The roof and AC were replaced in 2020. This golf cart community, with lots of amenities also offers Supermarkets, Pharmacies, Home improvement & discount stores. There are Medical facilities, including a Hospital & Doctors' offices, Financial institutions & Various Houses of Worship. Located midway between Tampa & Sarasota, Sun City Center is within easy reach to major Shopping Centers, Performing Art Centers, Major League Sporting events, World Class Beaches, 3 major Airports & the "Magic" of Orlando & other tourist attractions. Don't miss out on the opportunity to own this beautiful home.

    Zillow last checked:

    Listing updated:

    Listed by:

    Wanda Crain 813-641-8300,

    KELLER WILLIAMS SOUTH SHORE 813-641-8300

    Bought with:

    Wanda Crain, 651121

    KELLER WILLIAMS SOUTH SHORE

    Source: Stellar MLS,MLS#: TB8413196MLS LogoOriginating MLS: Suncoast Tampa

    Facts & features

    Interior

    Bedrooms & bathrooms
    • Bedrooms: 2
    • Bathrooms: 2
    • Full bathrooms: 2
    Rooms
    • Room types: Den/Library/Office, Florida Room, Great Room, Utility Room
    Primary bedroom
    • Features: En Suite Bathroom, Garden Bath, Granite Counters, Makeup/Vanity Space, Tub with Separate Shower Stall, Walk-In Closet(s)
    • Level: First
    • Area: 210 Square Feet
    • Dimensions: 14x15
    Bedroom 2
    • Features: Storage Closet
    • Level: First
    • Area: 130 Square Feet
    • Dimensions: 13x10
    Den
    • Level: First
    • Area: 130 Square Feet
    • Dimensions: 13x10
    Dinette
    • Level: First
    • Area: 80 Square Feet
    • Dimensions: 8x10
    Dining room
    • Level: First
    • Area: 144 Square Feet
    • Dimensions: 12x12
    Florida room
    • Level: First
    • Area: 200 Square Feet
    • Dimensions: 20x10
    Great room
    • Level: First
    • Area: 252 Square Feet
    • Dimensions: 18x14
    Kitchen
    • Features: Pantry, Granite Counters, Kitchen Island
    • Level: First
    • Area: 88 Square Feet
    • Dimensions: 8x11
    Heating
    • Central, Electric
    Cooling
    • Central Air
    Appliances
    • Included: Dishwasher, Dryer, Microwave, Range, Refrigerator, Washer
    • Laundry: Inside
    Features
    • Eating Space In Kitchen, High Ceilings, Living Room/Dining Room Combo, Open Floorplan, Solid Wood Cabinets, Split Bedroom, Stone Counters, Walk-In Closet(s)
    • Flooring: Ceramic Tile
    • Doors: French Doors
    • Windows: Window Treatments
    • Has fireplace: No
    Interior area
    • Total structure area: 2,470
    • Total interior livable area: 1,972 sqft

    Property

    Parking
    • Total spaces: 2
    • Parking features: Garage Door Opener
    • Attached garage spaces: 2
    Features
    • Levels: One
    • Stories: 1
    • Patio & porch: Screened
    • Exterior features: Sidewalk
    Lot
    • Size: 7,260 Square Feet
    • Dimensions: 66 x 110
    Details
    • Parcel number: U1332191YH00000300056.0
    • Zoning: PD-MU
    • Special conditions: None

    Construction

    Type & style
    • Home type: SingleFamily
    • Property subtype: Single Family Residence
    Materials
    • Stucco
    • Foundation: Slab
    • Roof: Shingle
    Condition
    • Completed
    • New construction: No
    • Year built: 1999

    Utilities & green energy

    • Sewer: Public Sewer
    • Water: Public
    • Utilities for property: BB/HS Internet Available, Cable Available, Electricity Connected, Phone Available, Public, Sewer Connected

    Community & HOA

    Community
    • Features: Association Recreation - Owned, Clubhouse, Fitness Center, Golf Carts OK, Golf, Pool, Restaurant, Tennis Court(s)
    • Pet fee: $0 monthly
    • Senior community: Yes
    • Subdivision: SUN CITY CENTER UNIT 260
    HOA
    • Has HOA: Yes
    • HOA fee: $146 monthly
    • HOA name: Communities First Association Management LLC
    • HOA phone: 813-333-1047
    • Second HOA name: Sun City Center Community Association
    • Second HOA phone: 813-633-3500
    Location
    • Region: Sun City Center

    Financial & listing details

    • Price per square foot: $177/sqft
    • Tax assessed value: $302,286
    • Annual tax amount: $3,231
    • Date on market: 8/3/2025
    • Cumulative days on market: 63 days
    • Listing terms: Cash,Conventional
    • Ownership: Fee Simple
    • Total actual rent: 0
    • Electric utility on property: Yes
    • Road surface type: Asphalt

    Price history

    DateEventPrice
    10/28/2025Sold$350,000-2.8%$177/sqft
    Source: Stellar MLS #TB8413196 Report a problem
    10/6/2025Pending sale$359,900$183/sqft
    Source: Stellar MLS #TB8413196 Report a problem
    9/25/2025Price change$359,900-1.4%$183/sqft
    Source: Stellar MLS #TB8413196 Report a problem
    9/3/2025Price change$364,900-1.4%$185/sqft
    Source: Stellar MLS #TB8413196 Report a problem
    8/3/2025Listed for sale$369,900+37.1%$188/sqft
    Source: Stellar MLS #TB8413196 Report a problem
    6/2/2019Listing removed$269,900$137/sqft
    Source: Keller Williams Realty South Shore #T3167298 Report a problem
    5/19/2019Pending sale$269,900$137/sqft
    Source: Keller Williams Realty South Shore #T3167298 Report a problem
    5/4/2019Price change$269,9000%$137/sqft
    Source: Keller Williams Realty South Shore #T3167298 Report a problem
    4/12/2019Listed for sale$270,000+11.6%$137/sqft
    Source: KELLER WILLIAMS REALTY S.SHORE #T3167298 Report a problem
    10/8/2018Sold$242,000-3.2%$123/sqft
    Source: Public Record Report a problem
    8/13/2018Pending sale$250,000$127/sqft
    Source: CENTURY 21 Beggins Enterprises #T3101417 Report a problem
    7/1/2018Price change$250,000-3.8%$127/sqft
    Source: CENTURY 21 Beggins Enterprises #T3101417 Report a problem
    6/12/2018Price change$259,900-3.4%$132/sqft
    Source: CENTURY 21 Beggins Enterprises #T3101417 Report a problem
    4/16/2018Listed for sale$269,000+82.5%$136/sqft
    Source: CENTURY 21 Beggins Enterprises #T3101417 Report a problem
    12/13/1999Sold$147,400$75/sqft
    Source: Public Record Report a problem

    Public tax history

    YearProperty taxesTax assessment
    2025$3,512 +8.7%$205,291 +2.9%
    2024$3,231 +3.8%$199,505 +3%
    2023$3,114 +5.4%$193,694 +3%
    2022$2,954 +1.3%$188,052 +3%
    2021$2,915 -7.5%$182,575 +1.4%
    2020$3,152 -18.8%$180,054 +0.1%
    2019$3,880 $179,902 +41%
    2018$3,880 +82%$127,589 -20.7%
    2017$2,132 +1.6%$160,907 +31.5%
    2016$2,098 +1.2%$122,395 +0.7%
    2015$2,072 +0.3%$121,544 +0.8%
    2014$2,066 $120,579 +1.5%
    2013$2,066 +6.6%$118,797 +7.1%
    2012$1,939 +3.3%$110,926 +3%
    2011$1,877 -9.2%$107,695 -8.8%
    2010$2,068 -18.7%$118,036 -16.5%
    2009$2,542 -8.3%$141,403 -7.5%
    2008$2,773 -6.7%$152,893 +3%
    2007$2,972 -4.5%$148,440 +2.5%
    2006$3,110 +0.2%$144,820 +3%
    2005$3,104 $140,602 +3%
    2004-- $136,507 +1.9%
    2003-- $133,962 -3.4%
    2002-- $138,670 -0.9%
    2001-- $139,888 +7.4%
    2000$3,480 $130,298
    Find assessor info on the county website

    Neighborhood: 33573

    Nearby schools

    GreatSchools rating
    Get a cash offer in 3 minutes
    Find out how much your home could sell for in as little as 3 minutes with a no-obligation cash offer.
    Estimated market value
    $345,600
    Get a cash offer in 3 minutes
    Find out how much your home could sell for in as little as 3 minutes with a no-obligation cash offer.
    Estimated market value
    $345,600