Welcome to 1524 Emerald Dunes Drive, where refined Florida living meets golf course views in this beautifully appointed Montecito model. Perfectly positioned on the 8th fairway of the Renaissance Golf Course, this home offers serene vistas and a true resort-style lifestyle within a sought-after 55+ community. Designed for comfort and entertaining, the home features a three-car garage and an expansive screened lanai, ideal for enjoying Florida’s indoor-outdoor living. Inside, the light-filled open floor plan is highlighted by coffered ceilings in the great room and a chef-inspired kitchen that serves as the heart of the home. The kitchen boasts wood cabinetry with soft-close drawers, a custom tile backsplash, upgraded stainless steel appliances, double ovens, granite countertops, a large center island, and a bright casual dining area—perfect for gatherings with family and friends. The spacious primary suite offers two walk-in closets and a well-appointed en-suite bath. The second bedroom features its own full bath, providing privacy and comfort for guests. A convenient powder room adds ease for everyday living and entertaining. The versatile office/den or third bedroom, accented with glass French doors, offers flexible space for work or relaxation. Step outside to your private backyard retreat overlooking the fairway—perfect for morning coffee, sunset views, or evening entertaining on the screened lanai. This meticulously maintained home includes valuable updates and thoughtful enhancements, including a new roof (2022), new A/C (2024), exterior paint (2020), and water softener (2019). Enjoy low-maintenance living, golf course serenity, and an active lifestyle in this exceptional home—your Florida dream begins here.
Sold for $470,000
Zillow last checked:
Listing updated:
Bought with:
Jaclyn McGregor, 3477876
DALTON WADE INC
Source: Stellar MLS,MLS#: TB8457202 Originating MLS: Suncoast Tampa
Originating MLS: Suncoast Tampa
Price history
| Date | Event | Price |
|---|---|---|
| 2/24/2026 | Sold | $470,000-5.1%$200/sqft |
Source:  Stellar MLS #TB8457202 Report a problem Stellar MLS #TB8457202 Report a problem | ||
| 1/17/2026 | Pending sale | $495,000$211/sqft |
Source: Stellar MLS #TB8457202 Report a problem | ||
| 12/18/2025 | Listed for sale | $495,000+54.2%$211/sqft |
Source: Stellar MLS #TB8457202 Report a problem | ||
| 10/2/2014 | Sold | $321,100+50%$137/sqft |
Source: Public Record Report a problem | ||
| 5/5/2005 | Sold | $214,000$91/sqft |
Source: Public Record Report a problem | ||
Nearby homes
- $431,3002 bd2 ba2.3k sqft1522 Emerald Dunes Dr, Sun City Center, FL 33573Off Market
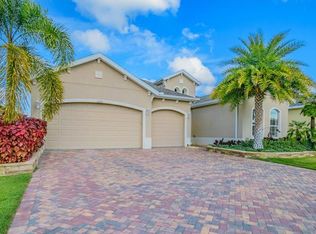
- $433,7002 bd2 ba2.3k sqft1526 Emerald Dunes Dr, Sun City Center, FL 33573Off Market
- $523,7003 bd2 ba2.4k sqft1520 Emerald Dunes Dr, Sun City Center, FL 33573Off Market
- $433,6002 bd2 ba2.3k sqft1530 Emerald Dunes Dr, Sun City Center, FL 33573Off Market
Get a cash offer in 3 minutes
Find out how much your home could sell for in as little as 3 minutes with a no-obligation cash offer.
Estimated market value
$462,900
