Why wait for a home to be built when you can move into this beautiful one year old home that’s like new! Only lived in for one year this home has been meticulously cared for and looks brand new. Upgraded tile floor awaits in all the main living spaces while lush carpet greets your feet in the bedrooms. Come home to a gourmet kitchen open to the main living areas creating an excellent great room feel. Enjoy the privacy of a backyard sitting on conservation land, just watch out for the occasional golf ball with the 14th fairway just on the other side! This home has been stubbed out for a whole home filtration/water softening system and pool heater should one decide to install a pool. Ethernet has been run to the main living spaces as well. This home is more than move in ready with loads of upgrades all around!
Sold for $575,000
$575,000
3912 GAVIOTA DRIVE, RUSKIN, FL 33573
4beds
2,810sqft
Single Family Residence
Built in 2022
0.28 Acres Lot
$549,100 Zestimate®
$205/sqft
$3,368 Estimated rent
Home value
$549,100
$522,000 - $577,000
$3,368/mo
Zestimate® history
Owner options
List your home for rent
$3,368/mo
Rent Zestimate®
Find your next renter with Zillow Rental Manager. Plus, with online applications, you can quickly screen prospective tenants – for free.
$3,368/mo
Rent Zestimate®
Refinance and save
$4,017/mo
Est. payment
Refinancing to a lower rate could help reduce your monthly payments and save thousands over the life of the loan.
$4,017/mo
Est. payment
Explore your selling options
Work with a Zillow partner agent
Leverage their expertise and Zillow's premium Showcase listings to get your home seen by more buyers.
Get startedList with your own agent
Get your home in front of millions of buyers by listing it on Zillow.
Learn how to do itSell it yourself
Take full control of how buyers see your home on Zillow by listing For Sale by Owner (FSBO).
List your homeWhat's special
Lush carpetUpgraded tile floorGourmet kitchenPool heater
Zillow last checked:
Listing updated:
Listed by:
Cathy Hypes 813-603-7574,
COASTAL PROPERTIES GROUP INTER 813-553-6869,
Ian Hypes 813-362-5661,
COASTAL PROPERTIES GROUP INTER
Bought with:
Cathy Hypes, 592360
COASTAL PROPERTIES GROUP INTER
Ian Hypes, 3368621
COASTAL PROPERTIES GROUP INTER
Source: Stellar MLS,MLS#: T3487776 Originating MLS: Tampa
Originating MLS: Tampa
Facts & features
Interior
Bedrooms & bathrooms
- Bedrooms: 4
- Bathrooms: 3
- Full bathrooms: 3
Rooms
- Room types: Den/Library/Office
Primary bedroom
- Features: Built-In Shelving, Ceiling Fan(s), Dual Sinks, En Suite Bathroom, Water Closet/Priv Toilet, Walk-In Closet(s)
- Level: First
- Dimensions: 14x20
Kitchen
- Level: First
- Dimensions: 14x14
Living room
- Level: First
Heating
- Central, Electric
Cooling
- Central Air
Appliances
- Included: Dishwasher, Dryer, Microwave, Range, Refrigerator, Tankless Water Heater, Washer, Wine Refrigerator
- Laundry: Inside, Laundry Room
Features
- Ceiling Fan(s), Eating Space In Kitchen, Open Floorplan, Thermostat, Walk-In Closet(s)
- Flooring: Carpet, Tile
- Doors: Sliding Doors
- Windows: Drapes, Rods
- Has fireplace: No
Interior area
- Total structure area: 3,979
- Total interior livable area: 2,810 sqft
Property
Parking
- Total spaces: 3
- Parking features: Driveway, Oversized, Split Garage
- Attached garage spaces: 3
- Has uncovered spaces: Yes
Features
- Levels: One
- Stories: 1
- Patio & porch: Covered, Enclosed, Rear Porch, Screened
- Exterior features: Irrigation System
Lot
- Size: 0.28 Acres
- Features: Conservation Area, Near Golf Course
Details
- Parcel number: U023219C3V00000100048.0
- Zoning: PD
- Special conditions: None
Construction
Type & style
- Home type: SingleFamily
- Property subtype: Single Family Residence
Materials
- Block, Wood Frame
- Foundation: Slab
- Roof: Shingle
Condition
- Completed
- New construction: No
- Year built: 2022
Utilities & green energy
- Sewer: Public Sewer
- Water: Private
- Utilities for property: Cable Available, Electricity Connected, Natural Gas Connected, Public, Sewer Connected, Water Connected
Community & HOA
Community
- Security: Security System
- Pet fee: $0 monthly
- Subdivision: LA PALOMA VILLAGE PH 3B UN 2
HOA
- Has HOA: Yes
- HOA fee: $54 monthly
- HOA name: La Palma Village HOA
- HOA phone: 813-879-1139
- Second HOA name: Cypress Creek
Location
- Region: Ruskin
Financial & listing details
- Price per square foot: $205/sqft
- Tax assessed value: $475,544
- Annual tax amount: $1,368
- Date on market: 11/21/2023
- Cumulative days on market: 115 days
- Listing terms: Cash,Conventional,FHA,VA Loan
- Ownership: Fee Simple
- Total actual rent: 0
- Electric utility on property: Yes
- Road surface type: Asphalt
Price history
| Date | Event | Price |
|---|---|---|
| 4/23/2024 | Sold | $575,000-4.2%$205/sqft |
Source:  Stellar MLS #T3487776 Report a problem Stellar MLS #T3487776 Report a problem | ||
| 3/25/2024 | Pending sale | $599,999$214/sqft |
Source: Stellar MLS #T3487776 Report a problem | ||
| 3/4/2024 | Listed for sale | $599,999$214/sqft |
Source: Stellar MLS #T3487776 Report a problem | ||
| 2/26/2024 | Pending sale | $599,999$214/sqft |
Source: Stellar MLS #T3487776 Report a problem | ||
| 2/1/2024 | Price change | $599,999-2.4%$214/sqft |
Source: Stellar MLS #T3487776 Report a problem | ||
| 1/18/2024 | Price change | $615,000-1.6%$219/sqft |
Source: Stellar MLS #T3487776 Report a problem | ||
| 11/21/2023 | Listed for sale | $625,000+3.6%$222/sqft |
Source: Stellar MLS #T3487776 Report a problem | ||
| 7/1/2022 | Sold | $603,100$215/sqft |
Source: Public Record Report a problem | ||
Public tax history
| Year | Property taxes | Tax assessment |
|---|---|---|
| 2025 | $5,358 -34% | $300,116 -36.9% |
| 2024 | $8,122 -7.7% | $475,544 +0.7% |
| 2023 | $8,803 +543.1% | $472,429 +676% |
| 2022 | $1,369 +161.2% | $60,877 +393.5% |
| 2021 | $524 | $12,336 |
Find assessor info on the county website
Neighborhood: 33573
Nearby homes
- $663,800-- bd3 ba2.9k sqft3914 Gaviota Dr, Ruskin, FL 33573Off Market
- $568,600-- bd3 ba2.9k sqft3910 Gaviota Dr, Ruskin, FL 33573Off Market
- $594,9993 bd3 ba2.5k sqft3908 Gaviota Dr, Ruskin, FL 33573For Sale
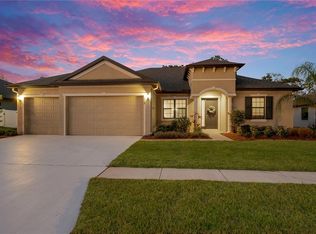
- $566,700-- bd3 ba2.8k sqft3916 Gaviota Dr, Ruskin, FL 33573Off Market
- $597,500-- bd4 ba3.1k sqft3502 Gaviota Dr, Ruskin, FL 33573Off Market
- $739,100-- bd4 ba3k sqft3906 Gaviota Dr, Ruskin, FL 33573Off Market
- $595,0004 bd3 ba2.8k sqft3918 Gaviota Dr, Ruskin, FL 33573For Sale
- $607,600-- bd3 ba3.5k sqft3504 Gaviota Dr, Ruskin, FL 33573Off Market
Nearby schools
GreatSchools rating
- 3/10Cypress Creek Elementary SchoolGrades: PK-5Distance: 1.2 mi
- 2/10Shields Middle SchoolGrades: 6-8Distance: 1.2 mi
- NALennard Adult & Community CenterGrades: Distance: 2.1 mi
Schools provided by the listing agent
- Elementary: Cypress Creek-HB
- Middle: Shields-HB
- High: Lennard-HB
Source: Stellar MLS. This data may not be complete. We recommend contacting the local school district to confirm school assignments for this home.
Get a cash offer in 3 minutes
Find out how much your home could sell for in as little as 3 minutes with a no-obligation cash offer.
Estimated market value
$549,100
Get a cash offer in 3 minutes
Find out how much your home could sell for in as little as 3 minutes with a no-obligation cash offer.
Estimated market value
$549,100
- Florida
- Hillsborough County
- Sun City Center
- 33573
- 3912 GAVIOTA DRIVE
Nearby cities
Nearby neighborhoods
Nearby zip codes
Other Sun City Center Topics
