Skip main navigation
Sold for $365,000
  • $365,000

    11454 STONE PINE STREET, RIVERVIEW, FL 33569

    5beds
    2,522sqft
    Single Family Residence
    Built in 2023
    4,817 Square Feet Lot
    $372,200 Zestimate®
    $145/sqft
    $2,897 Estimated rent

    Home value

    $372,200

    $354,000 - $391,000

    $2,897/mo

    Zestimate® history
    Loading
    Loading...

    Owner options

    List your home for rent

    $2,897/mo

    Rent Zestimate®

    Find your next renter with Zillow Rental Manager. Plus, with online applications, you can quickly screen prospective tenants – for free.

    Learn more

    $2,897/mo

    Rent Zestimate®

    Refinance and save

    $2,576/mo

    Est. payment

    Refinancing to a lower rate could help reduce your monthly payments and save thousands over the life of the loan.

    See today's rates

    $2,576/mo

    Est. payment

    Explore your selling options

    Work with a Zillow partner agent

    Leverage their expertise and Zillow's premium Showcase listings to get your home seen by more buyers.

    Get started

    List with your own agent

    Get your home in front of millions of buyers by listing it on Zillow.

    Learn how to do it

    Sell it yourself

    Take full control of how buyers see your home on Zillow by listing For Sale by Owner (FSBO).

    List your home

    What's special

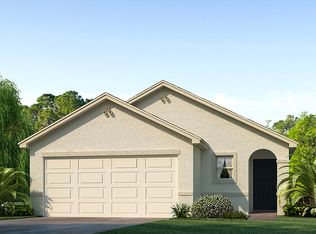
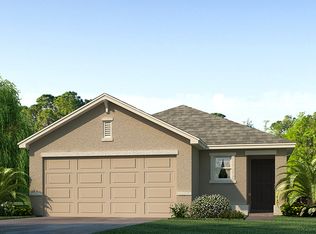
    Experience refined living in this nearly new Robie residence by D.R. Horton, perfectly positioned within the desirable Ridgewood community. Built in 2023, this exceptional two-story home offers 5 bedrooms, 3 full bathrooms, a versatile loft, and a spacious 2-car garage, blending modern elegance with everyday functionality. Step inside to discover a light-filled open-concept design enhanced by thoughtful upgrades and stylish finishes throughout. The gourmet kitchen serves as the heart of the home, showcasing sleek grey cabinetry, gleaming granite countertops, stainless steel appliances, a walk-in pantry, and an expansive island—perfect for both casual living and elevated entertaining. The main level also features ceramic tile flooring throughout (excluding the bedroom), creating a cohesive and low-maintenance living space. A first-floor guest suite with a full bathroom—complete with a walk-in shower and modern grey cabinetry—offers ideal flexibility for guests, multigenerational living, or a private office. Upstairs, a spacious loft provides the perfect setting for a media room, lounge, or workspace. The luxurious primary suite is a true retreat, featuring a generous walk-in closet and a spa-inspired en-suite bath with dual vanity sinks and a walk-in shower. Three additional bedrooms share a well-appointed full bathroom with a tub/shower combination and dual vanities, while the convenient upstairs laundry room includes a washer and dryer. The main living area flows effortlessly to the outdoors through sliding glass doors, opening to a private, fully fenced backyard—perfect for relaxing or entertaining in your own secluded space. Additional highlights include: Durable concrete block construction on both floors Integrated smart home technology Recessed (canned) lighting in bedrooms Residents of Ridgewood enjoy access to resort-style amenities, including a community pool and playground, all just a short walk away. Ideally located near US-301 and I-75, this home provides easy access to shopping, dining, MacDill Air Force Base, and downtown Tampa. CDD fees are conveniently included in the property taxes.

    Zillow last checked:

    Listing updated:

    Listed by:

    Jennifer Fieo 813-494-4873,

    RE/MAX REALTY UNLIMITED 813-684-0016

    Bought with:

    Sharhat Satil, 3644405

    LPT REALTY, LLC

    Source: Stellar MLS,MLS#: TB8489960MLS LogoOriginating MLS: Suncoast Tampa

    Facts & features

    Interior

    Bedrooms & bathrooms
    • Bedrooms: 5
    • Bathrooms: 3
    • Full bathrooms: 3
    Rooms
    • Room types: Great Room, Utility Room, Loft
    Primary bedroom
    • Features: Walk-In Closet(s)
    • Level: Second
    • Area: 216 Square Feet
    • Dimensions: 18x12
    Bedroom 2
    • Features: Built-in Closet
    • Level: First
    • Area: 130 Square Feet
    • Dimensions: 13x10
    Bedroom 3
    • Features: Built-in Closet
    • Level: Second
    • Area: 121 Square Feet
    • Dimensions: 11x11
    Bedroom 4
    • Features: Built-in Closet
    • Level: Second
    • Area: 121 Square Feet
    • Dimensions: 11x11
    Bedroom 5
    • Features: Built-in Closet
    • Level: Second
    • Area: 121 Square Feet
    • Dimensions: 11x11
    Dining room
    • Level: First
    • Area: 165 Square Feet
    • Dimensions: 11x15
    Great room
    • Level: First
    • Area: 154 Square Feet
    • Dimensions: 14x11
    Kitchen
    • Level: First
    • Area: 154 Square Feet
    • Dimensions: 11x14
    Loft
    • Level: Second
    • Area: 117 Square Feet
    • Dimensions: 13x9
    Heating
    • Electric, Heat Pump
    Cooling
    • Central Air
    Appliances
    • Included: Dishwasher, Disposal, Dryer, Electric Water Heater, Microwave, Range, Refrigerator, Washer
    • Laundry: Electric Dryer Hookup, Laundry Room, Upper Level, Washer Hookup
    Features
    • Open Floorplan, Pest Guard System, PrimaryBedroom Upstairs, Split Bedroom, Stone Counters, Thermostat, Walk-In Closet(s)
    • Flooring: Carpet, Ceramic Tile
    • Doors: Sliding Doors
    • Windows: Blinds, Hurricane Shutters
    • Has fireplace: No
    Interior area
    • Total structure area: 2,970
    • Total interior livable area: 2,522 sqft

    Property

    Parking
    • Total spaces: 2
    • Parking features: Driveway, Garage Door Opener
    • Attached garage spaces: 2
    • Has uncovered spaces: Yes
    • Details: Garage Dimensions: 19x22
    Features
    • Levels: Two
    • Stories: 2
    • Patio & porch: Patio
    • Exterior features: Irrigation System, Lighting, Private Yard, Sidewalk
    • Pool features: Other
    • Fencing: Fenced,Vinyl
    Lot
    • Size: 4,817 Square Feet
    • Features: In County, Landscaped, Sidewalk
    • Residential vegetation: Mature Landscaping, Trees/Landscaped
    Details
    • Parcel number: U333020C0I00000200016.0
    • Zoning: PD/PD
    • Special conditions: None

    Construction

    Type & style
    • Home type: SingleFamily
    • Architectural style: Contemporary
    • Property subtype: Single Family Residence
    Materials
    • Block, Stucco
    • Foundation: Slab
    • Roof: Shingle
    Condition
    • Completed
    • New construction: No
    • Year built: 2023
    Details
    • Builder model: Robie
    • Builder name: D.R.Horton

    Utilities & green energy

    • Sewer: Public Sewer
    • Water: Public
    • Utilities for property: BB/HS Internet Available, Cable Available, Electricity Connected, Fiber Optics, Phone Available, Public, Sewer Connected, Street Lights, Underground Utilities, Water Connected

    Community & HOA

    Community
    • Features: Deed Restrictions, Playground, Pool, Sidewalks
    • Security: Smoke Detector(s)
    • Pet fee: $0 monthly
    • Subdivision: RIDGEWOOD
    HOA
    • Has HOA: Yes
    • Amenities included: Playground, Pool
    • HOA fee: $17 monthly
    • HOA name: McNeil Management
    • HOA phone: 813-571-7100
    Location
    • Region: Riverview

    Financial & listing details

    • Price per square foot: $145/sqft
    • Tax assessed value: $323,430
    • Annual tax amount: $8,739
    • Date on market: 3/24/2026
    • Cumulative days on market: 31 days
    • Listing terms: Cash,Conventional,FHA,VA Loan
    • Ownership: Fee Simple
    • Total actual rent: 0
    • Electric utility on property: Yes
    • Road surface type: Paved, Asphalt

    Price history

    DateEventPrice
    7/20/2026Listing removed$2,900$1/sqft
    Source: Stellar MLS #TB8520155 Report a problem
    6/19/2026Listed for rent$2,900$1/sqft
    Source: Stellar MLS #TB8520155 Report a problem
    6/3/2026Sold$365,000-2.7%$145/sqft
    Source: Stellar MLS #TB8489960 Report a problem
    4/24/2026Pending sale$375,000$149/sqft
    Source: Stellar MLS #TB8489960 Report a problem
    4/15/2026Price change$375,000-2.6%$149/sqft
    Source: Stellar MLS #TB8489960 Report a problem
    3/24/2026Listed for sale$385,000+0%$153/sqft
    Source: Stellar MLS #TB8489960 Report a problem
    2/21/2023Sold$384,990$153/sqft
    Source: Public Record Report a problem
    12/19/2022Pending sale$384,990$153/sqft
    Source: Stellar MLS #T3400610 Report a problem
    12/14/2022Price change$384,990-2.5%$153/sqft
    Source: Stellar MLS #T3400610 Report a problem
    12/8/2022Price change$394,990-1.3%$157/sqft
    Source: Stellar MLS #T3400610 Report a problem
    11/10/2022Price change$399,990-1.2%$159/sqft
    Source: Stellar MLS #T3400610 Report a problem
    11/3/2022Price change$404,990-1.2%$161/sqft
    Source: Stellar MLS #T3400610 Report a problem
    10/13/2022Price change$409,990-2.1%$163/sqft
    Source: Stellar MLS #T3400610 Report a problem
    9/4/2022Listed for sale$418,990$166/sqft
    Source: Stellar MLS #T3400610 Report a problem

    Public tax history

    YearProperty taxesTax assessment
    2025$9,103 +1.1%$323,430 -3.9%
    2024$9,004 +108.8%$336,666 +414%
    2023$4,312 +24.8%$65,495 +10%
    2022$3,455 +15.3%$59,541 +82.9%
    2021$2,995 +43.5%$32,561 +576%
    2020$2,088 $4,817
    Find assessor info on the county website

    Neighborhood: 33569

    Nearby schools

    GreatSchools rating
    Schools provided by the listing agent
    • Elementary: Warren Hope Dawson Elementary
    • Middle: Rodgers-HB
    • High: Riverview-HB

    Source: Stellar MLS. This data may not be complete. We recommend contacting the local school district to confirm school assignments for this home.

    Get a cash offer in 3 minutes
    Find out how much your home could sell for in as little as 3 minutes with a no-obligation cash offer.
    Estimated market value
    $372,200
    Get a cash offer in 3 minutes
    Find out how much your home could sell for in as little as 3 minutes with a no-obligation cash offer.
    Estimated market value
    $372,200