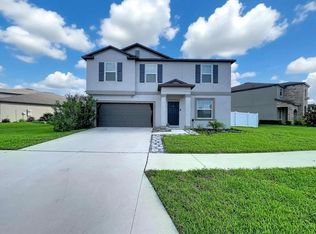
If you are looking for 4 bedrooms, with a wide-open floor plan, and a yard big enough for a pool, with plenty of space left for outdoor activities, look no further... This immaculate 4/2.5/2 is located in the desirable Ridgewood community in Riverview. This well-designed floor plan offers a fantastic great room and a kitchen that cooks will love. Upgraded counters and plenty of cabinet space, a breakfast bar, large pantry, and more. The great room has plenty of space for family gatherings, and a convenient 1/2 bath. The upstairs features a loft, wonderful master suite, and ample sized secondary bedrooms. The exterior features and oversized corner lot with irrigation and vinyl fencing. Community amenities feature resort style pool, clubhouse, and playground. Schedule your tour today and WELCOME HOME!
For sale
$409,900
11434 STONE PINE STREET, RIVERVIEW, FL 33569
4beds
2,328sqft
Single Family Residence
Built in 2022
5,531 Square Feet Lot
$-- Zestimate®
$176/sqft
$17/mo HOA
What's special
Large pantryBreakfast barAmple sized secondary bedroomsWonderful master suiteWide-open floor planFantastic great roomOversized corner lot
- 48 days
- 89
- 15
Zillow last checked:
Listing updated:
Listed by:
Rick Schulz 904-347-7690,
VREELAND REAL ESTATE LLC 904-347-7690
Source: Stellar MLS,MLS#: TB8544291 Originating MLS: Suncoast Tampa
Originating MLS: Suncoast Tampa
Facts & features
Interior
Bedrooms & bathrooms
- Bedrooms: 4
- Bathrooms: 3
- Full bathrooms: 2
- 1/2 bathrooms: 1
Rooms
- Room types: Great Room, Utility Room
Primary bedroom
- Features: Walk-In Closet(s)
- Level: First
Bedroom 4
- Features: Built-in Closet
- Level: Second
- Area: 132 Square Feet
- Dimensions: 12x11
Primary bathroom
- Features: Built-in Closet
- Level: Second
- Area: 130 Square Feet
- Dimensions: 10x13
Bathroom 1
- Features: Built-in Closet
- Level: Second
- Area: 182 Square Feet
- Dimensions: 13x14
Bathroom 3
- Features: Built-in Closet
- Level: Second
- Area: 130 Square Feet
- Dimensions: 10x13
Kitchen
- Features: No Closet
- Level: First
- Area: 150 Square Feet
- Dimensions: 15x10
Living room
- Features: No Closet
- Level: First
- Area: 390 Square Feet
- Dimensions: 26x15
Loft
- Level: Second
- Area: 120 Square Feet
- Dimensions: 10x12
Heating
- Central
Cooling
- Central Air
Appliances
- Included: Dishwasher, Microwave, Range, Refrigerator
- Laundry: Laundry Room
Features
- Ceiling Fan(s), Eating Space In Kitchen, Open Floorplan, PrimaryBedroom Upstairs, Solid Surface Counters
- Flooring: Carpet, Ceramic Tile
- Windows: Window Treatments
- Has fireplace: No
Interior area
- Total structure area: 2,328
- Total interior livable area: 2,328 sqft
Video & virtual tour
Property
Parking
- Total spaces: 2
- Parking features: Garage - Attached
- Attached garage spaces: 2
Features
- Levels: Two
- Stories: 2
- Exterior features: Irrigation System
- Fencing: Fenced,Vinyl
Lot
- Size: 5,531 Square Feet
- Features: Corner Lot, In County, Landscaped
Details
- Parcel number: U333020C0I00000200013.0
- Zoning: PD
- Special conditions: None
Construction
Type & style
- Home type: SingleFamily
- Architectural style: Contemporary
- Property subtype: Single Family Residence
Materials
- Block, Stucco
- Foundation: Slab
- Roof: Shingle
Condition
- New construction: No
- Year built: 2022
Details
- Warranty included: Yes
Utilities & green energy
- Sewer: Public Sewer
- Water: Public
- Utilities for property: BB/HS Internet Available, Cable Available, Public, Sewer Connected, Street Lights, Underground Utilities
Community & HOA
Community
- Features: Clubhouse, Community Mailbox, Playground, Pool, Sidewalks
- Pet fee: $0 monthly
- Subdivision: RIDGEWOOD
HOA
- Has HOA: Yes
- Amenities included: Recreation Facilities
- HOA fee: $17 monthly
- HOA name: WISE PROPERTY MANAGEMENT
Location
- Region: Riverview
Financial & listing details
- Price per square foot: $176/sqft
- Annual tax amount: $8,991
- Date on market: 9/1/2026
- Cumulative days on market: 49 days
- Listing terms: Cash,Conventional,FHA,VA Loan
- Ownership: Fee Simple
- Total actual rent: 0
- Road surface type: Paved
Estimated market value
Not available
Estimated sales range
Not available
Not available
Price history
| Date | Event | Price |
|---|---|---|
| 9/1/2026 | Listed for sale | $409,900+2.5%$176/sqft |
Source:  Stellar MLS #TB8544291 Report a problem Stellar MLS #TB8544291 Report a problem | ||
| 8/27/2022 | Pending sale | $399,990$172/sqft |
Source: Stellar MLS #T3386462 Report a problem | ||
| 8/17/2022 | Price change | $399,990-2.4%$172/sqft |
Source: Stellar MLS #T3386462 Report a problem | ||
| 8/10/2022 | Price change | $409,990-2.4%$176/sqft |
Source: Stellar MLS #T3386462 Report a problem | ||
| 7/18/2022 | Price change | $419,990-1.2%$180/sqft |
Source: Stellar MLS #T3386462 Report a problem | ||
| 7/13/2022 | Price change | $424,990-1.8%$183/sqft |
Source: Stellar MLS #T3386462 Report a problem | ||
| 7/7/2022 | Listed for sale | $432,990$186/sqft |
Source: Stellar MLS #T3386462 Report a problem | ||
Public tax history
Tax history is unavailable.
Monthly payment
Est. payment
Payment breakdown
Explore the cost of this home by adjusting the details. Changes won't be saved.Climate risks
Neighborhood: 33579
Nearby schools
Schools provided by the listing agent
- Elementary: Warren Hope Dawson Elementary
- Middle: Rodgers-HB
- High: Riverview-HB
Source: Stellar MLS. This data may not be complete. We recommend contacting the local school district to confirm school assignments for this home.

Similar homes
- $399,0004 bd2 ba2k sqft13338 WATERLEAF GARDEN CIRCLE, RIVERVIEW, FL 33579For Sale

 MLS ID #TB8552547, Hina Patel Nana, FUTURE HOME REALTY INC. Stellar MLS
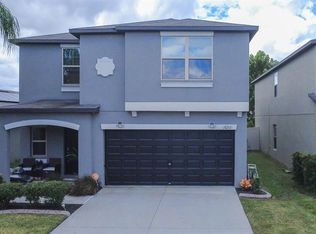
 - $410,0005 bd3 ba2.2k sqft10211 WHITE LINEN AVENUE, RIVERVIEW, FL 33578For Sale
 MLS ID #TB8554302, Natisha Robinson, ARCHER REALTY SOLUTIONS LLC. Stellar MLS
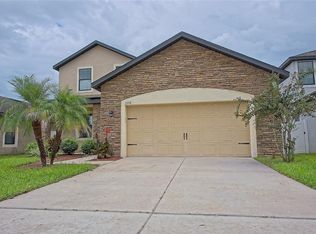
 - $449,9005 bd4 ba2.8k sqft11918 WINTERSET COVE DRIVE, RIVERVIEW, FL 33579For Sale
 MLS ID #TB8551036, John Herrera, SIGNATURE REALTY ASSOCIATES. Stellar MLS
 - $429,0004 bd3 ba2.6k sqft12626 BERGSTROM BAY DRIVE, RIVERVIEW, FL 33579For Sale
 MLS ID #TB8550092, Jessica Ortega, AXEN REALTY LLC. Stellar MLS
 - $389,9005 bd3 ba2.4k sqft13005 UPWARD PLACE, RIVERVIEW, FL 33579For SaleMLS ID #O6433080, Fatima Cabral Mendonca Leefers, REAL BROKER, LLC. Stellar MLS
- $451,0004 bd3 ba2.5k sqft11677 BRIGHTON KNOLL LOOP, RIVERVIEW, FL 33579For SaleMLS ID #TB8496852, Mervin Walls, WALLS REALTY & ASSOCIATES, LLC. Stellar MLS
- $445,0004 bd3 ba2.7k sqft11205 BRIGHTON KNOLL LOOP, RIVERVIEW, FL 33579For SaleMLS ID #TB8508190, Denise Schettino, HOME SEARCH REALTY. Stellar MLS
- $350,0004 bd2 ba1.9k sqft12903 WILDFLOWER MEADOW DRIVE, RIVERVIEW, FL 33579For SaleMLS ID #TB8548283, Paul Arrington, ARRICO REALTY & PROPERTY MGMT.. Stellar MLS
- $470,0004 bd2 ba2k sqft13318 WATERLEAF GARDEN CIRCLE, RIVERVIEW, FL 33579For SaleMLS ID #O6440824, Steven Koleno, BEYCOME OF FLORIDA LLC. Stellar MLS
- $290,0004 bd3 ba2k sqft13211 ROYAL PINES AVENUE, RIVERVIEW, FL 33579For SaleMLS ID #TB8555095, Dan Sefair, SEFAIR INVESTMENTS INC. Stellar MLS
- $399,9995 bd3 ba2.9k sqft12957 WILDFLOWER MEADOW DRIVE, RIVERVIEW, FL 33579For SaleMLS ID #TB8477666, Paul Stern, HOMEXPRESS REALTY, INC.. Stellar MLS
- $357,9003 bd2 ba1.8k sqft13344 WATERLEAF GARDEN CIRCLE, RIVERVIEW, FL 33579For SaleMLS ID #W7889611, Joseph DiPaula, RE/MAX CHAMPIONS. Stellar MLS
- $450,0005 bd3 ba3.1k sqft13117 ROYAL PINES AVENUE, RIVERVIEW, FL 33579For SaleMLS ID #L4958080, Helen Weaver, GRACE OF GOD REALTY LLC. Stellar MLS
- $460,0004 bd3 ba2.8k sqft9215 MOUNTAIN MAGNOLIA DRIVE, RIVERVIEW, FL 33578For SaleMLS ID #TB8517588, Ovais Syed, STAR BAY REALTY CORP.. Stellar MLS
- $347,0003 bd3 ba1.7k sqft11829 CLARE HILL AVENUE, RIVERVIEW, FL 33579For SaleMLS ID #TB8440261, Kent Rodahaver, NEXTHOME SOUTH POINTE. Stellar MLS
- $375,0003 bd2 ba1.9k sqft5016 BELLA ARMONIA CIRCLE, WIMAUMA, FL 33598For SaleMLS ID #A4709756, Heidi Stubbers, MARCUS & COMPANY REALTY. Stellar MLS
- $474,9955 bd3 ba2.6k sqft16762 SUNBURST LAKE STREET, WIMAUMA, FL 33598For SaleMLS ID #TB8558069, Jason Papi, LLC, KELLER WILLIAMS TAMPA CENTRAL. Stellar MLS
- $359,0005 bd3 ba2.5k sqft10149 GEESE TRAIL CIRCLE, SUN CITY CENTER, FL 33573For SaleMLS ID #TB8551999, Bobbie Jo Goulden, LPT REALTY, LLC. Stellar MLS
- $330,0005 bd3 ba2.2k sqft12728 LEMON PEPPER DRIVE, RIVERVIEW, FL 33578For SaleMLS ID #TB8480733, Rachel Roetter, RAI REALTY SERVICES LLC. Stellar MLS
- $370,0005 bd3 ba2.4k sqft5112 BRICKWOOD RISE DRIVE, WIMAUMA, FL 33598For SaleMLS ID #TB8555165, Karolina Taylor, EPIQUE REALTY INC.. Stellar MLS
