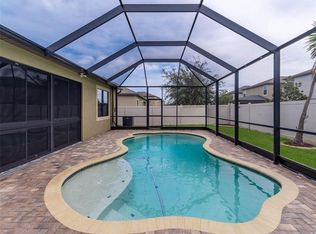
One or more photo(s) has been virtually staged. Don’t miss this stunningly built pool home in the Riverview/Ruskin/Wimauma area. At over 2,300 square feet this open concept home will not disappoint. The Lennar built Kennedy II model boasts 4-bedrooms, 3-bathrooms, 3-car garage and a heated, salt-water swimming pool w/enclosure. Just a few of the homes many upgrades include; BRAND NEW ROOF w/DIMENSIONAL SHINGLES, FRESHLY PAINTED EXTERIOR w/SHERMAN WILLIAMS EMERALD paint, high end laminate and ceramic tile flooring throughout, crown molding and 5.25” baseboards. Featuring an amazing kitchen w/granite countertops, tons of real wood cabinets w/crown molding and pull-out drawers, center island, glass backsplash, breakfast bar, stainless steel appliances, closet pantry and large eat-in breakfast nook w/mounted TV included. Generously sized family room includes a second wall mounted TV also included. With a split floor plan the owners retreat is found in the left rear of the home w/a view of the pool and large walk-in closet. The master bathroom has dual sinks, garden tub and separate shower w/glass enclosure. At the very front of the home is bedroom-4 w/ensuite bathroom-3 while bedrooms-2/3 and bathroom-2 can be found in the homes right rear section. Home also features a formal dining room and interior laundry room w/washer and dryer included, energy saving hybrid water heater, whole-house water softener, security system and a freshly painted interior. Step outside the family room into the FLORIDA SUN ROOM w/ceiling fan and high end LPV flooring. Outdoor space includes a beautiful heated, salt-water swimming pool w/pavered deck and screened enclosure and completely fenced backyard, eye catching-elevation w/stone accents and landscaping w/decorative curbing and pavered driveway. Belmont is a highly desirable community w/a great amenity center (resort style and lap swimming pools, tennis and basketball courts, recreation building, walking trails). There is a Publix shopping center right at the entrance to Belmont and the local elementary school can also be found within the community. Belmont is conveniently located near schools, shopping/dining, Sam’s Club, St. Joe's hospital, YMCA, and major highways for an easy commute to downtown Tampa, MacDill AFB, I-75 and I-4 and more.
Sold for $478,000
$478,000
10063 Celtic Ash Dr, Ruskin, FL 33573
4beds
2,308sqft
Single Family Residence
Built in 2013
7,020 Square Feet Lot
$462,700 Zestimate®
$207/sqft
$2,826 Estimated rent
Home value
$462,700
Estimated sales range
Not available
$2,826/mo
Zestimate® history
Owner options
List your home for rent
$2,826/mo
Rent Zestimate®
Find your next renter with Zillow Rental Manager. Plus, with online applications, you can quickly screen prospective tenants – for free.
$2,826/mo
Rent Zestimate®
Refinance and save
$3,363/mo
Est. payment
Refinancing to a lower rate could help reduce your monthly payments and save thousands over the life of the loan.
$3,363/mo
Est. payment
Explore your selling options
Work with a Zillow partner agent
Leverage their expertise and Zillow's premium Showcase listings to get your home seen by more buyers.
Get startedList with your own agent
Get your home in front of millions of buyers by listing it on Zillow.
Learn how to do itSell it yourself
Take full control of how buyers see your home on Zillow by listing For Sale by Owner (FSBO).
List your homeWhat's special
Zillow last checked:
Listing updated:
Listed by:
Joseph Zani 727-742-0811,
TAMPA BAY PREMIER REALTY 813-968-8231
Bought with:
Gary Bellino, 3245920
COMPASS FLORIDA, LLC
Source: Stellar MLS,MLS#: TB8347094 Originating MLS: Suncoast Tampa
Originating MLS: Suncoast Tampa
Facts & features
Interior
Bedrooms & bathrooms
- Bedrooms: 4
- Bathrooms: 3
- Full bathrooms: 3
Rooms
- Room types: Family Room, Florida Room, Dining Room, Utility Room
Primary bedroom
- Description: Room1
- Features: Ceiling Fan(s), Walk-In Closet(s)
- Level: First
- Area: 198.65 Square Feet
- Dimensions: 14.5x13.7
Bedroom 2
- Description: Room3
- Features: Ceiling Fan(s), Built-in Closet
- Level: First
- Area: 132 Square Feet
- Dimensions: 12x11
Bedroom 3
- Description: Room5
- Features: Ceiling Fan(s), Built-in Closet
- Level: First
- Area: 110 Square Feet
- Dimensions: 11x10
Bedroom 4
- Description: Room6
- Features: Ceiling Fan(s), Built-in Closet
- Level: First
- Area: 110 Square Feet
- Dimensions: 11x10
Primary bathroom
- Description: Room2
- Features: Dual Sinks, Exhaust Fan, Garden Bath, Granite Counters, Single Vanity, Tub with Separate Shower Stall, Water Closet/Priv Toilet, Window/Skylight in Bath
- Level: First
- Area: 130 Square Feet
- Dimensions: 13x10
Bathroom 2
- Description: Room4
- Features: Dual Sinks, Exhaust Fan, Single Vanity, Tub With Shower, Window/Skylight in Bath
- Level: First
- Area: 64 Square Feet
- Dimensions: 8x8
Bathroom 3
- Description: Room7
- Features: En Suite Bathroom, Exhaust Fan, Single Vanity, Tub With Shower, No Closet
- Level: First
- Area: 45 Square Feet
- Dimensions: 9x5
Dinette
- Description: Room12
- Level: First
- Area: 90 Square Feet
- Dimensions: 10x9
Dining room
- Description: Room9
- Level: First
- Area: 204 Square Feet
- Dimensions: 17x12
Florida room
- Description: Room13
- Features: Ceiling Fan(s)
- Level: First
- Area: 150 Square Feet
- Dimensions: 15x10
Great room
- Description: Room8
- Features: Ceiling Fan(s)
- Level: First
- Area: 256 Square Feet
- Dimensions: 16x16
Kitchen
- Description: Room10
- Features: Breakfast Bar, Pantry, Granite Counters
- Level: First
- Area: 288 Square Feet
- Dimensions: 18x16
Laundry
- Description: Room11
- Features: No Closet
- Level: First
- Area: 42 Square Feet
- Dimensions: 7x6
Heating
- Central, Electric
Cooling
- Central Air
Appliances
- Included: Dishwasher, Disposal, Dryer, Electric Water Heater, Microwave, Range, Refrigerator, Washer, Water Softener
- Laundry: In Kitchen, Inside, Laundry Room
Features
- Ceiling Fan(s), Crown Molding, Eating Space In Kitchen, High Ceilings, Solid Wood Cabinets, Split Bedroom, Stone Counters, Thermostat, Walk-In Closet(s)
- Flooring: Ceramic Tile, Laminate, Vinyl
- Doors: Sliding Doors
- Windows: Blinds, Window Treatments, Hurricane Shutters
- Has fireplace: No
Interior area
- Total structure area: 3,059
- Total interior livable area: 2,308 sqft
Property
Parking
- Total spaces: 3
- Parking features: Driveway, Garage Door Opener
- Attached garage spaces: 3
- Has uncovered spaces: Yes
Features
- Levels: One
- Stories: 1
- Patio & porch: Enclosed, Rear Porch
- Exterior features: Irrigation System, Private Mailbox, Rain Gutters, Sidewalk
- Has private pool: Yes
- Pool features: Auto Cleaner, Gunite, Heated, In Ground, Salt Water
- Fencing: Fenced,Vinyl
- Has view: Yes
- View description: Pool
Lot
- Size: 7,020 Square Feet
- Features: Landscaped, Sidewalk, Unincorporated
- Residential vegetation: Trees/Landscaped
Details
- Parcel number: U19312099D00001000081.0
- Zoning: PD
- Special conditions: None
Construction
Type & style
- Home type: SingleFamily
- Property subtype: Single Family Residence
Materials
- Block, Stucco
- Foundation: Slab
- Roof: Shingle
Condition
- New construction: No
- Year built: 2013
Details
- Builder model: Kennedy II
- Builder name: Lennar
Utilities & green energy
- Sewer: Public Sewer
- Water: Public
- Utilities for property: BB/HS Internet Available, Cable Available, Electricity Connected, Public, Sewer Connected, Sprinkler Meter, Water Connected
Community & HOA
Community
- Features: Clubhouse, Deed Restrictions, Playground, Pool, Sidewalks, Tennis Court(s)
- Security: Security System, Smoke Detector(s)
- Pet fee: $0 monthly
- Subdivision: BELMONT PH 1A
HOA
- Has HOA: Yes
- Amenities included: Basketball Court, Pool, Tennis Court(s)
- Services included: Community Pool
- HOA fee: $13 monthly
- HOA name: Belmont Phase 1 Manager
- HOA phone: 813-333-1047
Location
- Region: Ruskin
Financial & listing details
- Price per square foot: $207/sqft
- Tax assessed value: $407,691
- Annual tax amount: $10,158
- Date on market: 2/9/2025
- Cumulative days on market: 14 days
- Listing terms: Cash,Conventional,FHA,VA Loan
- Ownership: Fee Simple
- Total actual rent: 0
- Electric utility on property: Yes
- Road surface type: Paved
Price history
| Date | Event | Price |
|---|---|---|
| 3/18/2025 | Sold | $478,000-2.4%$207/sqft |
Source:  Stellar MLS #TB8347094 Report a problem Stellar MLS #TB8347094 Report a problem | ||
| 3/5/2025 | Listing removed | $3,395$1/sqft |
Source: Zillow Rentals Report a problem | ||
| 2/23/2025 | Pending sale | $489,900$212/sqft |
Source: Stellar MLS #TB8347094 Report a problem | ||
| 2/10/2025 | Listed for sale | $489,900$212/sqft |
Source: Stellar MLS #TB8347094 Report a problem | ||
| 1/11/2025 | Listed for rent | $3,395+13.5%$1/sqft |
Source: Zillow Rentals Report a problem | ||
| 7/11/2024 | Listing removed | $489,900$212/sqft |
Source: Stellar MLS #T3501759 Report a problem | ||
| 4/1/2024 | Listing removed | -- |
Source: Stellar MLS #T3501759 Report a problem | ||
| 3/14/2024 | Price change | $489,900-2%$212/sqft |
Source: Stellar MLS #T3501759 Report a problem | ||
| 2/20/2024 | Price change | $499,900-3.7%$217/sqft |
Source: Stellar MLS #T3501759 Report a problem | ||
| 2/16/2024 | Price change | $519,000-3.7%$225/sqft |
Source: Stellar MLS #T3501759 Report a problem | ||
| 2/8/2024 | Price change | $539,000-3.6%$234/sqft |
Source: Stellar MLS #T3501759 Report a problem | ||
| 2/2/2024 | Listed for sale | $559,000+12%$242/sqft |
Source: Stellar MLS #T3501759 Report a problem | ||
| 2/2/2024 | Listing removed | -- |
Source: Zillow Rentals Report a problem | ||
| 1/31/2024 | Price change | $2,990-9.3%$1/sqft |
Source: Zillow Rentals Report a problem | ||
| 1/24/2024 | Price change | $3,298+10.3%$1/sqft |
Source: Zillow Rentals Report a problem | ||
| 12/21/2022 | Listing removed | $499,000$216/sqft |
Source: Stellar MLS #T3413150 Report a problem | ||
| 12/5/2022 | Price change | $499,000-9.3%$216/sqft |
Source: Stellar MLS #T3413150 Report a problem | ||
| 11/10/2022 | Listed for sale | $549,900+30.3%$238/sqft |
Source: Stellar MLS #T3413150 Report a problem | ||
| 10/27/2022 | Listed for rent | $2,990$1/sqft |
Source: Zillow Rental Manager Report a problem | ||
| 10/16/2022 | Listing removed | -- |
Source: Zillow Rental Manager Report a problem | ||
| 10/14/2022 | Listed for rent | $2,990+7.2%$1/sqft |
Source: Zillow Rental Manager Report a problem | ||
| 10/6/2021 | Listing removed | -- |
Source: Zillow Rental Manager Report a problem | ||
| 9/25/2021 | Price change | $2,790-6.7%$1/sqft |
Source: Zillow Rental Manager Report a problem | ||
| 9/20/2021 | Sold | $422,000+6.8%$183/sqft |
Source: Public Record Report a problem | ||
| 9/20/2021 | Listed for rent | $2,990$1/sqft |
Source: Zillow Rental Manager Report a problem | ||
| 9/16/2021 | Pending sale | $395,000+61.9%$171/sqft |
Source:  RE/MAX International #T3326481 Report a problem RE/MAX International #T3326481 Report a problem | ||
| 7/28/2016 | Sold | $244,000+5.6%$106/sqft |
Source: Stellar MLS #U7778283 Report a problem | ||
| 6/27/2013 | Sold | $231,000$100/sqft |
Source: Public Record Report a problem | ||
Public tax history
| Year | Property taxes | Tax assessment |
|---|---|---|
| 2025 | $10,642 +4.8% | $407,691 -0.1% |
| 2024 | $10,158 +6% | $408,094 +4.9% |
| 2023 | $9,584 +3.6% | $389,153 +3.3% |
| 2022 | $9,251 +58.1% | $376,807 +62.4% |
| 2021 | $5,851 +1.6% | $232,094 +1.4% |
| 2020 | $5,758 +2% | $228,890 +2.3% |
| 2019 | $5,646 | $223,744 +1.9% |
| 2018 | $5,646 +8.1% | $219,572 +0.8% |
| 2017 | $5,223 +1% | $217,919 +2.9% |
| 2016 | $5,173 +1.3% | $211,688 -1.6% |
| 2015 | $5,106 -6.6% | $215,057 +16.4% |
| 2014 | $5,465 | $184,817 +13.1% |
| 2013 | $5,465 +368.3% | $163,372 +487.7% |
| 2012 | $1,167 -2.3% | $27,799 -4.5% |
| 2011 | $1,195 +0.4% | $29,100 |
| 2010 | $1,190 +17.6% | $29,100 |
| 2009 | $1,012 -41.7% | $29,100 -41.2% |
| 2008 | $1,734 +609.5% | $49,470 +750% |
| 2007 | $244 | $5,820 |
Find assessor info on the county website
Neighborhood: Belmont
Nearby homes
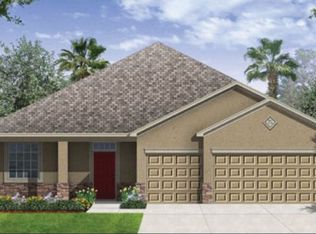
- $365,9004 bd3 ba2.3k sqft10063 Celtic Ash Dr, Sun City Center, FL 33573Off Market
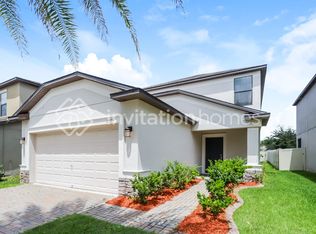
- $401,3004 bd3 ba2.4k sqft10065 Celtic Ash Dr, Ruskin, FL 33573Off Market
- $312,0003 bd3 ba1.8k sqft10015 Newminster Loop, Ruskin, FL 33573Off Market
- $479,3007 bd4 ba3.6k sqft10059 Celtic Ash Dr, Ruskin, FL 33573Off Market
- $335,6004 bd3 ba2k sqft10017 Newminster Loop, Ruskin, FL 33573Off Market
- $511,3007 bd4 ba4k sqft10067 Celtic Ash Dr, Ruskin, FL 33573Off Market
- $387,2003 bd2 ba2.3k sqft10013 Newminster Loop, Ruskin, FL 33573Off Market
- $288,9003 bd2 ba1.4k sqft10019 Newminster Loop, Ruskin, FL 33573Off Market
Nearby schools
GreatSchools rating
- 5/10Belmont Elementary SchoolGrades: PK-5Distance: 0.5 mi
- 3/10Eisenhower Middle SchoolGrades: 6-8Distance: 2.4 mi
- 3/10Jule F Sumner High SchoolGrades: 9-12Distance: 1 mi
Schools provided by the listing agent
- Elementary: Belmont Elementary School
- Middle: Eisenhower-HB
- High: Sumner High School
Source: Stellar MLS. This data may not be complete. We recommend contacting the local school district to confirm school assignments for this home.
Get a cash offer in 3 minutes
Find out how much your home could sell for in as little as 3 minutes with a no-obligation cash offer.
Estimated market value
$462,700
Get a cash offer in 3 minutes
Find out how much your home could sell for in as little as 3 minutes with a no-obligation cash offer.
Estimated market value
$462,700
- Florida
- Hillsborough County
- Sun City Center
- 33573
- Belmont
- 10063 Celtic Ash Dr
Nearby cities
Nearby neighborhoods
Nearby zip codes
Other Sun City Center Topics
