Skip main navigation
Off market
  • $320,900

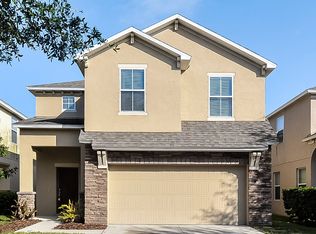
    10261 Newminster Loop, Ruskin, FL 33573

    4beds
    1,964sqft
    Single Family Residence
    Built in 2013
    4,678 Square Feet Lot
    $320,900 Zestimate®
    $163/sqft
    $2,285 Estimated rent

    Home value

    $320,900

    $305,000 - $337,000

    $2,285/mo

    Zestimate® history
    Loading
    Loading...

    Owner options

    List your home for rent

    $2,285/mo

    Rent Zestimate®

    Find your next renter with Zillow Rental Manager. Plus, with online applications, you can quickly screen prospective tenants – for free.

    Learn more

    $2,285/mo

    Rent Zestimate®

    Refinance and save

    $2,236/mo

    Est. payment

    Refinancing to a lower rate could help reduce your monthly payments and save thousands over the life of the loan.

    See today's rates

    $2,236/mo

    Est. payment

    Explore your selling options

    Work with a Zillow partner agent

    Leverage their expertise and Zillow's premium Showcase listings to get your home seen by more buyers.

    Get started

    List with your own agent

    Get your home in front of millions of buyers by listing it on Zillow.

    Learn how to do it

    Sell it yourself

    Take full control of how buyers see your home on Zillow by listing For Sale by Owner (FSBO).

    List your home

    What's special

    WOW! Come see this spectacular home located in a popular active neighborhood! Meticulously maintained on a Private Fenced Homesite! Step inside and you will fall in love. An open concept, the first floor living space offers tons of natural light and features your living room, convenient guest bath, gourmet kitchen and breakfast nook flowing out through sliding doors to a wonderful and screened lanai expanding your living space. The beautifully appointed kitchen dressed w/ espresso cabinetry, granite, SS appliances, and a large island. Explore upstairs and discover 4 generously sized bedrooms with fantastic closet space. The master suite is secluded for extra privacy. The master bath offers 2-sink vanity, separate tub & shower with upgraded wall tile, and walk-in closet. Built by top-10 national home builder offering smart design features for a more affordable, eco-friendly and healthier home that is 100% ENERGY STAR rated with double pane windows, R-38 insulation, and advanced sealing techniques create a better insulated home for lower utility bills. Belmont is a Resort Style community offering great schools, a community pool, basketball, 2 tennis courts, walking trails, fitness stations, basketball & playground. Commuting is easy to nearby I-75, I-4 and the Crosstown Expressway. Great Location near Publix, Restaurants, St. Joes Hospital and minutes to downtown Tampa, MacDill AFB, World Class Beaches, Brandon, St.Pete and the Magic of Orlando attractions. Call us today to schedule a private showing!

    This property is not currently displayed as for sale or rent on Zillow. This may be different from what's on other websites or public sources.
    Originating MLS: Tampa

    Facts & features

    Interior

    Bedrooms & bathrooms
    • Bedrooms: 4
    • Bathrooms: 3
    • Full bathrooms: 2
    • 1/2 bathrooms: 1
    Heating
    • Forced air, Electric
    Cooling
    • Central
    Appliances
    • Included: Dishwasher, Garbage disposal, Microwave, Range / Oven, Refrigerator
    • Laundry: Inside, Laundry Room
    Features
    • Ceiling Fans(s), Walk-In Closet(s), Solid Surface Counters
    • Flooring: Tile, Carpet, Hardwood, Laminate
    • Windows: ENERGY STAR Qualified Windows, Low Emissivity Windows, Blinds
    Interior area
    • Structure area source: Public Records
    • Total interior livable area: 1,964 sqft

    Property

    Parking
    • Parking features: Garage - Attached
    Features
    • Levels: Two
    • Patio & porch: Patio, Screened, Covered, Rear Porch, Enclosed
    • Exterior features: Stucco
    Lot
    • Size: 4,678 Square Feet
    • Features: Sidewalk
    • Residential vegetation: Trees/Landscaped
    Details
    • Parcel number: 20311999D000006000120U
    • Zoning: PD

    Construction

    Type & style
    • Home type: SingleFamily
    • Architectural style: Contemporary
    • Property subtype: Single Family Residence
    Materials
    • masonry
    • Roof: Composition
    Condition
    • Year built: 2013

    Utilities & green energy

    • Sewer: Public Sewer
    • Water: Public
    • Utilities for property: Electricity Connected, Sewer Connected, BB/HS Internet Available, Cable Available, Public, Street Lights, Underground Utilities
    Green energy
    • Energy efficient items: Insulation, Appliances, Windows, HVAC
    • Indoor air quality: Ventilation

    Community & HOA

    Community
    • Subdivision: BELMONT PH 01A
    HOA
    • Has HOA: Yes
    • Amenities included: Playground, Clubhouse, Fitness Center, Park, Pool, Tennis Court(s), Recreation Facilities, Basketball Court, Wheelchair Access
    • Services included: Community Pool, Recreational Facilities
    • HOA fee: $10 monthly
    Location
    • Region: Ruskin

    Financial & listing details

    • Price per square foot: $163/sqft
    • Tax assessed value: $289,869
    • Annual tax amount: $8,346
    • Listing terms: Cash, Conventional, FHA, VA Loan
    • Ownership: Fee Simple

    Price history

    DateEventPrice
    2/25/2020Sold$230,875-3.2%$118/sqft
    Source: Stellar MLS #T3216680 Report a problem
    1/25/2020Pending sale$238,500$121/sqft
    Source: SIGNATURE REALTY ASSOCIATES #T3216680 Report a problem
    12/27/2019Listed for sale$238,500+3.7%$121/sqft
    Source: SIGNATURE REALTY ASSOCIATES #T3216680 Report a problem
    11/9/2018Listing removed$230,000$117/sqft
    Source: YELLOWFIN REALTY #T3133769 Report a problem
    10/4/2018Listed for sale$230,000+20.7%$117/sqft
    Source: YELLOWFIN REALTY #T3133769 Report a problem
    9/27/2013Sold$190,500$97/sqft
    Source: Public Record Report a problem

    Public tax history

    YearProperty taxesTax assessment
    2025$8,346 +9%$280,926 +10%
    2024$7,658 +8.6%$255,387 +10%
    2023$7,054 +7.6%$232,170 +10%
    2022$6,553 +12.1%$211,064 +10%
    2021$5,846 +36.4%$191,876 +28.6%
    2020$4,286 +1.7%$149,215 +1.4%
    2019$4,216 $147,187 +6%
    2018$4,216 +13.1%$138,835 -6.9%
    2017$3,727 -3.6%$149,087 +4.8%
    2016$3,865 +2.2%$142,253 +0.7%
    2015$3,781 -1%$141,264 +0.8%
    2014$3,818 +0.7%$140,143 +11.1%
    2013$3,793 +304.4%$126,122 +547.8%
    2012$938 +0.1%$19,469 +0.4%
    2011$938 +0.3%$19,400
    2010$935 +14.6%$19,400
    2009$816 -37.1%$19,400 -41.2%
    2008$1,297 +531.2%$32,980 +750%
    2007$205 $3,880
    Find assessor info on the county website

    Neighborhood: Belmont

    Nearby schools

    GreatSchools rating
    Schools provided by the listing agent
    • Elementary: Doby Elementary-HB
    • Middle: Eisenhower-HB
    • High: East Bay-HB

    Source: The MLS. This data may not be complete. We recommend contacting the local school district to confirm school assignments for this home.

    Get a cash offer in 3 minutes
    Find out how much your home could sell for in as little as 3 minutes with a no-obligation cash offer.
    Estimated market value
    $320,900
    Get a cash offer in 3 minutes
    Find out how much your home could sell for in as little as 3 minutes with a no-obligation cash offer.
    Estimated market value
    $320,900