Short Sale. Beautiful and peaceful lakeview home OPPORTUNITY! Nestled in the quaint Chatham Walk community, this charming 3-bedroom, 2-bathroom home offers the perfect blend of comfort, convenience, and Florida lifestyle living. Enjoy peaceful water views from your backyard and the privacy of a completely vinyl-fenced yard, creating an ideal space for pets, play, entertaining, or simply relaxing while taking in the tranquil surroundings. Inside, you'll find a thoughtfully designed split-bedroom floor plan that provides privacy and functionality for family members and guests alike. The spacious primary suite features an ensuite bathroom and a large walk-in closet, creating a comfortable retreat at the end of the day. The open living areas are filled with natural light and offer beautiful views of the lake. Whether you're enjoying your morning coffee overlooking the water, casting a fishing line, launching a kayak, or unwinding as the sun sets across the lake, this home offers a lifestyle that is hard to find at this price point. Residents of Chatham Walk enjoy access to outstanding community amenities, including a swimming pool, playground, and dog park, providing fun and recreation for all ages just a short walk from home. Conveniently located with easy access to Tampa, Sarasota, shopping, dining, entertainment, and some of Florida's most beautiful Gulf Coast beaches, you'll enjoy both peaceful waterfront living and proximity to everything the area has to offer. This lakefront short-sale opportunity presents exceptional value for buyers seeking waterfront living. The seller and lender are working cooperatively and are motivated to facilitate a successful transaction, creating a unique opportunity to secure a desirable waterfront property at an attractive price. Don't miss your chance to make this beautiful lakeside home your own!
For sale
Price cut: $10K (7/7)
$249,950
1731 Chatham Green Cir, Ruskin, FL 33570
3beds
1,404sqft
:
Get pre-qualified$1,760/mo
Single Family Residence
Built in 2019
5,500 Square Feet Lot
$-- Zestimate®
$178/sqft
$29/mo HOA
What's special
- 52 days |
- 3,333 |
- 334 |
Likely to sell faster than
Zillow last checked:
Listing updated:
Listed by:
Adam Carrier, PA 954-600-8070,
RE/MAX ALLIANCE GROUP 941-758-7777
Source: Stellar MLS,MLS#: A4696032 Originating MLS: Sarasota - Manatee
Originating MLS: Sarasota - Manatee
Facts & features
Interior
Bedrooms & bathrooms
- Bedrooms: 3
- Bathrooms: 2
- Full bathrooms: 2
Primary bedroom
- Features: En Suite Bathroom, Walk-In Closet(s)
- Level: First
Bedroom 2
- Features: Built-in Closet
- Level: First
Bedroom 3
- Features: Built-in Closet
- Level: First
Bathroom 1
- Level: First
Bathroom 2
- Level: First
Kitchen
- Level: First
Living room
- Level: First
Heating
- Central
Cooling
- Central Air
Appliances
- Included: Dishwasher, Disposal, Dryer, Electric Water Heater, Freezer, Ice Maker, Microwave, Range, Refrigerator, Washer, Water Softener
- Laundry: Laundry Room
Features
- Ceiling Fan(s), L Dining, Open Floorplan, Primary Bedroom Main Floor, Walk-In Closet(s)
- Flooring: Carpet, Luxury Vinyl
- Doors: Sliding Doors
- Has fireplace: No
Interior area
- Total structure area: 1,942
- Total interior livable area: 1,404 sqft
Property
Parking
- Total spaces: 2
- Parking features: Garage Door Opener
- Attached garage spaces: 2
Features
- Levels: One
- Stories: 1
- Patio & porch: Patio
- Exterior features: Irrigation System, Rain Gutters, Sidewalk
- Fencing: Vinyl
- Has view: Yes
- View description: Trees/Woods, Water, Lake
- Has water view: Yes
- Water view: Water,Lake
- Waterfront features: Lake Front, Lake Privileges
Lot
- Size: 5,500 Square Feet
- Dimensions: 50 x 110
Details
- Parcel number: U053219A3L00000100068.0
- Zoning: PD
- Special conditions: Short Sale
Construction
Type & style
- Home type: SingleFamily
- Architectural style: Ranch
- Property subtype: Single Family Residence
Materials
- Block, Stucco
- Foundation: Slab
- Roof: Membrane,Shingle
Condition
- New construction: No
- Year built: 2019
Utilities & green energy
- Sewer: Public Sewer
- Water: Public
- Utilities for property: Cable Connected, Electricity Connected, Fire Hydrant
Community & HOA
Community
- Features: Dog Park, Golf Carts OK, Playground, Pool, Sidewalks
- Pet fee: $0 monthly
- Subdivision: WYNNMERE WEST PH 2 & 3
HOA
- Has HOA: Yes
- Amenities included: Playground, Pool
- Services included: Common Area Taxes, Community Pool, Pool Maintenance, Recreational Facilities
- HOA fee: $29 monthly
- HOA name: Real Manage
- HOA phone: 866-473-2573
Location
- Region: Ruskin
Financial & listing details
- Price per square foot: $178/sqft
- Tax assessed value: $238,103
- Annual tax amount: $7,088
- Date on market: 6/4/2026
- Cumulative days on market: 53 days
- Listing terms: Cash,Conventional,FHA,VA Loan
- Ownership: Fee Simple
- Total actual rent: 0
- Electric utility on property: Yes
- Road surface type: Paved
Estimated market value
Not available
Estimated sales range
Not available
Not available
Price history
| Date | Event | Price |
|---|---|---|
| 7/7/2026 | Price change | $249,950-3.8%$178/sqft |
Source:  Stellar MLS #A4696032 Report a problem Stellar MLS #A4696032 Report a problem | ||
| 6/4/2026 | Listed for sale | $259,950-24.7%$185/sqft |
Source: Stellar MLS #A4696032 Report a problem | ||
| 9/14/2022 | Sold | $345,000+4.5%$246/sqft |
Source: Public Record Report a problem | ||
| 8/9/2022 | Pending sale | $330,000$235/sqft |
Source: Stellar MLS #T3392857 Report a problem | ||
| 8/5/2022 | Listed for sale | $330,000+70.2%$235/sqft |
Source: Stellar MLS #T3392857 Report a problem | ||
| 2/21/2019 | Sold | $193,900$138/sqft |
Source: Public Record Report a problem | ||
Public tax history
| Year | Property taxes | Tax assessment |
|---|---|---|
| 2025 | $7,089 +2.8% | $238,103 -0.7% |
| 2024 | $6,897 -0.7% | $239,781 -1.8% |
| 2023 | $6,945 +30.7% | $244,220 +44.7% |
| 2022 | $5,316 +0.7% | $168,728 +3% |
| 2021 | $5,277 +2.6% | $163,814 +1.4% |
| 2020 | $5,144 +54.9% | $161,552 +539.9% |
| 2019 | $3,320 | $25,245 |
| 2018 | $3,320 +19.1% | $25,245 +16.6% |
| 2017 | $2,788 +3.2% | $21,656 +10.5% |
| 2016 | $2,700 | $19,594 |
Find assessor info on the county website
Monthly payment
Est. payment
Payment breakdown
Explore the cost of this home by adjusting the details. Changes won't be saved.Climate risks
Neighborhood: 33570
Nearby schools
GreatSchools rating
- 2/10Thompson ElementaryGrades: PK-5Distance: 1.1 mi
- 2/10Shields Middle SchoolGrades: 6-8Distance: 3.1 mi
- 3/10Lennard High SchoolGrades: 9-12Distance: 1.1 mi
Schools provided by the listing agent
- Elementary: Thompson Elementary
- Middle: Shields-HB
- High: Lennard-HB
Source: Stellar MLS. This data may not be complete. We recommend contacting the local school district to confirm school assignments for this home.
- $279,3003 bd2 ba1.6k sqft1729 Chatham Green Cir, Ruskin, FL 33570Off Market

- $289,7003 bd2 ba1.5k sqft1733 Chatham Green Cir, Ruskin, FL 33570Off Market

- $272,5003 bd2 ba1.4k sqft1727 Chatham Green Cir, Ruskin, FL 33570Off Market

- $284,6003 bd2 ba1.5k sqft1725 Chatham Green, Ruskin, FL 33570Off Market
- $330,1004 bd2 ba1.8k sqft1735 Chatham Green Cir, Ruskin, FL 33570Off Market
- $278,1003 bd2 ba1.5k sqft1738 Chatham Green Cir, Ruskin, FL 33570Off Market
- $284,5003 bd2 ba1.5k sqft1725 Chatham Green Cir, Ruskin, FL 33570Off Market
- $268,7003 bd2 ba1.4k sqft1728 Chatham Green Cir, Ruskin, FL 33570Off Market
A local agent can set up tours, give advice and negotiate with sellers.
A local lender can help you make sure your offer is ready when you are.
Similar homes
- $265,0003 bd2 ba1.3k sqft621 Chatham Walk Dr, Ruskin, FL 33570For Sale

 MLS ID #S5153142, Lily Chandler, KELLER WILLIAMS LEGACY REALTY. Stellar MLS
 - $250,0002 bd3 ba1.5k sqft2148 Golden Falcon Dr, Ruskin, FL 33570For Sale
 MLS ID #TB8529489, Lorraine Greenwood, COLDWELL BANKER REALTY. Stellar MLS
 - $259,9003 bd3 ba1.7k sqft843 Royal Empress Dr, Ruskin, FL 33570For Sale
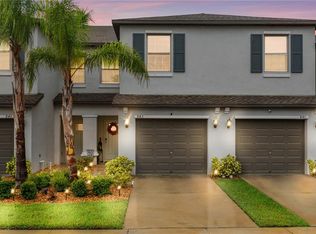 MLS ID #TB8510199, Daniel Cuevas, DALTON WADE INC. Stellar MLS
 - $330,0003 bd2 ba1.7k sqft901 Oak St SW, Ruskin, FL 33570For Sale
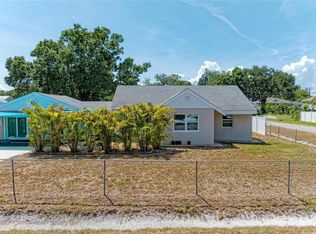 MLS ID #A4698086, Tracey Punzone, UKEEPCOMMISSION REAL ESTATE. Stellar MLS
 - $349,9003 bd3 ba1.8k sqft1504 Trailwater St, Ruskin, FL 33570For SaleMLS ID #TB8481568, Gustavo Torres, FLORIDA'S 1ST CHOICE RLTY LLC. Stellar MLS
- $310,0004 bd2 ba1.8k sqft901 Golden Shiner Ave, Ruskin, FL 33570For SaleMLS ID #TB8476034, Latara Burley, 27NORTH REALTY. Stellar MLS
- $284,0003 bd2 ba1.4k sqft4507 Eternal Prince Dr, Sun City Center, FL 33573For SaleMLS ID #TB8519077, John Soliman, DALTON WADE INC. Stellar MLS
- $369,0004 bd3 ba1.9k sqft416 Royal Empress Dr, Ruskin, FL 33570For SaleMLS ID #TB8481655, Calese Nitti, COLDWELL BANKER REALTY. Stellar MLS
- $318,5004 bd2 ba2k sqft1202 Humble Haven St, Ruskin, FL 33570For SaleMLS ID #A4684946, Christy Walters, REALTY BY DESIGN LLC. Stellar MLS
- $315,0003 bd2 ba1.5k sqft11008 Leland Groves Dr, Riverview, FL 33579For SaleMLS ID #TB8529418, Gordon Klaiber, REDFIN CORPORATION. Stellar MLS
- $343,0004 bd2 ba1.8k sqft1841 Crinkle Leaf Ct, Ruskin, FL 33570For SaleMLS ID #TB8502618, Ondimarg Ruiz Arvelaiz, HOME PRIME REALTY LLC. Stellar MLS
- $285,0002 bd2 ba1.7k sqft1915 W Del Webb Blvd, Sun City Center, FL 33573For SaleMLS ID #TB8514760, April Heinrich, KELLER WILLIAMS SUBURBAN TAMPA. Stellar MLS
- $247,0003 bd3 ba1.7k sqft15519 Prestwick Rose Pl, Sun City Center, FL 33573For SaleMLS ID #TB8479581, Darlene Colombo, 27NORTH REALTY. Stellar MLS
- $230,0003 bd3 ba1.7k sqft9622 Pembrooke Pines Dr, Sun City Center, FL 33573For SaleMLS ID #A4696455, Sean Ready, KW SUNCOAST. Stellar MLS
- $314,0003 bd2 ba1.5k sqft7109 Salt River Ave, Sun City Center, FL 33573For SaleMLS ID #TB8496029, Chasiti Conroy, 27NORTH REALTY. Stellar MLS
- $324,9003 bd2 ba1.7k sqft1514 Oracle Dr, Ruskin, FL 33573For SaleMLS ID #TB8525863, Kevin McPherson, DALTON WADE INC. Stellar MLS
- $249,5003 bd3 ba1.6k sqft12911 Dream Catcher Way, Riverview, FL 33579For SaleMLS ID #TB8521598, Katrina DeMorato, KEYS TO THE BAY REAL ESTATE. Stellar MLS
- $299,0003 bd2 ba1.5k sqft11216 Kelly Green Ave, Wimauma, FL 33598For SaleMLS ID #TB8510862, Miguel Ortiz, ALIGN RIGHT REALTY RIVERVIEW. Stellar MLS
- $300,0003 bd2 ba1.1k sqft15428 Florida Breeze Loop, Wimauma, FL 33598For SaleMLS ID #TB8523521, Scott Conklin, SELLSTATE BAY REALTY. Stellar MLS
- $299,0003 bd2 ba1.4k sqft9415 Lemon Drop Loop, Ruskin, FL 33573For SaleMLS ID #TB8522321, David Lovitch, KELLER WILLIAMS SOUTH SHORE. Stellar MLS
