
Under contract-accepting backup offers. VR tour available. Seller offering up to $13,600 toward buyer closing costs, prepaid expenses, and/or an interest rate buydown. Welcome to Covina at Bay Park, where this move-in ready 4-bedroom, 2-bath home offers 2,054 square feet of single-story living on a corner lot with a functional split-bedroom floor plan. Major recent updates include a brand new roof (2026), HVAC system (2025), water heater (2025), and a fully renovated kitchen with new cabinetry, new granite countertops with an undermount sink, a new faucet and garbage disposal, and a new stainless steel range, microwave, and dishwasher, plus both bathrooms updated with new vanities, granite countertops, faucets, mirrors, and lighting. The home offers formal living and dining rooms and a spacious family room open to the kitchen, with tile and laminate flooring throughout. The private primary suite features a walk-in closet and an en suite bath with a dual-sink granite vanity, a garden tub, and a separate shower, while three additional bedrooms sit on the opposite side of the home for added privacy. Additional improvements include fresh interior and exterior paint, new LED lighting, updated electrical fixtures, and refreshed landscaping with new shrubs and mulch. Low quarterly HOA and no CDD. Conveniently located near shopping, dining, schools, US-41, I-75, and Tampa Bay's parks, marinas, and waterfront recreation. Buyer credit available with use of Seller's preferred lender. Schedule your showing today.
Accepting backups
$320,000
1225 BARCLAY WOOD DRIVE, RUSKIN, FL 33570
4beds
2,054sqft
Single Family Residence
Built in 2006
6,359 Square Feet Lot
$320,100 Zestimate®
$156/sqft
$37/mo HOA
What's special
New led lightingFully renovated kitchenCorner lotFunctional split-bedroom floor planUpdated electrical fixturesPrivate primary suiteNew cabinetry
- 31 days |
- 441 |
- 44 |
Likely to sell faster than
Zillow last checked:
Listing updated:
Listed by:
Mark D'Italia 321-303-8219,
PROPERTY LOGIC RE 407-909-3436
Source: Stellar MLS,MLS#: O6425091 Originating MLS: Orlando Regional
Originating MLS: Orlando Regional
Facts & features
Interior
Bedrooms & bathrooms
- Bedrooms: 4
- Bathrooms: 2
- Full bathrooms: 2
Primary bedroom
- Features: Walk-In Closet(s)
- Level: First
- Area: 182 Square Feet
- Dimensions: 13x14
Bedroom 2
- Features: Built-in Closet
- Level: First
- Area: 120 Square Feet
- Dimensions: 10x12
Bedroom 3
- Features: Built-in Closet
- Level: First
- Area: 143 Square Feet
- Dimensions: 13x11
Bedroom 4
- Features: Built-in Closet
- Level: First
- Area: 117 Square Feet
- Dimensions: 13x9
Dinette
- Level: First
- Area: 42 Square Feet
- Dimensions: 6x7
Family room
- Level: First
- Area: 280 Square Feet
- Dimensions: 14x20
Kitchen
- Level: First
- Area: 187 Square Feet
- Dimensions: 17x11
Living room
- Level: First
- Area: 286 Square Feet
- Dimensions: 13x22
Heating
- Central
Cooling
- Central Air
Appliances
- Included: Dishwasher, Disposal, Microwave, Range
- Laundry: Inside
Features
- Thermostat
- Flooring: Laminate, Tile
- Has fireplace: No
Interior area
- Total structure area: 2,654
- Total interior livable area: 2,054 sqft
Property
Parking
- Total spaces: 2
- Parking features: Garage - Attached
- Attached garage spaces: 2
Features
- Levels: One
- Stories: 1
- Exterior features: Sidewalk
Lot
- Size: 6,359 Square Feet
Details
- Parcel number: U05321980O00000300001.0
- Zoning: RMC-12
- Special conditions: None
Construction
Type & style
- Home type: SingleFamily
- Property subtype: Single Family Residence
Materials
- Block, Stucco
- Foundation: Slab
- Roof: Shingle
Condition
- New construction: No
- Year built: 2006
Utilities & green energy
- Sewer: Public Sewer
- Water: Public
- Utilities for property: Cable Available, Electricity Connected
Community & HOA
Community
- Pet fee: $0 monthly
- Subdivision: COVINA AT BAY PARK
HOA
- Has HOA: Yes
- HOA fee: $37 monthly
- HOA name: Covina at Bay Park HOA
Location
- Region: Ruskin
Financial & listing details
- Price per square foot: $156/sqft
- Annual tax amount: $5,523
- Date on market: 7/22/2026
- Cumulative days on market: 19 days
- Listing terms: Cash,Conventional,FHA,VA Loan
- Ownership: Fee Simple
- Total actual rent: 0
- Electric utility on property: Yes
- Road surface type: Asphalt
Estimated market value
$320,100
$304,000 - $336,000
$2,142/mo
Price history
| Date | Event | Price |
|---|---|---|
| 8/11/2026 | Listed for sale | $320,000$156/sqft |
Source:  Stellar MLS #O6425091 Report a problem Stellar MLS #O6425091 Report a problem | ||
| 7/30/2026 | Contingent | $320,000$156/sqft |
Source: Stellar MLS #O6425091 Report a problem | ||
| 7/22/2026 | Listed for sale | $320,000$156/sqft |
Source: Stellar MLS #O6425091 Report a problem | ||
| 5/27/2026 | Listing removed | $2,265$1/sqft |
Source: Zillow Rentals Report a problem | ||
| 5/14/2026 | Listed for rent | $2,265+0.9%$1/sqft |
Source: Zillow Rentals Report a problem | ||
| 7/22/2025 | Listing removed | $2,245$1/sqft |
Source: Zillow Rentals Report a problem | ||
| 7/2/2025 | Price change | $2,245-1.1%$1/sqft |
Source: Zillow Rentals Report a problem | ||
| 6/25/2025 | Price change | $2,270-0.4%$1/sqft |
Source: Zillow Rentals Report a problem | ||
| 6/23/2025 | Price change | $2,280-1.1%$1/sqft |
Source: Zillow Rentals Report a problem | ||
| 6/16/2025 | Price change | $2,305-0.4%$1/sqft |
Source: Zillow Rentals Report a problem | ||
| 5/30/2025 | Price change | $2,315-0.4%$1/sqft |
Source: Zillow Rentals Report a problem | ||
| 5/28/2025 | Price change | $2,325+1.8%$1/sqft |
Source: Zillow Rentals Report a problem | ||
| 5/14/2025 | Price change | $2,285-0.4%$1/sqft |
Source: Zillow Rentals Report a problem | ||
| 4/16/2025 | Price change | $2,295-1.1%$1/sqft |
Source: Zillow Rentals Report a problem | ||
| 4/14/2025 | Listed for rent | $2,320+4.3%$1/sqft |
Source: Zillow Rentals Report a problem | ||
| 5/6/2023 | Listing removed | -- |
Source: Zillow Rentals Report a problem | ||
| 5/3/2023 | Price change | $2,225-2%$1/sqft |
Source: Zillow Rentals Report a problem | ||
| 4/28/2023 | Price change | $2,270-1.9%$1/sqft |
Source: Zillow Rentals Report a problem | ||
| 4/27/2023 | Price change | $2,315-1.1%$1/sqft |
Source: Zillow Rentals Report a problem | ||
| 3/29/2023 | Price change | $2,340+2%$1/sqft |
Source: Zillow Rentals Report a problem | ||
| 3/22/2023 | Listed for rent | $2,295+21.1%$1/sqft |
Source: Zillow Rentals Report a problem | ||
| 12/5/2021 | Listing removed | -- |
Source: Zillow Rental Network Premium Report a problem | ||
| 12/2/2021 | Listed for rent | $1,895$1/sqft |
Source: Zillow Rental Network Premium Report a problem | ||
Public tax history
Tax history is unavailable.
Monthly payment
Est. payment
Payment breakdown
Explore the cost of this home by adjusting the details. Changes won't be saved.Climate risks
Neighborhood: 33570
Nearby schools
GreatSchools rating
- 2/10Thompson ElementaryGrades: PK-5Distance: 0.9 mi
- 2/10Shields Middle SchoolGrades: 6-8Distance: 3.4 mi
- 3/10Lennard High SchoolGrades: 9-12Distance: 0.9 mi
Schools provided by the listing agent
- Elementary: Thompson Elementary
- Middle: Shields-HB
- High: Lennard-HB
Source: Stellar MLS. This data may not be complete. We recommend contacting the local school district to confirm school assignments for this home.
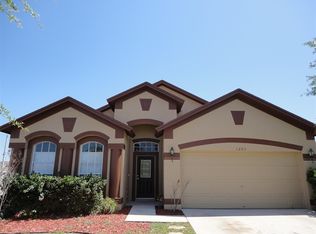
- $298,9004 bd2 ba2k sqft1225 Barclay Wood Way, Ruskin, FL 33570Off Market
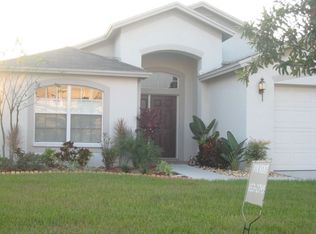
- $294,4003 bd2 ba1.7k sqft1223 Barclay Wood Dr, Ruskin, FL 33570Off Market
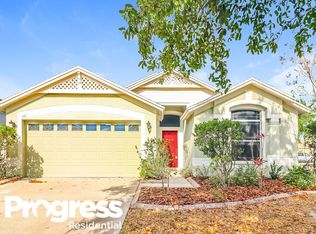
- $310,7004 bd2 ba2k sqft510 Caribe Rdg, Ruskin, FL 33570Off Market
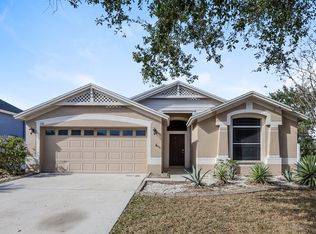
- $346,2004 bd2 ba2k sqft510 Caribe Ridge Way, Ruskin, FL 33570Off Market
- $310,5004 bd2 ba2.1k sqft1221 Barclay Wood Dr, Ruskin, FL 33570Off Market
- $327,4004 bd2 ba2.5k sqft508 Caribe Ridge Way, Ruskin, FL 33570Off Market
- $302,4004 bd2 ba2k sqft1004 Barclay Wood Dr, Ruskin, FL 33570Off Market
- $318,6004 bd2 ba2.1k sqft1006 Barclay Wood Dr, Ruskin, FL 33570Off Market
A local agent can set up tours, give advice and negotiate with sellers.
A local lender can help you make sure your offer is ready when you are.
Similar homes
- $319,9004 bd3 ba2k sqft915 WINDTON OAK DRIVE, RUSKIN, FL 33570For Sale

 MLS ID #TB8525698, Stephanie See, RESULTS REAL ESTATE INC. Stellar MLS
 - $335,0004 bd2 ba2k sqft210 SMOKEY HILL AVENUE, RUSKIN, FL 33570For Sale
 MLS ID #TB8511011, Courtney Casey, COLDWELL BANKER REALTY. Stellar MLS
 - $315,0004 bd3 ba1.9k sqft1363 ANCHOR BEND DRIVE, RUSKIN, FL 33570For Sale
 MLS ID #TB8490441, Sunny Xu, ELEVATED REALTY. Stellar MLS
 - $308,0003 bd2 ba1.4k sqft1324 OCEAN SPRAY DRIVE, RUSKIN, FL 33570For Sale
 MLS ID #TB8488159, Bryan Rodriguez, ELEVATED REALTY. Stellar MLS
 - $265,0003 bd2 ba1.3k sqft621 CHATHAM WALK DRIVE, RUSKIN, FL 33570For SaleMLS ID #S5153142, Lily Chandler, KELLER WILLIAMS LEGACY REALTY. Stellar MLS
- $280,0003 bd2 ba1.4k sqft710 PARKER DEN DRIVE, RUSKIN, FL 33570For SaleMLS ID #TB8513161, Carlos Pinedo, THE REALTY GROUP LLC. Stellar MLS
- $295,0003 bd2 ba1.6k sqft810 ACE OUTLAW AVENUE, RUSKIN, FL 33570For SaleMLS ID #TB8508557, David O'Brien, STAR BAY REALTY CORP.. Stellar MLS
- $324,9003 bd2 ba1.7k sqft1514 ORACLE DRIVE, SUN CITY CENTER, FL 33573For SaleMLS ID #TB8525863, Kevin McPherson, DALTON WADE INC. Stellar MLS
- $404,9004 bd3 ba3k sqft432 YORK DALE DRIVE, RUSKIN, FL 33570For SaleMLS ID #O6409700, Mark D'Italia, PROPERTY LOGIC RE. Stellar MLS
- $359,0004 bd3 ba2k sqft411 DURHAM SHORE COURT, APOLLO BEACH, FL 33572For SaleMLS ID #TB8502861, Shawna Calvert, 27NORTH REALTY. Stellar MLS
- $399,9006 bd3 ba3k sqft909 MEADOW GLADE DRIVE, RUSKIN, FL 33570For SaleMLS ID #A4699587, Sarah Allbee, PA, FIVE STAR REAL ESTATE OF FLORIDA LLC. Stellar MLS
- $330,9004 bd3 ba1.9k sqft15501 WICKED STRONG STREET, SUN CITY CENTER, FL 33573For SaleMLS ID #TB8460852, Lydia Cajigas, LPT REALTY, LLC. Stellar MLS
- $340,0004 bd2 ba1.8k sqft14013 HOLLOW LEAF PLACE, RIVERVIEW, FL 33579For SaleMLS ID #TB8532320, Danielle Tringali, RE/MAX CHAMPIONS. Stellar MLS
- $332,4004 bd2 ba2k sqft10616 LITTLE BEND LANE, RIVERVIEW, FL 33579For SaleMLS ID #TB8524636, John Scalia, EXP REALTY LLC. Stellar MLS
- $299,9003 bd2 ba1.9k sqft14310 EDINBURGH MOOR DRIVE, WIMAUMA, FL 33598For SaleMLS ID #TB8538806, Eric Gross, EXP REALTY LLC. Stellar MLS
- $279,9003 bd2 ba1.3k sqft15519 TELFORD SPRING DRIVE, SUN CITY CENTER, FL 33573For SaleMLS ID #TB8527974, De'Erika Watson, COMPASS FLORIDA LLC. Stellar MLS
- $304,9004 bd2 ba1.4k sqft10225 SUMMERVIEW CIRCLE, RIVERVIEW, FL 33578For SaleMLS ID #O6416240, Mark D'Italia, PROPERTY LOGIC RE. Stellar MLS
- $330,0004 bd3 ba2k sqft7842 CARRIAGE POINTE DRIVE, GIBSONTON, FL 33534For SaleMLS ID #TB8519777, Bryan Rodriguez, ELEVATED REALTY. Stellar MLS
- $319,9003 bd2 ba1.5k sqft6923 WATERBROOK COURT, GIBSONTON, FL 33534For SaleMLS ID #TB8433404, Susan Cioffi, RE/MAX REALTY UNLIMITED. Stellar MLS
- $319,9903 bd2 ba1.5k sqft4546 LINDEVER LANE, PALMETTO, FL 34221For SaleMLS ID #A4701231, Diane Lee, FINE PROPERTIES. Stellar MLS
