Skip main navigation
Sold for $335,000
  • $335,000

    1503 NEW BEDFORD DRIVE, SUN CITY CENTER, FL 33573

    2beds
    1,586sqft
    Single Family Residence
    Built in 1973
    8,690 Square Feet Lot
    $299,300 Zestimate®
    $211/sqft
    $1,985 Estimated rent

    Home value

    $299,300

    $278,000 - $317,000

    $1,985/mo

    Zestimate® history
    Loading
    Loading...

    Owner options

    List your home for rent

    $1,985/mo

    Rent Zestimate®

    Find your next renter with Zillow Rental Manager. Plus, with online applications, you can quickly screen prospective tenants – for free.

    Learn more

    $1,985/mo

    Rent Zestimate®

    Refinance and save

    $2,356/mo

    Est. payment

    Refinancing to a lower rate could help reduce your monthly payments and save thousands over the life of the loan.

    See today's rates

    $2,356/mo

    Est. payment

    Explore your selling options

    Work with a Zillow partner agent

    Leverage their expertise and Zillow's premium Showcase listings to get your home seen by more buyers.

    Get started

    List with your own agent

    Get your home in front of millions of buyers by listing it on Zillow.

    Learn how to do it

    Sell it yourself

    Take full control of how buyers see your home on Zillow by listing For Sale by Owner (FSBO).

    List your home

    What's special

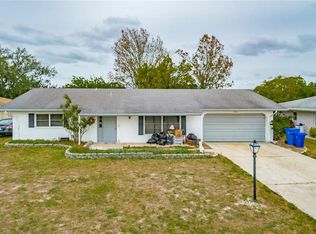
    Step right into this charming single-family home tucked in the vibrant 55+ Sun City Center community! Say goodbye to those pesky HOA fees and hello to a spacious lot and an unbeatable location. This home has been given a fresh makeover, with new paint, flooring, plantation shutters and fully remodeled kitchen! The kitchen is a showstopper, featuring sleek soft-close cabinets, beautiful quartz countertops, a farmhouse sink, and new Frigidaire appliances including an induction cooktop. Inside, you'll find a cozy dining nook and a bonus room at the back (not part of the 1586 sqft). The primary bedroom offers two closets, including a walk-in closet and an ensuite bathroom with a therapeutic tub and a stylish walk-in shower. Need storage? No problem! There are ample cabinets and countertops for added storage. Step outside to your own private oasis with a large patio, a lush backyard with a shed, sprinklers, and a drip system. The electrical panel is approximately 2012, HVAC 2011 with a new A coil in 2023, Roof is 2014 with no issues. AC unit just received a cleanout and service, and new filter. Sun City Center stands out as a top retirement destination nationwide, offering a wide array of activities and amenities. With over 200 clubs, indoor and outdoor pools, a modern fitness center, tennis and pickleball courts, lawn bowling greens, dog parks, and golf courses, there's something for everyone here. Situated near major highways like I-75, Hwy. 301, and Hwy. 41, residents have convenient access to downtown Tampa, Tampa International Airport, and the famed Gulf of Mexico beaches. This vibrant community is perfect for golf cart enthusiasts, with close proximity to medical facilities, restaurants, banks, and shops. Take advantage of the chance to embrace the good life in this exceptional Sun City Center home!

    Zillow last checked:

    Listing updated:

    Listed by:

    Kristin Gilardi 719-659-3689,

    WILLIAM RAVEIS REAL ESTATE 941-867-3901

    Bought with:

    Mandy Fackler

    CENTURY 21 BEGGINS

    Source: Stellar MLS,MLS#: A4597108MLS LogoOriginating MLS: Sarasota - Manatee

    Facts & features

    Interior

    Bedrooms & bathrooms
    • Bedrooms: 2
    • Bathrooms: 2
    • Full bathrooms: 2
    Rooms
    • Room types: Den/Library/Office, Dining Room, Living Room, Utility Room
    Primary bedroom
    • Features: En Suite Bathroom, Walk-In Closet(s)
    • Level: First
    • Dimensions: 11x13
    Bedroom 2
    • Features: Built-in Closet
    • Level: First
    • Dimensions: 10x14
    Primary bathroom
    • Features: Walk-In Tub
    • Level: First
    • Dimensions: 10x11
    Bathroom 2
    • Level: First
    • Dimensions: 5x8
    Den
    • Level: First
    • Dimensions: 11x17
    Dining room
    • Level: First
    • Dimensions: 11x14
    Kitchen
    • Features: Pantry
    • Level: First
    • Dimensions: 10x13
    Laundry
    • Level: First
    • Dimensions: 6x13
    Living room
    • Features: Ceiling Fan(s)
    • Level: First
    • Dimensions: 13x15
    Heating
    • Central
    Cooling
    • Central Air
    Appliances
    • Included: Oven, Dishwasher, Electric Water Heater, Range, Range Hood
    • Laundry: Inside, Laundry Room
    Features
    • Ceiling Fan(s), Solid Surface Counters, Walk-In Closet(s)
    • Flooring: Ceramic Tile, Laminate
    • Windows: Blinds, Shutters, Skylight(s)
    • Has fireplace: No
    Interior area
    • Total structure area: 2,196
    • Total interior livable area: 1,586 sqft

    Property

    Parking
    • Total spaces: 2
    • Parking features: Driveway, Garage Door Opener, Other
    • Attached garage spaces: 2
    • Has uncovered spaces: Yes
    Features
    • Levels: One
    • Stories: 1
    • Patio & porch: Covered, Front Porch, Patio
    • Exterior features: Irrigation System, Lighting, Storage
    • Fencing: Vinyl,Wood
    Lot
    • Size: 8,690 Square Feet
    • Dimensions: 79 x 110
    • Features: In County, Landscaped, Sidewalk
    • Residential vegetation: Mature Landscaping
    Details
    • Additional structures: Shed(s)
    • Parcel number: U1232191XWEA000000002.0
    • Zoning: RSC-6
    • Special conditions: None

    Construction

    Type & style
    • Home type: SingleFamily
    • Architectural style: Ranch
    • Property subtype: Single Family Residence
    • Attached to another structure: Yes
    Materials
    • Block, Stucco
    • Foundation: Slab
    • Roof: Shingle
    Condition
    • New construction: No
    • Year built: 1973

    Utilities & green energy

    • Sewer: Public Sewer
    • Water: Public
    • Utilities for property: BB/HS Internet Available, Cable Available, Electricity Connected, Phone Available, Sewer Connected, Water Connected

    Community & HOA

    Community
    • Features: Association Recreation - Owned, Deed Restrictions, Fitness Center, Golf Carts OK, Golf, Pool, Sidewalks, Wheelchair Access
    • Pet fee: $0 monthly
    • Senior community: Yes
    • Subdivision: DEL WEBBS SUN CITY FLORIDA UN
    HOA
    • Has HOA: Yes
    • HOA fee: $28 monthly
    • HOA name: DEL WEBB'S SUN CITY
    Location
    • Region: Sun City Center

    Financial & listing details

    • Price per square foot: $211/sqft
    • Tax assessed value: $269,107
    • Annual tax amount: $3,707
    • Date on market: 1/27/2024
    • Cumulative days on market: 190 days
    • Listing terms: Cash,Conventional,FHA,VA Loan
    • Ownership: Fee Simple
    • Total actual rent: 0
    • Electric utility on property: Yes
    • Road surface type: Paved

    Price history

    DateEventPrice
    9/12/2024Sold$335,000-1.4%$211/sqft
    Source: Stellar MLS #A4597108 Report a problem
    8/12/2024Pending sale$339,900$214/sqft
    Source: Stellar MLS #A4597108 Report a problem
    7/22/2024Listed for sale$339,900$214/sqft
    Source: Stellar MLS #A4597108 Report a problem
    7/13/2024Pending sale$339,900$214/sqft
    Source: Stellar MLS #A4597108 Report a problem
    6/15/2024Price change$339,900-2.9%$214/sqft
    Source: Stellar MLS #A4597108 Report a problem
    4/30/2024Price change$349,900-1.4%$221/sqft
    Source: Stellar MLS #A4597108 Report a problem
    3/15/2024Price change$355,000-1.4%$224/sqft
    Source: Stellar MLS #A4597108 Report a problem
    2/28/2024Price change$359,9000%$227/sqft
    Source: Stellar MLS #A4597108 Report a problem
    1/27/2024Listed for sale$360,000+24.1%$227/sqft
    Source: Stellar MLS #A4597108 Report a problem
    11/30/2022Sold$290,000+0%$183/sqft
    Source: Public Record Report a problem
    10/19/2022Pending sale$289,900$183/sqft
    Source: Stellar MLS #T3407090 Report a problem
    10/10/2022Listed for sale$289,900+356.5%$183/sqft
    Source: Stellar MLS #T3407090 Report a problem
    5/19/1997Sold$63,500$40/sqft
    Source: Public Record Report a problem

    Public tax history

    YearProperty taxesTax assessment
    2025$5,577 +58.5%$269,107 +27.4%
    2024$3,520 -5.1%$211,274 -5.2%
    2023$3,708 +15.8%$222,977 +58%
    2022$3,201 +13.2%$141,149 +10%
    2021$2,828 +11.6%$128,317 +10%
    2020$2,534 +150%$116,652 +52.2%
    2019$1,014 $76,659 +1.9%
    2018$1,014 +8.4%$75,230 -28.3%
    2017$935 +1%$104,866 +45.3%
    2016$926 +1.5%$72,167 +0.7%
    2015$912 +0.4%$71,665 +0.8%
    2014$908 $71,096 -1.4%
    2013$908 -3.8%$72,078 +1.7%
    2012$944 -41.4%$70,873 +7.3%
    2011$1,612 -6.5%$66,040 -8.4%
    2010$1,724 -11.7%$72,129 -13.6%
    2009$1,954 +709%$83,479 +8.4%
    2008$242 +1.2%$76,994 +3%
    2007$239 +16.8%$74,751 +2.5%
    2006$204 -5.5%$72,928 +3%
    2005$216 $70,804 +3%
    2004-- $68,742 +1.9%
    2003-- $67,460 +2.4%
    2002-- $65,879 +1.6%
    2001-- $64,842 +3%
    2000$207 $62,953
    Find assessor info on the county website

    Neighborhood: 33573

    Nearby schools

    GreatSchools rating
    Get a cash offer in 3 minutes
    Find out how much your home could sell for in as little as 3 minutes with a no-obligation cash offer.
    Estimated market value
    $299,300
    Get a cash offer in 3 minutes
    Find out how much your home could sell for in as little as 3 minutes with a no-obligation cash offer.
    Estimated market value
    $299,300