Not Just A Place To Live, But A Place To Call HOME! Located in popular & much sought after Riverview area, in the equally attractive South Fork neighborhood! Everything should be EASILY INSURED for years to come, with a (3) year old 2021 architectural shingle roof in place, an eight-year-old water heater, and accordion hurricane shutters for storm protection! You are going to know this home IS THE ONE just as soon as you pull up! Gorgeous curb appeal, newer (2021) exterior paint, mature landscape & attractive concrete curb bedding has you excited to see more! Wait until you see what will be your new back yard Oasis! A beautiful covered lanai area for al-fresco dining or enjoying coffee or cocktails! An inviting salt water, solar heated pool! Vinyl side-yard privacy fencing with low height vinyl picket across the back to enjoy that pond view! Think of the BBQ’s and parties you can hold back here with family & friends! There will be no disappointments either when you step into your lovely new abode! The welcoming entry foyer shall lead you into your new spacious, open, split bedroom floor plan! 1st up to your immediate right…the perfect, large den/study/office space! To your left, your chef friendly kitchen that will make all your meal prep & cooking an easy task! Plenty of cabinet & counter space, closet pantry, a snack-bar, black stainless appliances featuring an “always great to have” double oven & brand-new Samsung refrigerator! Also includes a very comfortably sized eat-in dining space as well! Follow the flow into your spacious family room, with the new slider doors opening out to that wonderful lania & pool area, perfect for all your get-togethers & holidays! Won’t be time this year…But think about the awesome Super Bowl party you can have next year! Your sweeping owner’s suite is large enough for your king-sized furnishings, with dual walk-in closets to fit all your wardrobe! And your newly renovated (2020) en-suite bath here will make your morning routine a breeze, featuring double undermount sinks & quartz countertop, a convenient vanity space, a Jacuzzi soaking tub, and an easily accessed/beautifully tiled walk-in shower! Add in two (2) other roomy secondary bedrooms, with an additional full 2nd bathroom (that also serves as a very advantageous pool bath!), as well the always practical “interior” laundry room! Washer & Dryer DO convey with the sale as well! Sooo many extras included with this charming home! 10ft ceilings! Decorative arches & plant shelving, most with electric outlets added for decorative or holiday lighting! Rain Soft water softener! Home soffit electrical outlets, perfect for outdoor holiday roof lighting! New AC coil last year! New springs for the overhead garage door! Just Too Much To List Here! View all the pictures….View the attached home video….AND CALL TO MAKE YOUR VIEWING APPOINTMENT TODAY!!
Sold for $385,000
$385,000
11109 Silver Dancer Dr, Riverview, FL 33579
3beds
1,724sqft
Single Family Residence
Built in 2004
5,500 Square Feet Lot
$374,600 Zestimate®
$223/sqft
$2,412 Estimated rent
Home value
$374,600
$356,000 - $393,000
$2,412/mo
Zestimate® history
Owner options
List your home for rent
$2,412/mo
Rent Zestimate®
Find your next renter with Zillow Rental Manager. Plus, with online applications, you can quickly screen prospective tenants – for free.
$2,412/mo
Rent Zestimate®
Refinance and save
$2,721/mo
Est. payment
Refinancing to a lower rate could help reduce your monthly payments and save thousands over the life of the loan.
$2,721/mo
Est. payment
Explore your selling options
Work with a Zillow partner agent
Leverage their expertise and Zillow's premium Showcase listings to get your home seen by more buyers.
Get startedList with your own agent
Get your home in front of millions of buyers by listing it on Zillow.
Learn how to do itSell it yourself
Take full control of how buyers see your home on Zillow by listing For Sale by Owner (FSBO).
List your homeWhat's special
New springsOffice spaceSalt waterSolar heated poolPond viewElectric outletsOverhead garage door
Zillow last checked:
Listing updated:
Listed by:
Robert King 813-731-5758,
FUTURE HOME REALTY INC 813-855-4982
Bought with:
Tiffany Schouest, 3498389
ALIGN RIGHT REALTY SOUTH SHORE
Source: Stellar MLS,MLS#: T3503310 Originating MLS: Pinellas Suncoast
Originating MLS: Pinellas Suncoast
Facts & features
Interior
Bedrooms & bathrooms
- Bedrooms: 3
- Bathrooms: 2
- Full bathrooms: 2
Rooms
- Room types: Den/Library/Office, Utility Room
Primary bedroom
- Features: Ceiling Fan(s), En Suite Bathroom, Walk-In Closet(s)
- Level: First
- Dimensions: 15x12
Bedroom 2
- Features: Ceiling Fan(s), Built-in Closet
- Level: First
- Dimensions: 12x11
Bedroom 3
- Features: Ceiling Fan(s), Built-in Closet
- Level: First
- Dimensions: 11x10
Primary bathroom
- Features: Dual Sinks, Exhaust Fan, Makeup/Vanity Space, Stone Counters, Tall Countertops, Tub with Separate Shower Stall, Water Closet/Priv Toilet
- Level: First
Bathroom 2
- Features: Exhaust Fan, Single Vanity, Tub With Shower
- Level: First
- Dimensions: 10x5
Den
- Features: Ceiling Fan(s)
- Level: First
- Dimensions: 12x11
Foyer
- Level: First
- Dimensions: 12x7
Kitchen
- Features: Breakfast Bar, Pantry
- Level: First
- Dimensions: 14x13
Laundry
- Level: First
Living room
- Features: Ceiling Fan(s)
- Level: First
Heating
- Central, Electric
Cooling
- Central Air
Appliances
- Included: Dishwasher, Disposal, Dryer, Electric Water Heater, Microwave, Range, Refrigerator, Washer, Water Softener
- Laundry: Electric Dryer Hookup, Laundry Room, Washer Hookup
Features
- Ceiling Fan(s), Eating Space In Kitchen, Solid Wood Cabinets, Split Bedroom, Stone Counters, Thermostat, Walk-In Closet(s)
- Flooring: Carpet, Ceramic Tile, Laminate, Tile, Vinyl
- Doors: Sliding Doors
- Windows: Blinds, Drapes, Rods, Window Treatments, Hurricane Shutters
- Has fireplace: No
Interior area
- Total structure area: 2,376
- Total interior livable area: 1,724 sqft
Property
Parking
- Total spaces: 2
- Parking features: Driveway, Garage Door Opener
- Attached garage spaces: 2
- Has uncovered spaces: Yes
Features
- Levels: One
- Stories: 1
- Patio & porch: Covered, Screened
- Exterior features: Irrigation System, Lighting, Private Mailbox, Rain Gutters, Sidewalk, Sprinkler Metered
- Has private pool: Yes
- Pool features: Child Safety Fence, Deck, Gunite, Heated, In Ground, Lighting, Salt Water, Screen Enclosure, Solar Heat, Tile
- Fencing: Vinyl
- Has view: Yes
- View description: Water, Pond
- Has water view: Yes
- Water view: Water,Pond
- Waterfront features: Pond
Lot
- Size: 5,500 Square Feet
- Dimensions: 50 x 110
- Features: In County, Landscaped, Sidewalk, Street Dead-End
- Residential vegetation: Mature Landscaping, Trees/Landscaped
Details
- Parcel number: U173120725H0000000049.0
- Zoning: PD
- Special conditions: None
Construction
Type & style
- Home type: SingleFamily
- Property subtype: Single Family Residence
Materials
- Block, Stucco
- Foundation: Slab
- Roof: Shingle
Condition
- Completed
- New construction: No
- Year built: 2004
Utilities & green energy
- Sewer: Public Sewer
- Water: Public
- Utilities for property: BB/HS Internet Available, Cable Available, Electricity Connected, Phone Available, Sewer Connected, Sprinkler Meter, Underground Utilities, Water Connected
Green energy
- Energy efficient items: Thermostat
- Water conservation: Fl. Friendly/Native Landscape
Community & HOA
Community
- Features: Park, Playground, Pool, Sidewalks
- Security: Security System
- Pet fee: $0 monthly
- Subdivision: SOUTH FORK UNIT 4
HOA
- Has HOA: Yes
- HOA fee: $35 monthly
- HOA name: Inframark - Jennifer Jordan
- HOA phone: 281-870-0585
Location
- Region: Riverview
Financial & listing details
- Price per square foot: $223/sqft
- Tax assessed value: $278,475
- Annual tax amount: $3,741
- Date on market: 2/8/2024
- Cumulative days on market: 3 days
- Listing terms: Cash,Conventional,FHA,VA Loan
- Ownership: Fee Simple
- Total actual rent: 0
- Electric utility on property: Yes
- Road surface type: Paved, Asphalt
Price history
| Date | Event | Price |
|---|---|---|
| 3/20/2024 | Sold | $385,000+1.3%$223/sqft |
Source:  Stellar MLS #T3503310 Report a problem Stellar MLS #T3503310 Report a problem | ||
| 2/13/2024 | Pending sale | $380,000$220/sqft |
Source: Stellar MLS #T3503310 Report a problem | ||
| 2/8/2024 | Listed for sale | $380,000+135.3%$220/sqft |
Source: Stellar MLS #T3503310 Report a problem | ||
| 8/3/2004 | Sold | $161,500$94/sqft |
Source: Public Record Report a problem | ||
Public tax history
| Year | Property taxes | Tax assessment |
|---|---|---|
| 2025 | $6,332 +76.2% | $278,475 -0.8% |
| 2024 | $3,594 -3.9% | $280,824 +115.4% |
| 2023 | $3,742 +9.9% | $130,349 +3% |
| 2022 | $3,405 +1.3% | $126,552 +3% |
| 2021 | $3,361 +2.5% | $122,866 +1.4% |
| 2020 | $3,280 +2.7% | $121,170 +2.3% |
| 2019 | $3,192 | $118,446 +1.9% |
| 2018 | $3,192 +1.7% | $116,237 -24.5% |
| 2017 | $3,140 +1% | $154,007 +38.1% |
| 2016 | $3,108 +1.9% | $111,504 +0.7% |
| 2015 | $3,049 -3.3% | $110,729 +0.8% |
| 2014 | $3,153 | $109,850 +1.5% |
| 2013 | $3,153 -0.6% | $108,227 +1.7% |
| 2012 | $3,173 -0.3% | $106,418 -0.3% |
| 2011 | $3,183 +6.6% | $106,753 +9.2% |
| 2010 | $2,985 -9.8% | $97,739 -14.1% |
| 2009 | $3,308 -18.5% | $113,813 -23.3% |
| 2008 | $4,060 -6.3% | $148,329 -0.2% |
| 2007 | $4,333 -3.1% | $148,690 +2.5% |
| 2006 | $4,473 +2.4% | $145,063 +3% |
| 2005 | $4,368 | $140,838 +319.2% |
| 2004 | -- | $33,600 |
Find assessor info on the county website
Neighborhood: Southfork
Nearby homes
- $337,0004 bd2 ba2k sqft11111 Silver Dancer Dr, Riverview, FL 33579Off Market
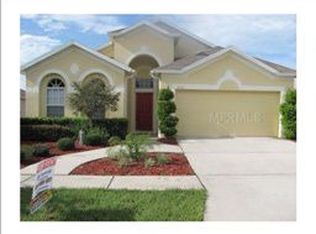
- $315,8003 bd2 ba1.7k sqft11105 Silver Dancer Dr, Riverview, FL 33579Off Market
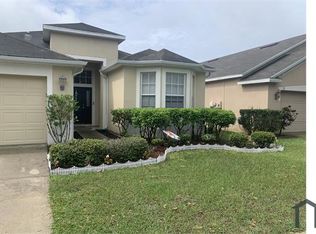
- $307,4003 bd2 ba1.7k sqft11113 Silver Dancer Dr, Riverview, FL 33579Off Market

- $330,5004 bd2 ba2k sqft13506 Majestic Pine Way, Riverview, FL 33579Off Market

- $337,9004 bd2 ba2k sqft11103 Silver Dancer Dr, Riverview, FL 33579Off Market
- $400,0004 bd2 ba2k sqft11115 Silver Dancer Dr, Riverview, FL 33579For Sale
- $333,7004 bd2 ba1.8k sqft11108 Silver Dancer Dr, Riverview, FL 33579Off Market
- $321,7003 bd2 ba1.7k sqft11110 Silver Dancer Dr, Riverview, FL 33579Off Market
Nearby schools
GreatSchools rating
- 2/10Summerfield Crossings Elementary SchoolGrades: PK-5Distance: 0.9 mi
- 3/10Eisenhower Middle SchoolGrades: 6-8Distance: 2.8 mi
- 3/10Jule F Sumner High SchoolGrades: 9-12Distance: 1.2 mi
Schools provided by the listing agent
- Elementary: Summerfield Crossing Elementary
- Middle: Eisenhower-HB
- High: Sumner High School
Source: Stellar MLS. This data may not be complete. We recommend contacting the local school district to confirm school assignments for this home.
Get a cash offer in 3 minutes
Find out how much your home could sell for in as little as 3 minutes with a no-obligation cash offer.
Estimated market value
$374,600
Get a cash offer in 3 minutes
Find out how much your home could sell for in as little as 3 minutes with a no-obligation cash offer.
Estimated market value
$374,600
- Florida
- Hillsborough County
- Riverview
- 33579
- Southfork
- 11109 Silver Dancer Dr
Nearby cities
Nearby neighborhoods
Nearby zip codes
Other Riverview Topics
