Explore this exquisite single-story pool home situated on a conservation lot, offering unparalleled privacy with no rear neighbors. Nestled in the desirable Riverview community of South Fork, this residence spans 2,681 square feet and features 4 bedrooms, 3 bathrooms, and a 3-car garage. This oasis surpasses all expectations. Upon entry, you are greeted by the stunning, vinyl plank flooring that flows seamlessly throughout the home. The open floor plan showcases a spacious family room with a picturesque view of the pool and expansive fenced backyard. The large foyer leads to a den on the left and a living room on the left, with a dining room to the right. The expansive family room invites relaxation and is perfect for family gatherings. The master suite is a true retreat, featuring an en-suite with dual sinks, a soaking tub, a walk-in shower, and a spacious walk-in California closet. The master bedroom is exceptionally roomy, providing ample space for an additional seating area. The split bedroom plan includes two additional well-sized bedrooms with a second bathroom and a separate fourth bedroom, ideal as a guest room, complete with an adjacent full third bathroom (pool bath). High ceilings and oversized windows flood the common areas with natural light. The gourmet kitchen, strategically located between the dining room and family room, boasts 42-inch maple cabinetry, granite countertops, and stainless steel appliances, creating a contemporary ambiance. A breakfast bar and nook make it an ideal space for entertaining guests. The backyard is an entertainer's dream, featuring a newer saltwater pool and spa. The expansive covered and screened porch, along with the custom open-air inground pool with a spa, offers a serene retreat. The paved deck provides ample space for lounge chairs, a grill, and extra patio furniture, making it perfect for year-round gatherings or enjoying dinner while watching the sunset. Despite the luxurious upgrades, this home retains a sense of land and privacy with its fenced backyard and wooded views. Additional upgrades include a new roof in 2022, new A/C in 2024, new pool heater, a tankless water heater, an electric vehicle charger in the garage, a California closet in the master bedroom, a new vanity in the pool bath, a brand new dryer, a newer washer, a newer refrigerator. South Fork offers an exceptional lifestyle with a resort-style clubhouse, a zero-entry oversized pool, a basketball court, extended playgrounds, an oversized community park, dog parks, and natural wetland areas that enhance the community. Contact us today to schedule a viewing!
Sold for $525,000
$525,000
13235 GRAHAM YARDEN DRIVE, RIVERVIEW, FL 33579
4beds
2,681sqft
Single Family Residence
Built in 2007
9,712 Square Feet Lot
$515,200 Zestimate®
$196/sqft
$3,464 Estimated rent
Home value
$515,200
$474,000 - $562,000
$3,464/mo
Zestimate® history
Owner options
List your home for rent
$3,464/mo
Rent Zestimate®
Find your next renter with Zillow Rental Manager. Plus, with online applications, you can quickly screen prospective tenants – for free.
$3,464/mo
Rent Zestimate®
Refinance and save
$3,659/mo
Est. payment
Refinancing to a lower rate could help reduce your monthly payments and save thousands over the life of the loan.
$3,659/mo
Est. payment
Explore your selling options
Work with a Zillow partner agent
Leverage their expertise and Zillow's premium Showcase listings to get your home seen by more buyers.
Get startedList with your own agent
Get your home in front of millions of buyers by listing it on Zillow.
Learn how to do itSell it yourself
Take full control of how buyers see your home on Zillow by listing For Sale by Owner (FSBO).
List your homeWhat's special
Oversized windowsBreakfast barGranite countertopsConservation lotHigh ceilingsPaved deckMaster suite
Zillow last checked:
Listing updated:
Listed by:
Christopher Holko 813-641-8300,
KELLER WILLIAMS SOUTH SHORE 813-641-8300
Bought with:
Michael Becerra, 3503495
HOME PRIME REALTY LLC
Source: Stellar MLS,MLS#: TB8352748 Originating MLS: Suncoast Tampa
Originating MLS: Suncoast Tampa
Facts & features
Interior
Bedrooms & bathrooms
- Bedrooms: 4
- Bathrooms: 3
- Full bathrooms: 3
Rooms
- Room types: Breakfast Room Separate, Den/Library/Office, Family Room, Dining Room, Living Room, Utility Room
Primary bedroom
- Features: Walk-In Closet(s)
- Level: First
- Area: 252 Square Feet
- Dimensions: 18x14
Bedroom 2
- Features: Built-in Closet
- Level: First
- Area: 121 Square Feet
- Dimensions: 11x11
Bedroom 3
- Features: Built-in Closet
- Level: First
- Area: 121 Square Feet
- Dimensions: 11x11
Bedroom 4
- Features: Built-in Closet
- Level: First
- Area: 132 Square Feet
- Dimensions: 12x11
Den
- Level: First
- Area: 182 Square Feet
- Dimensions: 13x14
Dinette
- Level: First
- Area: 140 Square Feet
- Dimensions: 10x14
Dining room
- Level: First
- Area: 169 Square Feet
- Dimensions: 13x13
Family room
- Level: First
- Area: 320 Square Feet
- Dimensions: 16x20
Kitchen
- Features: Pantry
- Level: First
- Area: 176 Square Feet
- Dimensions: 11x16
Living room
- Level: First
- Area: 182 Square Feet
- Dimensions: 13x14
Heating
- Central, Electric
Cooling
- Central Air
Appliances
- Included: Dishwasher, Disposal, Dryer, Microwave, Range, Refrigerator, Tankless Water Heater, Washer
- Laundry: Inside
Features
- Ceiling Fan(s), High Ceilings, Kitchen/Family Room Combo, Open Floorplan, Primary Bedroom Main Floor, Solid Wood Cabinets, Split Bedroom, Stone Counters, Walk-In Closet(s)
- Flooring: Carpet, Ceramic Tile, Laminate
- Doors: Sliding Doors
- Windows: Blinds, Drapes
- Has fireplace: No
Interior area
- Total structure area: 3,427
- Total interior livable area: 2,681 sqft
Property
Parking
- Total spaces: 3
- Parking features: Garage Door Opener
- Attached garage spaces: 3
Features
- Levels: One
- Stories: 1
- Patio & porch: Enclosed, Patio, Screened
- Exterior features: Sprinkler Metered
- Has private pool: Yes
- Pool features: Heated, In Ground, Screen Enclosure
- Has spa: Yes
- Spa features: Heated, In Ground
- Fencing: Fenced
Lot
- Size: 9,712 Square Feet
- Dimensions: 74.71 x 130
- Features: In County, Sidewalk
Details
- Parcel number: U16312088900000100066.0
- Zoning: PD
- Special conditions: None
Construction
Type & style
- Home type: SingleFamily
- Property subtype: Single Family Residence
Materials
- Block
- Foundation: Slab
- Roof: Shingle
Condition
- New construction: No
- Year built: 2007
Details
- Warranty included: Yes
Utilities & green energy
- Sewer: Public Sewer
- Water: Public
- Utilities for property: Public
Community & HOA
Community
- Features: Association Recreation - Owned, Deed Restrictions, Park, Playground, Pool, Sidewalks, Tennis Court(s)
- Pet fee: $0 monthly
- Subdivision: SOUTH FORK UNIT 9
HOA
- Has HOA: Yes
- Amenities included: Basketball Court, Clubhouse, Park, Playground, Pool, Spa/Hot Tub, Tennis Court(s)
- Services included: Common Area Taxes, Community Pool, Maintenance Grounds, Manager, Pool Maintenance, Recreational Facilities
- HOA fee: $12 monthly
- HOA name: First Service Residential
- HOA phone: 866-378-1099
Location
- Region: Riverview
Financial & listing details
- Price per square foot: $196/sqft
- Tax assessed value: $451,429
- Annual tax amount: $10,617
- Date on market: 2/20/2025
- Cumulative days on market: 147 days
- Listing terms: Cash,Conventional,FHA
- Ownership: Fee Simple
- Total actual rent: 0
- Road surface type: Asphalt
Price history
| Date | Event | Price |
|---|---|---|
| 8/21/2025 | Sold | $525,000-1.9%$196/sqft |
Source:  Stellar MLS #TB8352748 Report a problem Stellar MLS #TB8352748 Report a problem | ||
| 7/26/2025 | Pending sale | $534,999$200/sqft |
Source: Stellar MLS #TB8352748 Report a problem | ||
| 7/10/2025 | Listed for sale | $534,999$200/sqft |
Source: Stellar MLS #TB8352748 Report a problem | ||
| 7/2/2025 | Pending sale | $534,999$200/sqft |
Source: Stellar MLS #TB8352748 Report a problem | ||
| 6/1/2025 | Price change | $534,999-0.9%$200/sqft |
Source: Stellar MLS #TB8352748 Report a problem | ||
| 4/28/2025 | Price change | $539,900-1.8%$201/sqft |
Source: Stellar MLS #TB8352748 Report a problem | ||
| 2/20/2025 | Listed for sale | $550,000+31.3%$205/sqft |
Source: Stellar MLS #TB8352748 Report a problem | ||
| 7/16/2024 | Listing removed | $419,000-4.1%$156/sqft |
Source: Stellar MLS #T3309364 Report a problem | ||
| 7/19/2021 | Sold | $437,000+4.3%$163/sqft |
Source: Public Record Report a problem | ||
| 6/1/2021 | Pending sale | $419,000$156/sqft |
Source: Stellar MLS #T3309364 Report a problem | ||
| 5/29/2021 | Listed for sale | $419,000+80.2%$156/sqft |
Source: Stellar MLS #T3309364 Report a problem | ||
| 5/5/2008 | Sold | $232,500$87/sqft |
Source: Stellar MLS #T2320417 Report a problem | ||
Public tax history
| Year | Property taxes | Tax assessment |
|---|---|---|
| 2025 | $11,279 +6.2% | $451,429 +2.2% |
| 2024 | $10,618 +3.3% | $441,807 +3% |
| 2023 | $10,274 -2% | $428,939 +3.3% |
| 2022 | $10,484 +82.3% | $415,158 +115.6% |
| 2021 | $5,751 +4.1% | $192,599 +1.4% |
| 2020 | $5,525 +3.9% | $189,940 +2.3% |
| 2019 | $5,318 | $185,670 +1.9% |
| 2018 | $5,318 +1.8% | $182,208 -13.8% |
| 2017 | $5,223 +17.8% | $211,299 +48.4% |
| 2016 | $4,435 -2.8% | $142,385 +0.7% |
| 2015 | $4,565 +0% | $141,395 +0.8% |
| 2014 | $4,563 | $140,273 +1.5% |
| 2013 | $4,563 +0.3% | $138,200 +1.7% |
| 2012 | $4,552 -0.8% | $135,890 -1.2% |
| 2011 | $4,589 -2.6% | $137,531 -4.9% |
| 2010 | $4,710 +2.9% | $144,591 +2.7% |
| 2009 | $4,576 -34.8% | $140,790 -32.4% |
| 2008 | $7,021 +83.9% | $208,366 +206.8% |
| 2007 | $3,818 +2199.2% | $67,911 +800% |
| 2006 | $166 | $7,546 |
Find assessor info on the county website
Neighborhood: Southfork
Nearby homes
- $404,1004 bd3 ba2.1k sqft13233 Graham Yarden Dr, Riverview, FL 33579Off Market

- $404,7004 bd3 ba2.1k sqft13237 Graham Yarden Dr, Riverview, FL 33579Off Market
- $534,9905 bd3 ba3.1k sqft13231 Graham Yarden Dr, Riverview, FL 33579For Sale
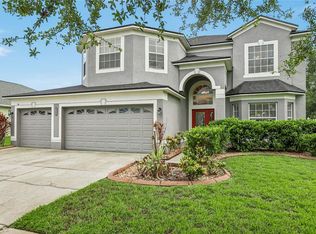
- $453,1006 bd3 ba3.1k sqft13236 Graham Yarden Dr, Riverview, FL 33579Off Market
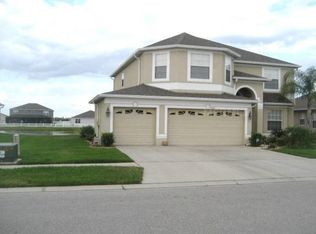
- $407,6004 bd3 ba2.1k sqft13234 Graham Yarden Dr, Riverview, FL 33579Off Market
- $434,5004 bd3 ba2.7k sqft13239 Graham Yarden Dr, Riverview, FL 33579Off Market
- $403,5004 bd3 ba2.1k sqft13238 Graham Yarden Dr, Riverview, FL 33579Off Market
- $429,7005 bd3 ba2.6k sqft13232 Graham Yarden Dr, Riverview, FL 33579Off Market
Nearby schools
GreatSchools rating
- 2/10Summerfield Crossings Elementary SchoolGrades: PK-5Distance: 1.6 mi
- 3/10Eisenhower Middle SchoolGrades: 6-8Distance: 3.9 mi
- 3/10Jule F Sumner High SchoolGrades: 9-12Distance: 1.7 mi
Schools provided by the listing agent
- Elementary: Summerfield Crossing Elementary
- Middle: Eisenhower-HB
- High: Sumner High School
Source: Stellar MLS. This data may not be complete. We recommend contacting the local school district to confirm school assignments for this home.
Get a cash offer in 3 minutes
Find out how much your home could sell for in as little as 3 minutes with a no-obligation cash offer.
Estimated market value
$515,200
Get a cash offer in 3 minutes
Find out how much your home could sell for in as little as 3 minutes with a no-obligation cash offer.
Estimated market value
$515,200
- Florida
- Hillsborough County
- Riverview
- 33579
- Southfork
- 13235 GRAHAM YARDEN DRIVE
Nearby cities
Nearby neighborhoods
Nearby zip codes
Other Riverview Topics
