Skip main navigation
Off market
  • $594,600

    209 Rosana Dr, Brandon, FL 33511

    6beds
    3,376sqft
    Single Family Residence
    Built in 2000
    7,771 Square Feet Lot
    $594,600 Zestimate®
    $176/sqft
    $3,570 Estimated rent

    Home value

    $594,600

    $565,000 - $624,000

    $3,570/mo

    Zestimate® history
    Loading
    Loading...

    Owner options

    List your home for rent

    $3,570/mo

    Rent Zestimate®

    Find your next renter with Zillow Rental Manager. Plus, with online applications, you can quickly screen prospective tenants – for free.

    Learn more

    $3,570/mo

    Rent Zestimate®

    Refinance and save

    $4,125/mo

    Est. payment

    Refinancing to a lower rate could help reduce your monthly payments and save thousands over the life of the loan.

    See today's rates

    $4,125/mo

    Est. payment

    Explore your selling options

    Work with a Zillow partner agent

    Leverage their expertise and Zillow's premium Showcase listings to get your home seen by more buyers.

    Get started

    List with your own agent

    Get your home in front of millions of buyers by listing it on Zillow.

    Learn how to do it

    Sell it yourself

    Take full control of how buyers see your home on Zillow by listing For Sale by Owner (FSBO).

    List your home

    What's special

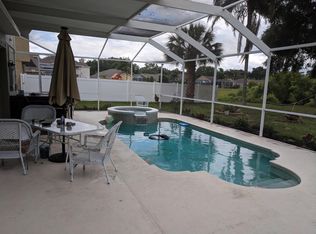
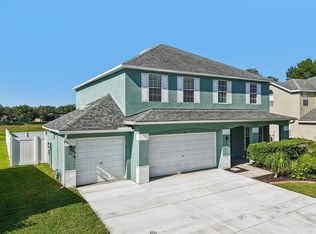
    NEW PRICE! *JUST APPRAISED IN DECEMBER!* NOW LISTED BELOW APPRAISED VALUE!!! GORGEOUS WATERFRONT HOME! 6 bedrooms, 3-bathrooms, and an oversized 3-car garage! NEW ROOF AUG 2020! The kitchen has been UPGRADED w/ DOUBLE GAS OVENS and RANGE, 42" SOLID WOOD CABINETS with CROWN MOLDING and TOP LIGHTING, NEW GRANITE COUNTERS and NEW STAINLESS BLACK-PLATINUM APPLIANCES! Every outlet in the kitchen is on its own dedicated circuit, which is helpful when you're cooking for a large crowd! Just off the kitchen is a WALK-IN PANTRY, as well as the laundry room with shelving and a utility sink. WASHER and GAS DRYER will stay. The kitchen has a breakfast bar that overlooks the GREAT ROOM featuring 3 SETS OF 8-FEET TALL SLIDING GLASS DOORS which provide a BEAUTIFUL VIEW of the BACKYARD! The garden out back includes a LAKE VIEW, butterfly attractor flowers, a pavered walkway, a firepit, and a flower-covered trellis entrance. The WRAP-AROUND, SCREENED LANAI is PAVERED and includes an OUTDOOR PROPANE/GAS KITCHEN, a POOL TABLE, a POND WATER FEATURE, AND AN ABOVE-GROUND JACUZZI (extremely clean & well-maintained) that seats 7 people! Want an OVERSIZED 3-CAR GARAGE? You got it!! FOUR EXTRA FEET WERE ADDED TO THE LENGTH! The garage was also built with 8-FEET TALL DOORS so it can accommodate LARGER VEHICLES! The garage also features NEW DOOR OPENERS, LOTS OF BUILT-IN STORAGE CABINETS, AN ATTIC WITH PULL-DOWN STAIRS, a WORKSHOP, and a WINDOW WITH A VIEW OF THE LAKE. The HUGE MASTER BEDROOM is upstairs and has a very welcoming double-door entrance! The large picture window overlooks the backyard. The master also features 2 LARGE WALK-IN CLOSETS, an oversized linen closet, and a beautiful en-suite that includes a walk-in shower, an OVERSIZED SOAKING TUB, two separate vanities with sinks, and a separate water closet. The 3 additional upstairs bedrooms ALL have WALK-IN CLOSETS, lighted ceiling fans, and each have enough space for a KING-SIZED bed! Heading down the spiral staircase, you immediately notice the gorgeous double front doors with oval, glass windows. Just inside the front door is the OFFICE which could be used for whatever fits your needs. This home features a TWO-BEDROOM suite downstairs with a full bathroom and walk-in shower with bench seat. In one bedroom, there's a french door to the lanai which can be used as a separate entrance if needed. This suite has a pocket door and can be closed off when desired. You'll appreciate that the 2 TRANE A/C Condensers are inside the screened-in area. Additional Home Features include: NEWER AC UNITS - TANKLESS 2016 HWH - WHOLE HOUSE WATER SOFTENER - SECURITY SYSTEM - RAIN GUTTERS - LOTS OF STORAGE - 2018 EXTERIOR PAINT - UPDATED WINDOW BANDS AROUND ALL WINDOWS! VERY LOW HOA and NO CDD! This home also has ROOM FOR A POOL!

    This property is off market, which means it's not currently listed for sale or rent on Zillow. This may be different from what's available on other websites or public sources.
    Originating MLS: Tampa

    Facts & features

    Interior

    Bedrooms & bathrooms
    • Bedrooms: 6
    • Bathrooms: 3
    • Full bathrooms: 3
    Heating
    • Forced air, Electric, Gas
    Cooling
    • Central
    Appliances
    • Included: Dishwasher, Dryer, Garbage disposal, Microwave, Range / Oven, Refrigerator, Washer
    • Laundry: Inside, Laundry Room
    Features
    • Ceiling Fans(s), Eating Space In Kitchen, High Ceiling(s), Open Floorplan, Stone Counters, Walk-In Closet(s), Solid Wood Cabinets, Thermostat, Built in Features, Window Treatments, Vaulted Ceiling(s)
    • Flooring: Tile, Carpet, Laminate
    • Windows: Blinds, Window Treatments
    Interior area
    • Structure area source: Public Records
    • Total interior livable area: 3,376 sqft

    Property

    Parking
    • Total spaces: 3
    • Parking features: Garage - Attached
    Accessibility
    • Accessibility features: Grip-Accessible Features, Accessible Bedroom
    Features
    • Levels: Two
    • Patio & porch: Screened, Rear Porch, Wrap Around
    • Exterior features: Other
    • Spa features: Heated, Above Ground
    • Has view: Yes
    • View description: Water
    • Has water view: Yes
    • Water view: Water
    • Waterfront features: Lake
    Lot
    • Size: 7,771 Square Feet
    • Features: In County, Oversized Lot, Sidewalk, Street Paved
    • Residential vegetation: Trees/Landscaped
    Details
    • Additional structures: Outdoor Kitchen
    • Parcel number: 2029342JR000004000300U
    • Zoning: PD

    Construction

    Type & style
    • Home type: SingleFamily
    • Architectural style: Contemporary
    • Property subtype: Single Family Residence
    Materials
    • masonry
    • Roof: Composition
    Condition
    • Year built: 2000

    Utilities & green energy

    • Sewer: Public Sewer
    • Water: Public
    • Utilities for property: Electricity Connected, Phone Available, BB/HS Internet Available, Cable Available, Natural Gas Available
    Green energy
    • Energy efficient items: Thermostat

    Community & HOA

    Community
    • Security: Smoke Detector(s), Security System Owned
    • Subdivision: HICKORY LAKES PH 2
    HOA
    • Has HOA: Yes
    • HOA fee: $36 monthly
    Location
    • Region: Brandon

    Financial & listing details

    • Price per square foot: $176/sqft
    • Tax assessed value: $492,084
    • Annual tax amount: $597
    • Listing terms: Cash, Conventional, FHA, VA Loan
    • Ownership: Fee Simple

    Price history

    DateEventPrice
    5/2/2023Sold$585,000-2.5%$173/sqft
    Source: Public Record Report a problem
    3/29/2023Pending sale$599,900$178/sqft
    Source: Stellar MLS #T3421672 Report a problem
    3/15/2023Price change$599,900-3.2%$178/sqft
    Source: Stellar MLS #T3421672 Report a problem
    2/16/2023Price change$619,900-1.6%$184/sqft
    Source: Stellar MLS #T3421672 Report a problem
    1/13/2023Listed for sale$629,900+37.2%$187/sqft
    Source: Stellar MLS #T3421672 Report a problem
    5/11/2021Listing removed--
    Source: Stellar MLS #T3264290 Report a problem
    2/2/2021Sold$459,000-1.3%$136/sqft
    Source: Public Record Report a problem
    12/26/2020Pending sale$464,900$138/sqft
    Source: Stellar MLS #T3264290 Report a problem
    12/11/2020Price change$464,900-1.9%$138/sqft
    Source: KELLER WILLIAMS REALTY #T3264290 Report a problem
    11/5/2020Price change$474,000-0.8%$140/sqft
    Source: KELLER WILLIAMS REALTY #T3264290 Report a problem
    10/17/2020Listed for sale$478,000+111%$142/sqft
    Source: Keller Williams Realty Brandon #T3264290 Report a problem
    12/13/2000Sold$226,500$67/sqft
    Source: Public Record Report a problem

    Public tax history

    YearProperty taxesTax assessment
    2025$597 +5.8%$492,084 +0.9%
    2024$564 -93.5%$487,778 +4%
    2023$8,682 +4.6%$469,128 +4.4%
    2022$8,304 +116.4%$449,540 +93.7%
    2021$3,836 +18.3%$232,132 +15.4%
    2020$3,243 +3.4%$201,239 +2.3%
    2019$3,138 $196,715 +1.9%
    2018$3,138 +1.8%$193,047 -16.7%
    2017$3,082 -5.7%$231,869 +25.2%
    2016$3,269 +0.9%$185,187 +0.3%
    2015$3,238 -0.7%$184,712 +0.8%
    2014$3,261 $183,246 +2.3%
    2013$3,261 +0.4%$179,144 +0.9%
    2012$3,249 -6.6%$177,544 -5.8%
    2011$3,479 +0.9%$188,561 +0.1%
    2010$3,448 -23%$188,466 -21.1%
    2009$4,477 0%$238,900 +0.1%
    2008$4,478 -2.3%$238,661 +3%
    2007$4,582 -5.3%$231,710 +2.5%
    2006$4,839 +0.6%$226,059 +3.6%
    2005$4,812 $218,260 +3%
    2004-- $211,903 +1.9%
    2003-- $207,952 -3.1%
    2002-- $214,684 +1.6%
    2001-- $211,326 +741%
    2000$835 $25,128
    Find assessor info on the county website

    Neighborhood: 33511

    Nearby schools

    GreatSchools rating
    Schools provided by the listing agent
    • Elementary: Kingswood-HB
    • Middle: Rodgers-HB
    • High: Brandon-HB

    Source: The MLS. This data may not be complete. We recommend contacting the local school district to confirm school assignments for this home.

    Get a cash offer in 3 minutes
    Find out how much your home could sell for in as little as 3 minutes with a no-obligation cash offer.
    Estimated market value
    $594,600
    Get a cash offer in 3 minutes
    Find out how much your home could sell for in as little as 3 minutes with a no-obligation cash offer.
    Estimated market value
    $594,600