Nestled on a desirable corner lot in the sought-after Turtle Creek community, this inviting 4-bedroom, 2.5-bath home offers the perfect blend of comfort, style, and modern updates. The spacious layout features the Primary Suite conveniently located on the main floor, complete with a spa-like ensuite bath and beautifully updated finishes. The heart of the home is the updated kitchen, offering ample cabinet space, modern appliances, and an easy flow to both the dining area and family room—ideal for everyday living and entertaining. The family room impresses with soaring vaulted ceilings and a cozy wood-burning fireplace, creating a warm and welcoming atmosphere. Step outside to your private screened-in oasis featuring a sparkling pool and spa, perfect for year-round relaxation and gatherings. Enjoy peace of mind with major improvements already completed: new roof, paid-off solar panels, and updated windows and doors for enhanced efficiency and durability. With its prime location, such as easy access to upper tampa bay trail, thoughtful upgrades, an inviting floor plan, this Turtle Creek gem is truly move-in ready
Sold for $560,000
$560,000
14903 Barby Ave, Tampa, FL 33625
4beds
2,193sqft
Single Family Residence
Built in 1987
10,738 Square Feet Lot
$553,900 Zestimate®
$255/sqft
$3,486 Estimated rent
Home value
$553,900
$515,000 - $598,000
$3,486/mo
Zestimate® history
Owner options
List your home for rent
$3,486/mo
Rent Zestimate®
Find your next renter with Zillow Rental Manager. Plus, with online applications, you can quickly screen prospective tenants – for free.
$3,486/mo
Rent Zestimate®
Refinance and save
$3,934/mo
Est. payment
Refinancing to a lower rate could help reduce your monthly payments and save thousands over the life of the loan.
$3,934/mo
Est. payment
Explore your selling options
Work with a Zillow partner agent
Leverage their expertise and Zillow's premium Showcase listings to get your home seen by more buyers.
Get startedList with your own agent
Get your home in front of millions of buyers by listing it on Zillow.
Learn how to do itSell it yourself
Take full control of how buyers see your home on Zillow by listing For Sale by Owner (FSBO).
List your homeWhat's special
New roofSparkling pool and spaInviting floor planBeautifully updated finishesCozy wood-burning fireplaceDesirable corner lotAmple cabinet space
Zillow last checked:
Listing updated:
Listed by:
Joe Lewkowicz 813-245-8694,
COLDWELL BANKER REALTY 813-289-1712,
Emeri Lewkowicz 813-215-6374,
COLDWELL BANKER REALTY
Bought with:
Montana Byrd, 3471362
BLAKE REAL ESTATE INC
Source: Stellar MLS,MLS#: TB8451365 Originating MLS: Suncoast Tampa
Originating MLS: Suncoast Tampa
Facts & features
Interior
Bedrooms & bathrooms
- Bedrooms: 4
- Bathrooms: 3
- Full bathrooms: 2
- 1/2 bathrooms: 1
Rooms
- Room types: Attic, Family Room, Dining Room, Utility Room, Loft
Primary bedroom
- Features: Walk-In Closet(s)
- Level: First
- Area: 192 Square Feet
- Dimensions: 12x16
Bedroom 2
- Features: Built-in Closet
- Level: First
- Area: 81 Square Feet
- Dimensions: 9x9
Bedroom 3
- Features: Built-in Closet
- Level: Second
- Area: 132 Square Feet
- Dimensions: 11x12
Bedroom 4
- Features: Built-in Closet
- Level: Second
- Area: 132 Square Feet
- Dimensions: 11x12
Dining room
- Level: First
- Area: 117 Square Feet
- Dimensions: 13x9
Kitchen
- Features: Breakfast Bar, Pantry
- Level: First
- Area: 216 Square Feet
- Dimensions: 12x18
Living room
- Level: First
- Area: 464 Square Feet
- Dimensions: 16x29
Loft
- Features: No Closet
- Level: Second
- Area: 168 Square Feet
- Dimensions: 12x14
Heating
- Central
Cooling
- Central Air
Appliances
- Included: Bar Fridge, Dishwasher, Electric Water Heater, Microwave, Range, Refrigerator, Wine Refrigerator
- Laundry: Inside, Laundry Room
Features
- Ceiling Fan(s), Eating Space In Kitchen, Kitchen/Family Room Combo, Primary Bedroom Main Floor, Solid Wood Cabinets, Split Bedroom, Stone Counters, Vaulted Ceiling(s), Walk-In Closet(s)
- Flooring: Carpet, Ceramic Tile
- Windows: Blinds
- Has fireplace: Yes
- Fireplace features: Family Room, Wood Burning
- Furnished: Yes
Interior area
- Total structure area: 3,016
- Total interior livable area: 2,193 sqft
Property
Parking
- Total spaces: 2
- Parking features: Garage Door Opener, Oversized
- Attached garage spaces: 2
Features
- Levels: Two
- Stories: 2
- Patio & porch: Covered, Deck, Patio, Porch, Screened
- Exterior features: Irrigation System, Rain Gutters
- Has private pool: Yes
- Pool features: Gunite, In Ground, Indoor, Screen Enclosure
- Has spa: Yes
- Spa features: In Ground
- Fencing: Fenced
Lot
- Size: 10,738 Square Feet
- Dimensions: 88.0 x 122.0
- Features: Corner Lot, In County, Sidewalk
- Residential vegetation: Mature Landscaping, Oak Trees, Trees/Landscaped
Details
- Parcel number: U35271703900000700007.0
- Zoning: PD-H
- Special conditions: None
Construction
Type & style
- Home type: SingleFamily
- Architectural style: Contemporary
- Property subtype: Single Family Residence
Materials
- Block, Stucco, Wood Frame
- Foundation: Slab
- Roof: Shingle
Condition
- New construction: No
- Year built: 1987
Utilities & green energy
- Sewer: Public Sewer
- Water: Public
- Utilities for property: BB/HS Internet Available, Cable Connected, Electricity Connected, Public, Sprinkler Meter, Underground Utilities
Community & HOA
Community
- Features: Deed Restrictions, Golf Carts OK
- Pet fee: $0 monthly
- Subdivision: TURTLE CREEK
HOA
- Has HOA: Yes
- Amenities included: Park
- HOA fee: $30 monthly
- HOA name: Turtle Creek
- HOA phone: 813-908-0766
Location
- Region: Tampa
Financial & listing details
- Price per square foot: $255/sqft
- Tax assessed value: $472,115
- Annual tax amount: $4,933
- Date on market: 11/26/2025
- Cumulative days on market: 29 days
- Listing terms: Cash,Conventional,FHA,VA Loan
- Ownership: Fee Simple
- Total actual rent: 0
- Electric utility on property: Yes
- Road surface type: Paved, Asphalt
Price history
| Date | Event | Price |
|---|---|---|
| 3/6/2026 | Sold | $560,000-2.6%$255/sqft |
Source:  Stellar MLS #TB8451365 Report a problem Stellar MLS #TB8451365 Report a problem | ||
| 1/1/2026 | Pending sale | $574,900$262/sqft |
Source: Stellar MLS #TB8451365 Report a problem | ||
| 12/28/2025 | Listed for sale | $574,900$262/sqft |
Source: Stellar MLS #TB8451365 Report a problem | ||
| 12/22/2025 | Pending sale | $574,900$262/sqft |
Source: Stellar MLS #TB8451365 Report a problem | ||
| 12/13/2025 | Price change | $574,900-4%$262/sqft |
Source: Stellar MLS #TB8451365 Report a problem | ||
| 11/26/2025 | Listed for sale | $599,000+151.8%$273/sqft |
Source: Stellar MLS #TB8451365 Report a problem | ||
| 8/22/2011 | Sold | $237,900-0.8%$108/sqft |
Source: Stellar MLS #T2478619 Report a problem | ||
| 7/13/2011 | Listed for sale | $239,900-17.3%$109/sqft |
Source: GN Enterprises, LLC #T2478619 Report a problem | ||
| 6/18/2008 | Sold | $290,000-12.1%$132/sqft |
Source: Stellar MLS #T2260766 Report a problem | ||
| 11/21/2005 | Sold | $330,000+51.4%$150/sqft |
Source: Public Record Report a problem | ||
| 1/13/2004 | Sold | $218,000$99/sqft |
Source: Public Record Report a problem | ||
Public tax history
| Year | Property taxes | Tax assessment |
|---|---|---|
| 2025 | $5,363 +8.7% | $297,834 +2.9% |
| 2024 | $4,933 +3.7% | $289,440 +3% |
| 2023 | $4,759 +4.8% | $281,010 +3% |
| 2022 | $4,542 +1.4% | $272,825 +3% |
| 2021 | $4,481 +2.2% | $264,879 +1.4% |
| 2020 | $4,384 +2.8% | $261,222 +2.3% |
| 2019 | $4,264 | $255,349 +1.9% |
| 2018 | $4,264 +1.4% | $250,588 -9% |
| 2017 | $4,207 +1.9% | $275,426 +15.2% |
| 2016 | $4,127 +1% | $239,119 +2.1% |
| 2015 | $4,086 -11.6% | $234,239 +7.2% |
| 2014 | $4,624 | $218,514 +10% |
| 2013 | $4,624 +17.3% | $198,649 +10% |
| 2012 | $3,943 +52.3% | $180,590 +17.6% |
| 2011 | $2,590 -8.1% | $153,621 -7.5% |
| 2010 | $2,819 -13.9% | $166,108 -11.7% |
| 2009 | $3,273 -31.8% | $188,128 -15.5% |
| 2008 | $4,797 -2.9% | $222,598 -13.8% |
| 2007 | $4,939 -6.7% | $258,294 +1.5% |
| 2006 | $5,292 +10.9% | $254,590 +27.8% |
| 2005 | $4,772 | $199,234 +23.6% |
| 2004 | -- | $161,142 +12.1% |
| 2003 | -- | $143,736 -0.4% |
| 2002 | -- | $144,334 +20.1% |
| 2001 | -- | $120,190 -1.3% |
| 2000 | $2,431 | $121,741 |
Find assessor info on the county website
Neighborhood: 33625
Nearby homes
- $470,6004 bd2 ba2.2k sqft14905 Barby Ave, Tampa, FL 33625Off Market
- $599,5004 bd2 ba2.2k sqft14902 Perriwinkle Pl, Tampa, FL 33625Off Market
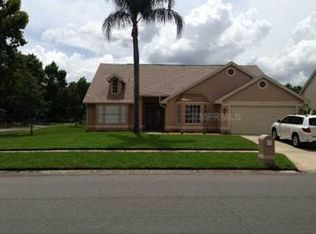
- $582,7004 bd3 ba2.1k sqft14904 Perriwinkle Pl, Tampa, FL 33625Off Market
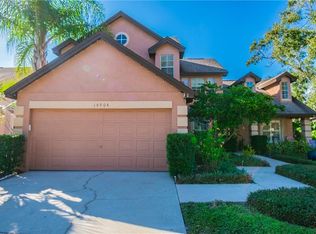
- $460,4003 bd2 ba1.8k sqft6506 Turtle Creek Blvd, Tampa, FL 33625Off Market

- $647,3004 bd3 ba2.6k sqft6602 Timber Brook Ct, Tampa, FL 33625Off Market
- $440,0003 bd2 ba1.6k sqft14907 Barby Ave, Tampa, FL 33625Off Market
- $481,0003 bd2 ba1.8k sqft6504 Turtle Creek Blvd, Tampa, FL 33625Off Market
- $445,4003 bd2 ba1.5k sqft6502 Turtle Creek Blvd, Tampa, FL 33625Off Market
Nearby schools
GreatSchools rating
- 7/10Citrus Park Elementary SchoolGrades: PK-5Distance: 0.7 mi
- 8/10Sergeant Paul R Smith Middle SchoolGrades: 6-8Distance: 0.8 mi
- 8/10Sickles High SchoolGrades: 9-12Distance: 1.2 mi
Schools provided by the listing agent
- Elementary: Citrus Park-HB
- Middle: Sergeant Smith Middle-HB
- High: Sickles-HB
Source: Stellar MLS. This data may not be complete. We recommend contacting the local school district to confirm school assignments for this home.
Get a cash offer in 3 minutes
Find out how much your home could sell for in as little as 3 minutes with a no-obligation cash offer.
Estimated market value
$553,900
Get a cash offer in 3 minutes
Find out how much your home could sell for in as little as 3 minutes with a no-obligation cash offer.
Estimated market value
$553,900
- Florida
- Hillsborough County
- Citrus Park
- 33625
- 14903 Barby Ave
Nearby cities
Nearby zip codes
Other Citrus Park Topics
