Welcome to the charm of Crystal Beach! This 2-bedroom, 2-bath concrete block home sits on a corner lot in the heart of Crystal Beach’s original street grid—a community known for its waterfront lifestyle, history, and small-town charm. Inside, the home is move-in ready and offers plenty of opportunity to make it your own. The kitchen has been refreshed with new cabinets, countertops, and stainless-steel appliances, while fresh paint and new luxury vinyl flooring throughout create a clean, inviting feel. Crown molding and ceiling fans add character, and the bonus room with its own kitchenette provides flexible space for guests, a home office, hobby room, or whatever suits your lifestyle. Built in 1949, the home retains the character that makes Crystal Beach special, including a durable metal roof. Important updates include a recently replaced HVAC system and electrical panel, giving you added peace of mind. And then there’s the lifestyle! The waterfront community park is just three blocks away, where you can enjoy beautiful sunsets over St. Joseph Sound and access the community pier. The Pinellas Trail runs right through Crystal Beach, making it easy to bike to Tarpon Springs or Palm Harbor. Cruise around town by golf cart, stop by the central post office where neighbors gather, and enjoy the relaxed atmosphere that makes this community so desirable. If you’re looking for a home with character, updates, and the laid-back waterfront lifestyle of Old Florida, Crystal Beach may be exactly where you belong.
For sale
$379,900
603 INDIANA AVENUE, CRYSTAL BEACH, FL 34681
2beds
1,214sqft
Single Family Residence
Built in 1949
5,920 Square Feet Lot
$359,300 Zestimate®
$313/sqft
$-- HOA
What's special
Fresh paintDurable metal roofCeiling fansCorner lotCrown molding
- 8 days
- 306
- 16
Likely to sell faster than
Zillow last checked:
Listing updated:
Listed by:
Ed Karlander 727-458-2201,
RE/MAX REALTEC GROUP INC 727-789-5555
Source: Stellar MLS,MLS#: TB8550651 Originating MLS: Suncoast Tampa
Originating MLS: Suncoast Tampa
Facts & features
Interior
Bedrooms & bathrooms
- Bedrooms: 2
- Bathrooms: 2
- Full bathrooms: 2
Rooms
- Room types: Bonus Room, Utility Room
Primary bedroom
- Features: Ceiling Fan(s), Built-in Closet
- Level: First
- Area: 117 Square Feet
- Dimensions: 13x9
Bedroom 2
- Features: Ceiling Fan(s), Built-in Closet
- Level: First
- Area: 88 Square Feet
- Dimensions: 8x11
Bonus room
- Features: Ceiling Fan(s), Built-in Closet
- Level: First
- Area: 154 Square Feet
- Dimensions: 14x11
Dining room
- Level: First
Kitchen
- Level: First
- Area: 110 Square Feet
- Dimensions: 11x10
Living room
- Features: Ceiling Fan(s)
- Level: First
- Area: 182 Square Feet
- Dimensions: 14x13
Utility room
- Level: First
- Area: 65 Square Feet
- Dimensions: 5x13
Heating
- Central, Electric
Cooling
- Central Air
Appliances
- Included: Dishwasher, Microwave, Range, Refrigerator
- Laundry: Laundry Room
Features
- Built-in Features, Ceiling Fan(s), Crown Molding, Eating Space In Kitchen, Solid Surface Counters
- Flooring: Luxury Vinyl
- Doors: Sliding Doors
- Has fireplace: No
Interior area
- Total structure area: 1,686
- Total interior livable area: 1,214 sqft
Video & virtual tour
Property
Parking
- Parking features: Carport
- Has carport: Yes
Features
- Levels: One
- Stories: 1
- On waterfront: Yes
- Waterfront features: Waterfront
Lot
- Size: 5,920 Square Feet
- Dimensions: 59 x 100
- Features: Corner Lot, Flood Insurance Required, FloodZone, In County, Unincorporated
- Residential vegetation: Mature Landscaping
Details
- Parcel number: 352715198720150040
- Zoning: R-4
- Special conditions: None
Construction
Type & style
- Home type: SingleFamily
- Property subtype: Single Family Residence
Materials
- Block, Stucco
- Foundation: Concrete Perimeter
- Roof: Metal
Condition
- New construction: No
- Year built: 1949
Utilities & green energy
- Sewer: Public Sewer
- Water: Public
- Utilities for property: Cable Available, Electricity Connected, Public, Sewer Connected, Water Connected
Community & HOA
Community
- Features: Intracoastal Waterway, Waterfront, Community Mailbox, Golf Carts OK, Park
- Pet fee: $0 monthly
- Subdivision: CRYSTAL BEACH REVISED
HOA
- Has HOA: No
Location
- Region: Crystal Beach
Financial & listing details
- Price per square foot: $313/sqft
- Tax assessed value: $299,974
- Annual tax amount: $133
- Date on market: 10/9/2026
- Cumulative days on market: 9 days
- Listing terms: Cash,Conventional
- Ownership: Fee Simple
- Total actual rent: 0
- Electric utility on property: Yes
- Road surface type: Paved
Estimated market value
$359,300
$341,000 - $377,000
$2,811/mo
Price history
| Date | Event | Price |
|---|---|---|
| 10/9/2026 | Listed for sale | $379,900$313/sqft |
Source:  Stellar MLS #TB8550651 Report a problem Stellar MLS #TB8550651 Report a problem | ||
| 12/5/2013 | Listing removed | $1,500$1/sqft |
Source: RE/MAX Bay To Bay #U7597767 Report a problem | ||
| 10/15/2013 | Listed for rent | $1,500$1/sqft |
Source: RE/MAX BAY TO BAY #U7597767 Report a problem | ||
Public tax history
| Year | Property taxes | Tax assessment |
|---|---|---|
| 2025 | $134 +7% | $153,831 -16% |
| 2024 | $125 +3% | $183,062 +3% |
| 2023 | $121 +3% | $177,730 +3% |
| 2022 | $118 | $172,553 +3% |
| 2021 | $118 | $167,527 +1.4% |
| 2020 | -- | $165,214 +2.3% |
| 2019 | $118 | $161,500 +1.9% |
| 2018 | $118 | $158,489 +2.1% |
| 2017 | $118 -96.2% | $155,229 +1.9% |
| 2016 | $3,087 +1.8% | $152,360 +4% |
| 2015 | $3,033 +8.9% | $146,497 +9.3% |
| 2014 | $2,785 +0.7% | $133,985 +1.8% |
| 2013 | $2,765 | $131,576 +21.6% |
| 2012 | -- | $108,194 +3% |
| 2011 | -- | $105,043 +6.4% |
| 2010 | -- | $98,711 +2.7% |
| 2009 | -- | $96,116 -56.1% |
| 2008 | -- | $218,800 -15.5% |
| 2007 | -- | $258,800 +41.9% |
| 2005 | -- | $182,400 +11.2% |
| 2004 | -- | $164,000 +58.5% |
| 2003 | -- | $103,500 +2.3% |
| 2002 | -- | $101,200 +18.9% |
| 2001 | -- | $85,100 +1.3% |
| 2000 | -- | $84,000 |
Find assessor info on the county website
Monthly payment
Est. payment
Payment breakdown
Explore the cost of this home by adjusting the details. Changes won't be saved.Climate risks
Neighborhood: 34681
Nearby schools
Schools provided by the listing agent
- Elementary: Ozona Elementary-PN
- Middle: Palm Harbor Middle-PN
- High: Palm Harbor Univ High-PN
Source: Stellar MLS. This data may not be complete. We recommend contacting the local school district to confirm school assignments for this home.
- $364,4004 bd2 ba1.6k sqft402 S Mayo St, Crystal Beach, FL 34681Off Market
- $348,300-- bd1 ba1.1k sqft602 Indiana Ave, Crystal Beach, FL 34681Off Market
- $690,900-- bd-- ba2.8k sqft609 Indiana Ave, Crystal Beach, FL 34681Off Market
- $411,100-- bd2 ba1.7k sqft304 S Mayo St, Crystal Beach, FL 34681Off Market
Similar homes
- $365,0002 bd2 ba1.1k sqft305 CRYSTAL BEACH AVENUE, CRYSTAL BEACH, FL 34681For Sale
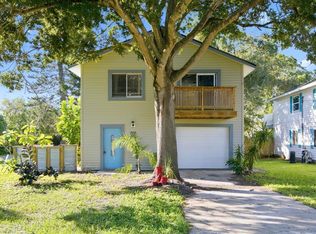
 MLS ID #TB8557282, Maria Hourdas, KELLER WILLIAMS REALTY- PALM HARBOR. Stellar MLS
 - $499,0002 bd2 ba1.6k sqft395 GEORGIA AVENUE, CRYSTAL BEACH, FL 34681For Sale
 MLS ID #TB8558709, Roberta Celiberti, COASTAL PROPERTIES GROUP INTERNATIONAL. Stellar MLS
 - $420,0003 bd2 ba1.3k sqft314 INDIANA AVENUE, CRYSTAL BEACH, FL 34681For Sale
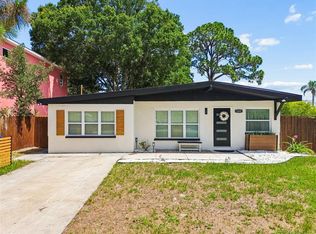 MLS ID #TB8517747, Roberta Celiberti, COASTAL PROPERTIES GROUP INTERNATIONAL. Stellar MLS
 - $389,9003 bd2 ba1.6k sqft402 ORCHID LANE, PALM HARBOR, FL 34683For Sale
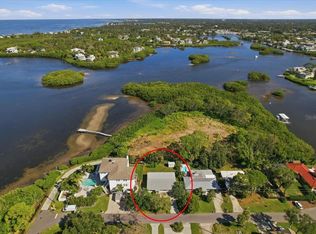 MLS ID #TB8554059, Christina Devine, COASTAL PROPERTIES GROUP INTERNATIONAL. Stellar MLS
 - $395,0002 bd2 ba1.3k sqft456 LAKEVIEW DRIVE #5, PALM HARBOR, FL 34683For SaleMLS ID #TB8557770, Fayola Goldstone, COASTAL PROPERTIES GROUP INTERNATIONAL. Stellar MLS
- $499,4002 bd2 ba1.2k sqft302 GEORGIA AVENUE, CRYSTAL BEACH, FL 34681For SaleMLS ID #TB8491909, Bridget Breland, COASTAL PROPERTIES GROUP INTERNATIONAL. Stellar MLS
- $315,0002 bd1 ba816 sqft100 AVERY AVENUE, CRYSTAL BEACH, FL 34681For SaleMLS ID #TB8513449, Debra Drung PA, CHARLES RUTENBERG REALTY INC. Stellar MLS
- $399,9003 bd2 ba1.1k sqft1515 NEBRASKA AVENUE, PALM HARBOR, FL 34683For SaleMLS ID #TB8523842, Linda Creager, RE/MAX REALTY UNLIMITED. Stellar MLS
- $525,0003 bd2 ba1.5k sqft726 CRYSTAL DRIVE, PALM HARBOR, FL 34683For SaleMLS ID #TB8558235, Tabitha Clark, EXP REALTY LLC. Stellar MLS
- $430,0003 bd3 ba1.4k sqft504 OMAHA STREET, PALM HARBOR, FL 34683For SaleMLS ID #W7889907, Christine Morcos, FUTURE HOME REALTY. Stellar MLS
- $409,9002 bd2 ba1.7k sqft1950 SANDPIPER DRIVE, PALM HARBOR, FL 34683For SaleMLS ID #TB8551759, Lindsay Irwin, COASTAL PROPERTIES GROUP INTERNATIONAL. Stellar MLS
- $469,9004 bd2 ba1.4k sqft7 GEORGIA AVENUE, CRYSTAL BEACH, FL 34681For SaleMLS ID #TB8512723, Chapin Richards, REAL BROKER, LLC. Stellar MLS
- $489,9002 bd2 ba1.5k sqft110 GEORGIA AVE. AVENUE, CRYSTAL BEACH, FL 34681For SaleMLS ID #TB8508271, Jamie Everett, FUTURE HOME REALTY INC. Stellar MLS
- $410,0003 bd2 ba1.3k sqft1368 NOELL BOULEVARD, PALM HARBOR, FL 34683For SaleMLS ID #W7889197, Eric Jenkins, PA, KELLER WILLIAMS REALTY- PALM HARBOR. Stellar MLS
- $399,9003 bd2 ba1.3k sqft1335 15TH STREET, PALM HARBOR, FL 34683For SaleMLS ID #TB8523979, Connie Beal, FUTURE HOME REALTY INC. Stellar MLS
- $489,0002 bd2 ba1.2k sqft200 LAGOON DRIVE, PALM HARBOR, FL 34683For SaleMLS ID #TB8555862, Cheryl Guggi, BHHS FLORIDA PROPERTIES GROUP. Stellar MLS
- $349,9002 bd1 ba879 sqft414 TAMPA ROAD, PALM HARBOR, FL 34683For SaleMLS ID #TB8510203, Kelsi Ward, SOUTHERN LIFE REALTY. Stellar MLS
- $415,0003 bd2 ba1.7k sqft2431 GROVE RIDGE DRIVE, PALM HARBOR, FL 34683For SaleMLS ID #TB8525057, Cheryl Kypreos, HOMESMART. Stellar MLS
- $375,0003 bd2 ba1.6k sqft334 CROSSWINDS DRIVE, PALM HARBOR, FL 34683For SaleMLS ID #TB8497379, Alee Douglass, PREMIER SOTHEBYS INTL REALTY. Stellar MLS
- $519,9503 bd2 ba1.4k sqft1402 NEBRASKA AVENUE, PALM HARBOR, FL 34683For SaleMLS ID #TB8553679, Jeffrey Jones, LLC, LPT REALTY LLC. Stellar MLS
