Discover a refreshed take on Florida living in this beautifully updated 3-bedroom, 2-bath pool home, featuring stylish finishes, thoughtful design details, and inviting indoor-outdoor living. The open floorplan connects the kitchen and living room, while vaulted ceilings create an airy, open feel. New luxury vinyl flooring runs throughout the interior, and floor-to-ceiling windows and doors fill the family room with natural light and views of the pool and lanai. An electric fireplace adds a cozy touch, making this a comfortable place to gather and unwind. The updated kitchen features bright white shaker-style cabinetry, quartz countertops, a decorative subway tile backsplash, new appliances, pull-out pantry drawers, and an island with bar-top seating and decorative pendant lighting. An over-cabinet window brings in additional natural light, creating a bright and welcoming space for cooking, dining, and entertaining. The primary suite showcases distinctive design details, including contrasting wood shiplap and a stone tile accent wall, along with a sliding barn door leading to the en-suite bathroom and a walk-in closet with built in shelving. The bathroom features a wood accent wall, an extended vanity with quartz countertops, and a tiled shower with a glass door. Each guest bedroom offers its own modern decorative touches, while the updated guest bathroom includes mosaic tile flooring, an updated vanity granite countertop and sink, a smart toilet, and a tiled tub/shower combination with a glass door. Step outside to enjoy the screened pool and updated paver lanai, perfect for relaxing in the sunshine, enjoying a quiet evening, or gathering with friends, all with a low-maintenance yard that leaves more time to enjoy your surroundings. Major updates within the past five years include the roof, AC system and ductwork, insulation, plumbing, electrical panel, windows, water softener, pool resurfacing, pool pavers, salt system, pool heater and pool equipment. The vaulted ceilings have also been scraped for a clean, refreshed look. Enjoy all that Palm Harbor has to offer, with downtown restaurants, breweries, and shops, along with outdoor recreation at Wall Springs Park and the Pinellas Trail. Golf enthusiasts will appreciate nearby Innisbrook Resort, home to four championship golf courses, including the Copperhead Course, host of the PGA TOUR's Valspar Championship. Gulf beaches, Honeymoon Island State Park, Lake Tarpon, and the historic Tarpon Springs Sponge Docks provide even more ways to explore and enjoy the Florida lifestyle. From the inviting interior to the refreshing poolside retreat, this one offers plenty of reasons to love coming home! Sellers also have hurricane shutters for peace of mind.
For sale
$525,000
726 CRYSTAL DRIVE, PALM HARBOR, FL 34683
3beds
1,549sqft
Single Family Residence
Built in 1988
6,525 Square Feet Lot
$-- Zestimate®
$339/sqft
$-- HOA
What's special
Screened poolStylish finishesQuartz countertopsNew appliancesThoughtful design detailsUpdated paver lanaiUpdated kitchen
- 3 days
- 634
- 111
Likely to sell faster than
Zillow last checked:
Listing updated:
Listed by:
Tabitha Clark 727-420-9551,
EXP REALTY LLC 888-883-8509
Source: Stellar MLS,MLS#: TB8558235 Originating MLS: Sarasota - Manatee
Facts & features
Interior
Bedrooms & bathrooms
- Bedrooms: 3
- Bathrooms: 2
- Full bathrooms: 2
Primary bedroom
- Features: Ceiling Fan(s), En Suite Bathroom, Walk-In Closet(s)
- Level: First
- Area: 253.5 Square Feet
- Dimensions: 19.5x13
Bedroom 2
- Features: Ceiling Fan(s), Built-in Closet
- Level: First
- Area: 159.5 Square Feet
- Dimensions: 11x14.5
Bedroom 3
- Features: Ceiling Fan(s), Built-in Closet
- Level: First
- Area: 143 Square Feet
- Dimensions: 11x13
Kitchen
- Features: Pantry, Granite Counters, Kitchen Island
- Level: First
- Area: 190 Square Feet
- Dimensions: 10x19
Living room
- Level: First
- Area: 378 Square Feet
- Dimensions: 18x21
Heating
- Central, Electric
Cooling
- Central Air
Appliances
- Included: Dishwasher, Disposal, Microwave, Range, Refrigerator, Water Softener
- Laundry: Inside, Laundry Room
Features
- Built-in Features, Ceiling Fan(s), Eating Space In Kitchen, Kitchen/Family Room Combo, Open Floorplan, Vaulted Ceiling(s), Walk-In Closet(s)
- Flooring: Luxury Vinyl
- Doors: French Doors, French Doors
- Has fireplace: Yes
- Fireplace features: Electric
Interior area
- Total structure area: 2,037
- Total interior livable area: 1,549 sqft
Video & virtual tour
Property
Parking
- Total spaces: 2
- Parking features: Garage - Attached
- Attached garage spaces: 2
Features
- Levels: One
- Stories: 1
- Patio & porch: Covered, Enclosed, Front Porch, Patio, Screened
- Exterior features: Lighting, Private Entrance, Private Mailbox, Private Yard, Rain Gutters
- Has private pool: Yes
- Pool features: In Ground, Heated, Salt Water, Screen Enclosure
Lot
- Size: 6,525 Square Feet
- Dimensions: 65 x 100
Details
- Parcel number: 352715198700000610
- Zoning: R-3
- Special conditions: None
Construction
Type & style
- Home type: SingleFamily
- Property subtype: Single Family Residence
Materials
- Block, Stucco
- Foundation: Slab
- Roof: Shingle
Condition
- New construction: No
- Year built: 1988
Utilities & green energy
- Sewer: Public Sewer
- Water: Public
- Utilities for property: Public
Community & HOA
Community
- Pet fee: $0 monthly
- Subdivision: CRYSTAL BEACH ESTATES
HOA
- Has HOA: No
Location
- Region: Palm Harbor
Financial & listing details
- Price per square foot: $339/sqft
- Tax assessed value: $370,570
- Annual tax amount: $3,094
- Date on market: 10/15/2026
- Cumulative days on market: 4 days
- Listing terms: Cash,Conventional,FHA,VA Loan
- Ownership: Fee Simple
- Total actual rent: 0
- Road surface type: Paved
Estimated market value
Not available
Estimated sales range
Not available
Not available
Price history
| Date | Event | Price |
|---|---|---|
| 10/15/2026 | Listed for sale | $525,000+81%$339/sqft |
Source:  Stellar MLS #TB8558235 Report a problem | ||
| 3/24/2021 | Listing removed | -- |
Source: Owner Report a problem | ||
| 6/3/2019 | Sold | $290,000-1.7%$187/sqft |
Source: Public Record Report a problem | ||
| 5/3/2019 | Pending sale | $295,000$190/sqft |
Source: Owner Report a problem | ||
| 4/19/2019 | Listed for sale | $295,000+32.3%$190/sqft |
Source: Owner Report a problem | ||
| 4/24/2015 | Sold | $223,000-3%$144/sqft |
Source: Stellar MLS #U7726261 Report a problem | ||
| 4/6/2015 | Pending sale | $229,900$148/sqft |
Source: HOMEFRONT REALTY #U7726261 Report a problem | ||
| 3/17/2015 | Price change | $229,900-2.7%$148/sqft |
Source: Listhub #U7726261 Report a problem | ||
| 3/10/2015 | Price change | $236,400+2.8%$153/sqft |
Source: Listhub #U7726261 Report a problem | ||
| 2/18/2015 | Listed for sale | $229,900$148/sqft |
Source: Listhub #U7726261 Report a problem | ||
Public tax history
| Year | Property taxes | Tax assessment |
|---|---|---|
| 2025 | $3,095 +6% | $203,060 +2.9% |
| 2024 | $2,919 +1.8% | $197,337 +3% |
| 2023 | $2,866 +3.2% | $191,589 +3% |
| 2022 | $2,777 -31.7% | $186,009 -25% |
| 2021 | $4,066 -12.5% | $248,053 +6.1% |
| 2020 | $4,647 +61% | $233,729 +28.2% |
| 2019 | $2,886 | $182,258 +1.9% |
| 2018 | $2,886 +1.5% | $178,860 +2.1% |
| 2017 | $2,844 -25.1% | $175,181 -3.1% |
| 2016 | $3,797 +93.8% | $180,701 +40.6% |
| 2015 | $1,959 +0.6% | $128,537 +0.8% |
| 2014 | $1,947 +0.9% | $127,517 +1.5% |
| 2013 | $1,930 +8.6% | $125,633 +1.7% |
| 2012 | $1,777 | $123,533 +3% |
| 2011 | -- | $119,935 +1.5% |
| 2010 | -- | $118,163 +2.7% |
| 2009 | -- | $115,056 +0.1% |
| 2008 | $1,538 | $114,941 +3% |
| 2007 | -- | $111,593 -27.7% |
| 2005 | -- | $154,400 +9.2% |
| 2004 | $1,713 +2% | $141,400 +11% |
| 2003 | $1,680 +6.7% | $127,400 +1% |
| 2002 | $1,575 | $126,100 +18.2% |
| 2001 | $1,575 +6% | $106,700 +5.1% |
| 2000 | $1,485 | $101,500 |
Find assessor info on the county website
Monthly payment
Est. payment
Payment breakdown
Explore the cost of this home by adjusting the details. Changes won't be saved.Climate risks
Neighborhood: 34683
Nearby schools
Schools provided by the listing agent
- Elementary: Ozona Elementary-PN
- Middle: Palm Harbor Middle-PN
- High: Palm Harbor Univ High-PN
Source: Stellar MLS. This data may not be complete. We recommend contacting the local school district to confirm school assignments for this home.


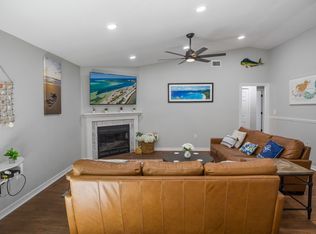

Similar homes
- $495,0002 bd2 ba1.4k sqft2079 EGRET DRIVE, PALM HARBOR, FL 34683For Sale
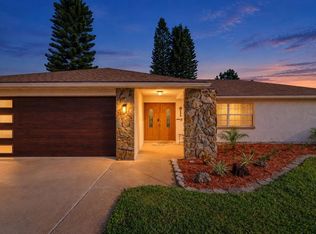
 MLS ID #TB8556584, Caleb Lane, SOUTHERN LIFE REALTY. Stellar MLS
- $475,0003 bd3 ba1.6k sqft3427 GLOSSY IBIS CT, PALM HARBOR, FL 34683For Sale
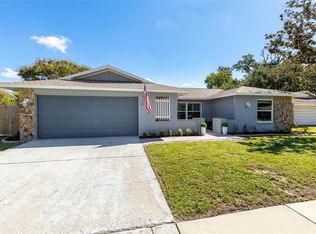 MLS ID #TB8559159, Kelly Dixon, RE/MAX ACTION FIRST OF FLORIDA. Stellar MLS
- $509,9004 bd2 ba1.8k sqft2141 BRENT PLACE, PALM HARBOR, FL 34683For Sale
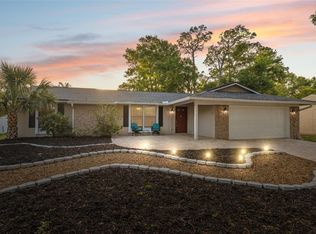 MLS ID #TB8554938, Christina Paolillo, CHARLES RUTENBERG REALTY INC. Stellar MLS
- $499,0002 bd2 ba1.6k sqft395 GEORGIA AVENUE, CRYSTAL BEACH, FL 34681For Sale
 MLS ID #TB8558709, Roberta Celiberti, COASTAL PROPERTIES GROUP INTERNATIONAL. Stellar MLS
- $485,0003 bd2 ba1.7k sqft2709 WINDING WAY, PALM HARBOR, FL 34683For SaleMLS ID #TB8549616, Lance Willard LLC, CHARLES RUTENBERG REALTY INC. Stellar MLS
- $499,0003 bd2 ba2k sqft2447 GROVE RIDGE DRIVE, PALM HARBOR, FL 34683For SaleMLS ID #W7890272, Thomas Arrigo, KELLER WILLIAMS REALTY- PALM HARBOR. Stellar MLS
- $519,9503 bd2 ba1.4k sqft1402 NEBRASKA AVENUE, PALM HARBOR, FL 34683For SaleMLS ID #TB8553679, Jeffrey Jones, LLC, LPT REALTY LLC. Stellar MLS
- $649,0003 bd2 ba1.8k sqft3300 MEADOW VIEW LANE, PALM HARBOR, FL 34683For SaleMLS ID #TB8555221, Teri DeSadier, FOREVER FLORIDA REAL ESTATE. Stellar MLS
- $530,0003 bd2 ba2.1k sqft1039 NORTHRIDGE DRIVE, PALM HARBOR, FL 34683For SaleMLS ID #TB8488020, Nik Slavik, RE/MAX CHAMPIONS. Stellar MLS
- $569,0004 bd2 ba1.6k sqft2475 GULFBREEZE CIRCLE, PALM HARBOR, FL 34683For SaleMLS ID #W7888304, Richard Bishop, III, LPT REALTY, LLC. Stellar MLS
- $639,9163 bd2 ba2.1k sqft874 PINEWOOD TERRACE W, PALM HARBOR, FL 34683For SaleMLS ID #TB8557726, Tim Kizer, KELLER WILLIAMS REALTY- PALM HARBOR. Stellar MLS
- $542,0004 bd3 ba1.7k sqft373 FOXCROFT DRIVE E, PALM HARBOR, FL 34683For SaleMLS ID #TB8540943, Michelle Kravetz PA, KELLER WILLIAMS REALTY- PALM HARBOR. Stellar MLS
- $525,0003 bd2 ba1.5k sqft2460 BEACON GROVES BOULEVARD, PALM HARBOR, FL 34683For SaleMLS ID #W7888142, Richard Bishop, III, LPT REALTY, LLC. Stellar MLS
- $525,0003 bd3 ba1.3k sqft839 FLORIDA AVENUE, PALM HARBOR, FL 34683For SaleMLS ID #TB8542981, Tania Borelli, COLDWELL BANKER REALTY. Stellar MLS
- $534,0003 bd2 ba1.9k sqft914 HARBOR CIRCLE, PALM HARBOR, FL 34683For SaleMLS ID #W7889005, Jennifer Hatzistefanou, RE/MAX CHAMPIONS. Stellar MLS
- $529,9992 bd2 ba1.6k sqft624 ORANGE STREET, PALM HARBOR, FL 34683For SaleMLS ID #TB8495195, Cuc Dinh, DALTON WADE INC. Stellar MLS
- $639,9994 bd2 ba2k sqft169 FOXCROFT DRIVE W, PALM HARBOR, FL 34683For SaleMLS ID #TB8558377, Jacques Marion, CHARLES RUTENBERG REALTY INC. Stellar MLS
- $519,0003 bd2 ba1.4k sqft201 SOUTH STREET, PALM HARBOR, FL 34683For SaleMLS ID #TB8552944, Amanda Lebiszczak, CHARLES RUTENBERG REALTY INC. Stellar MLS
- $525,0003 bd3 ba2.1k sqft414 STILL MEADOWS CIRCLE E, PALM HARBOR, FL 34683For SaleMLS ID #W7888035, Roy Barnhart, BAM REALTY ADVISORS INC. Stellar MLS
- $489,0003 bd2 ba1.6k sqft2090 SANDPIPER DRIVE, PALM HARBOR, FL 34683For SaleMLS ID #TB8550041, Mary Giasevits, TRADEWIND PROPERTIES. Stellar MLS
