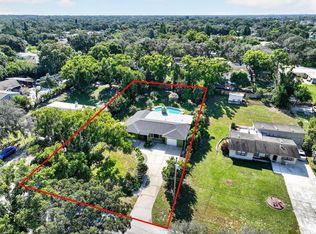
Seller can accommodate a closing before the Holidays! Updated Westlake Village Pool Home! Located on a corner lot in the Palm Harbor University School District, this home offers the perfect blend of comfort and outdoor living. The updated eat-in kitchen features abundant cabinetry, generous counter space, and a breakfast bar overlooking the family room with a wood-burning fireplace and French doors leading to the pool area. While exploring the kitchen don't overlook the walk-in pantry with extra storage. The spacious primary suite boasts a walk-in closet, updated en-suite bath, and private pool access. Two additional bedrooms, formal living and dining rooms (currently used as a home office), and an inside laundry room complete the interior. Enjoy two outdoor spaces—a covered lanai inside the screened pool enclosure and an open patio for soaking up the sun. The solar-heated pool extends your swimming season! Major updates include a 2023 roof, 2025 A/C, and 2026 attic insulation and pool pump. Walk to the community park featuring pickleball, tennis and basketball courts, sand volleyball, walking trails, an Olympic-size pool, and more. This home is ready for you to enjoy Florida living!
For sale
Price cut: $15K (10/27)
$624,916
874 PINEWOOD TERRACE W, PALM HARBOR, FL 34683
3beds
2,107sqft
Single Family Residence
Built in 1983
0.29 Acres Lot
$610,200 Zestimate®
$297/sqft
$73/mo HOA
What's special
Solar-heated poolTwo additional bedroomsUpdated en-suite bathPrivate pool accessSpacious primary suiteWood-burning fireplaceCorner lot
- 32 days
- 980
- 81
Likely to sell faster than
Zillow last checked:
Listing updated:
Listed by:
Tim Kizer 727-771-3443,
KELLER WILLIAMS REALTY- PALM HARBOR 727-772-0772
Source: Stellar MLS,MLS#: TB8557726 Originating MLS: Suncoast Tampa
Facts & features
Interior
Bedrooms & bathrooms
- Bedrooms: 3
- Bathrooms: 2
- Full bathrooms: 2
Rooms
- Room types: Family Room, Dining Room, Utility Room
Primary bedroom
- Features: Walk-In Closet(s)
- Level: First
- Area: 208 Square Feet
- Dimensions: 16x13
Bedroom 2
- Features: Built-in Closet
- Level: First
- Area: 143 Square Feet
- Dimensions: 13x11
Bedroom 3
- Features: Built-in Closet
- Level: First
- Area: 99 Square Feet
- Dimensions: 11x9
Dining room
- Level: First
- Area: 132 Square Feet
- Dimensions: 12x11
Family room
- Level: First
- Area: 320 Square Feet
- Dimensions: 20x16
Kitchen
- Level: First
- Area: 130 Square Feet
- Dimensions: 10x13
Living room
- Level: First
- Area: 247 Square Feet
- Dimensions: 13x19
Heating
- Central
Cooling
- Central Air
Appliances
- Included: Dishwasher, Dryer, Electric Water Heater, Microwave, Range, Refrigerator, Washer
- Laundry: Inside, Laundry Room
Features
- Ceiling Fan(s), Kitchen/Family Room Combo, Open Floorplan, Solid Surface Counters, Stone Counters, Vaulted Ceiling(s), Walk-In Closet(s)
- Flooring: Ceramic Tile, Luxury Vinyl
- Doors: French Doors
- Has fireplace: No
Interior area
- Total structure area: 2,940
- Total interior livable area: 2,107 sqft
Video & virtual tour
Property
Parking
- Total spaces: 2
- Parking features: Garage - Attached
- Attached garage spaces: 2
Features
- Levels: One
- Stories: 1
- Patio & porch: Covered, Front Porch, Patio, Rear Porch, Screened
- Exterior features: Rain Gutters, Sidewalk
- Has private pool: Yes
- Pool features: In Ground, Gunite, Screen Enclosure
- Fencing: Vinyl
Lot
- Size: 0.29 Acres
- Features: In County, Landscaped, Sidewalk
- Residential vegetation: Mature Landscaping, Trees/Landscaped
Details
- Parcel number: 362715965860190170
- Zoning: RPD-5
- Special conditions: None
Construction
Type & style
- Home type: SingleFamily
- Architectural style: Florida,Ranch
- Property subtype: Single Family Residence
Materials
- Block, Stucco
- Foundation: Slab
- Roof: Shingle
Condition
- New construction: No
- Year built: 1983
Utilities & green energy
- Sewer: Public Sewer
- Water: Public
- Utilities for property: Cable Available, Electricity Connected, Public, Sewer Connected, Sprinkler Recycled, Street Lights
Community & HOA
Community
- Features: Association Recreation - Owned, Clubhouse, Deed Restrictions, Golf Carts OK, Park, Playground, Pool, Sidewalks, Tennis Court(s)
- Pet fee: $0 monthly
- Subdivision: WESTLAKE VILLAGE SEC II
HOA
- Has HOA: Yes
- Amenities included: Basketball Court, Clubhouse, Park, Pickleball Court(s), Playground, Pool, Recreation Facilities, Tennis Court(s)
- Services included: Community Pool
- HOA fee: $73 monthly
- HOA name: Sarah Holsopple
- HOA phone: 813-600-1100
Location
- Region: Palm Harbor
Financial & listing details
- Price per square foot: $297/sqft
- Tax assessed value: $530,751
- Annual tax amount: $8,961
- Date on market: 10/14/2026
- Cumulative days on market: 33 days
- Listing terms: Cash,Conventional,FHA,VA Loan
- Ownership: Fee Simple
- Total actual rent: 0
- Electric utility on property: Yes
- Road surface type: Paved, Asphalt
Estimated market value
$610,200
$580,000 - $641,000
$4,212/mo
Price history
| Date | Event | Price |
|---|---|---|
| 10/27/2026 | Price change | $624,916-2.3%$297/sqft |
Source:  Stellar MLS #TB8557726 Report a problem | ||
| 10/14/2026 | Listed for sale | $639,916-1.6%$304/sqft |
Source: Stellar MLS #TB8557726 Report a problem | ||
| 2/16/2024 | Sold | $650,000$308/sqft |
Source: Stellar MLS #U8225409 Report a problem | ||
| 1/17/2024 | Pending sale | $650,000$308/sqft |
Source: Stellar MLS #U8225409 Report a problem | ||
| 1/3/2024 | Listed for sale | $650,000+152.3%$308/sqft |
Source: Stellar MLS #U8225409 Report a problem | ||
| 3/24/2021 | Listing removed | -- |
Source: Owner Report a problem | ||
| 1/30/2015 | Sold | $257,600-10.9%$122/sqft |
Source: Stellar MLS #T2723369 Report a problem | ||
| 1/9/2015 | Pending sale | $289,000$137/sqft |
Source: Owner Report a problem | ||
| 1/9/2015 | Price change | $289,000-2%$137/sqft |
Source: Owner Report a problem | ||
| 12/20/2014 | Price change | $294,900-1.5%$140/sqft |
Source: PALM ISLAND REALTY (776892) #T2723369 Report a problem | ||
| 12/11/2014 | Price change | $299,3500%$142/sqft |
Source: PALM ISLAND REALTY (776892) #T2723369 Report a problem | ||
| 12/7/2014 | Price change | $299,4500%$142/sqft |
Source: PALM ISLAND REALTY (776892) #T2723369 Report a problem | ||
| 11/19/2014 | Price change | $299,5500%$142/sqft |
Source: PALM ISLAND REALTY (776892) #T2723369 Report a problem | ||
| 11/15/2014 | Price change | $299,650-0.1%$142/sqft |
Source: PALM ISLAND REALTY (776892) #T2723369 Report a problem | ||
| 11/9/2014 | Price change | $299,8000%$142/sqft |
Source: PALM ISLAND REALTY (776892) #T2723369 Report a problem | ||
| 10/25/2014 | Price change | $299,900+3.8%$142/sqft |
Source: PALM ISLAND REALTY (776892) #T2723369 Report a problem | ||
| 10/23/2014 | Price change | $289,000+15.8%$137/sqft |
Source: Owner Report a problem | ||
| 9/26/2014 | Price change | $249,600+4.4%$118/sqft |
Source: PALM ISLAND REALTY (776892) #T2704102 Report a problem | ||
| 9/25/2014 | Pending sale | $239,000-4.2%$113/sqft |
Source: Owner Report a problem | ||
| 9/14/2014 | Price change | $249,600+4.4%$118/sqft |
Source: PALM ISLAND REALTY (776892) #T2704102 Report a problem | ||
| 9/13/2014 | Pending sale | $239,000$113/sqft |
Source: Owner Report a problem | ||
| 9/13/2014 | Price change | $239,000-4.2%$113/sqft |
Source: Owner Report a problem | ||
| 8/22/2014 | Price change | $249,6000%$118/sqft |
Source: PALM ISLAND REALTY (776892) #T2704102 Report a problem | ||
| 8/15/2014 | Price change | $249,7000%$119/sqft |
Source: PALM ISLAND REALTY (776892) #T2704102 Report a problem | ||
| 7/19/2014 | Price change | $249,8000%$119/sqft |
Source: PALM ISLAND REALTY #T2704102 Report a problem | ||
| 7/4/2014 | Listed for sale | $249,900$119/sqft |
Source: PALM ISLAND REALTY #T2704102 Report a problem | ||
Public tax history
| Year | Property taxes | Tax assessment |
|---|---|---|
| 2025 | $8,961 +7074.3% | $530,751 +82.5% |
| 2024 | $125 +3% | $290,783 +4.7% |
| 2023 | $121 +3% | $277,717 +3% |
| 2022 | $118 | $269,628 +3% |
| 2021 | $118 | $261,775 +1.4% |
| 2020 | -- | $258,161 +2.3% |
| 2019 | $118 | $252,357 +1.9% |
| 2018 | $118 -97.1% | $247,652 +2.1% |
| 2017 | $4,042 +1.8% | $242,558 +2.1% |
| 2016 | $3,970 -16.7% | $237,569 +5.3% |
| 2015 | $4,766 +14.4% | $225,595 +11% |
| 2014 | $4,164 +11% | $203,210 +17% |
| 2013 | $3,750 +11.7% | $173,682 +8.2% |
| 2012 | $3,357 | $160,540 -4.2% |
| 2011 | -- | $167,654 +2.6% |
| 2010 | -- | $163,379 -23.5% |
| 2009 | -- | $213,446 +42.9% |
| 2008 | $2,188 | $149,412 +3% |
| 2007 | -- | $145,060 -31.1% |
| 2005 | -- | $210,500 +11% |
| 2004 | $2,393 +1.8% | $189,600 +8% |
| 2003 | $2,350 +6.3% | $175,500 +8.9% |
| 2002 | $2,210 | $161,200 +8.6% |
| 2001 | $2,210 +5.6% | $148,500 +9.3% |
| 2000 | $2,092 | $135,900 |
Find assessor info on the county website
Monthly payment
Est. payment
Payment breakdown
Explore the cost of this home by adjusting the details. Changes won't be saved.Climate risks
Neighborhood: 34683
Nearby schools
Schools provided by the listing agent
- Elementary: Sutherland Elementary-PN
- Middle: Palm Harbor Middle-PN
- High: Palm Harbor Univ High-PN
Source: Stellar MLS. This data may not be complete. We recommend contacting the local school district to confirm school assignments for this home.

Similar homes
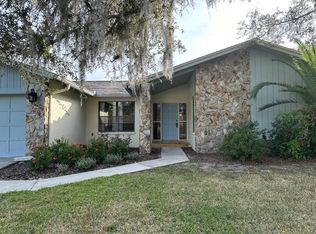
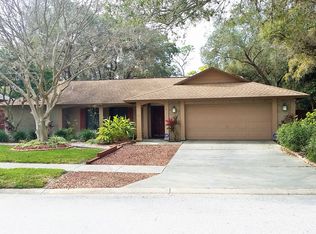
- $600,0004 bd3 ba2.4k sqft145 WOODCUTTER LANE, PALM HARBOR, FL 34683For Sale
 MLS ID #TB8565949, Jeffrey Borham, PA, EXP REALTY LLC. Stellar MLS
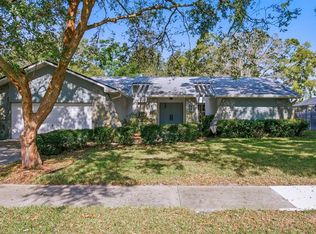
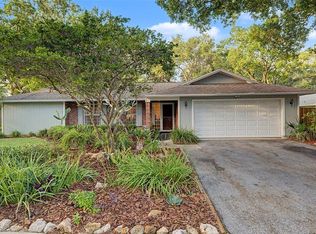
- $599,9004 bd2 ba2.3k sqft155 WOODCUTTER LANE, PALM HARBOR, FL 34683For Sale
 MLS ID #TB8564994, Ashley Gajdosz, KELLER WILLIAMS TAMPA PROPERTIES. Stellar MLS
- $689,9003 bd2 ba2.3k sqft1419 INDIAN TRAIL S, PALM HARBOR, FL 34683For Sale
 MLS ID #TB8540180, Debra Valdes, COASTAL PROPERTIES GROUP INTER. Stellar MLS
- $549,4003 bd2 ba1.7k sqft802 BEE POND ROAD, PALM HARBOR, FL 34683For Sale
 MLS ID #TB8566339, Bridget Breland, COASTAL PROPERTIES GROUP INTERNATIONAL. Stellar MLS
- $625,0004 bd3 ba3.1k sqft1407 TAMPA RD, PALM HARBOR, FL 34683For SaleMLS ID #TB8565389, Cara Bendeck, BLAKE REAL ESTATE INC. Stellar MLS
- $550,0004 bd3 ba2.4k sqft859 PINEWOOD TERRACE W, PALM HARBOR, FL 34683For SaleMLS ID #TB8544679, Jake Yencarelli, KELLER WILLIAMS REALTY- PALM HARBOR. Stellar MLS
- $555,0003 bd2 ba1.6k sqft1723 EAST GROVEHILL ROAD E, PALM HARBOR, FL 34683For SaleMLS ID #TB8566761, Tanner Tillung, EXP REALTY LLC. Stellar MLS
- $610,0004 bd2 ba1.5k sqft1521 FOXCROFT DRIVE W, PALM HARBOR, FL 34683For SaleMLS ID #TB8546584, Gina Vasquez Savage, HANCOCK REALTY ENTERPRISE INC.. Stellar MLS
- $509,9004 bd2 ba1.8k sqft2141 BRENT PLACE, PALM HARBOR, FL 34683For SaleMLS ID #TB8554938, Christina Paolillo, CHARLES RUTENBERG REALTY INC. Stellar MLS
- $589,0004 bd2 ba2.3k sqft565 SANDY HOOK ROAD, PALM HARBOR, FL 34683For SaleMLS ID #TB8437779, John Kouremetis, COLDWELL BANKER REALTY. Stellar MLS
- $699,9004 bd3 ba2.3k sqft100 ALLENS RIDGE DRIVE W, PALM HARBOR, FL 34683For SaleMLS ID #TB8564226, Linda Caruso, KELLER WILLIAMS REALTY- PALM HARBOR. Stellar MLS
- $670,0003 bd3 ba2.6k sqft1307 NORMANDY CIRCLE, PALM HARBOR, FL 34683For SaleMLS ID #TB8500489, Oscar Huerta, REALTY PROPERTY GROUP LLC. Stellar MLS
- $595,0003 bd2 ba1.6k sqft221 ONTARIO AVENUE, CRYSTAL BEACH, FL 34681For SaleMLS ID #TB8554453, Kim Schneider, HIGH POINT REALTY INC. Stellar MLS
- $530,0003 bd2 ba2.1k sqft1039 NORTHRIDGE DRIVE, PALM HARBOR, FL 34683For SaleMLS ID #TB8488020, Nik Slavik, RE/MAX CHAMPIONS. Stellar MLS
- $549,9993 bd3 ba2k sqft2210 CITRUS HILL ROAD, PALM HARBOR, FL 34683For SaleMLS ID #W7889404, Bonnie Frey, EXP REALTY LLC. Stellar MLS
- $619,0003 bd3 ba1.9k sqft503 PALM AVENUE, PALM HARBOR, FL 34683For SaleMLS ID #TB8508594, Katherine Congdon, KELLER WILLIAMS REALTY- PALM HARBOR. Stellar MLS
- $569,0004 bd2 ba1.6k sqft2475 GULFBREEZE CIRCLE, PALM HARBOR, FL 34683For SaleMLS ID #W7888304, Richard Bishop, III, LPT REALTY, LLC. Stellar MLS
