Welcome to your dream home in the highly sought after Westlake Village Community! This impeccably remodeled residence boasts 4 bedrooms and 2 bathrooms, offering the perfect blend of luxury and comfort. Residents enjoy exclusive access to a sprawling 30-acre private park, providing a serene retreat for leisure and recreation. The heart of this home centers around the tastefully updated kitchen featuring solid countertops, seamlessly blending style and functionality. The sliding doors lead you to the Pebble Tech resurfaced pool, creating a perfect oasis for relaxation and entertainment. The spacious master bedroom features a one of a kind bathroom! It is truly a haven of tranquility, showcasing a free-standing soaker tub for indulgent moments of self-care. Enjoy the peace of mind provided by impact-rated windows and sliding glass doors, ensuring safety and energy efficiency. Brand new wood flooring adds a touch of sophistication, completing the modern aesthetic. This meticulously maintained property is a testament to pride of ownership, promising a turnkey living experience for its fortunate residents. Zoned for top rated schools, this home offers an exceptional education opportunity for families. Plus, with less than 15 minutes to white sand beaches, you'll have easy access to the coastal lifestyle. Don't miss the chance to make this stunning property your own – a harmonious blend of luxury, convenience, and natural beauty awaits you in this Westlake Village gem.
Sold for $692,000
$692,000
875 PINEWOOD TERRACE W, PALM HARBOR, FL 34683
4beds
2,356sqft
Single Family Residence
Built in 1986
0.27 Acres Lot
$681,200 Zestimate®
$294/sqft
$4,518 Estimated rent
Home value
$681,200
$647,000 - $722,000
$4,518/mo
Zestimate® history
Owner options
List your home for rent
$4,518/mo
Rent Zestimate®
Find your next renter with Zillow Rental Manager. Plus, with online applications, you can quickly screen prospective tenants – for free.
$4,518/mo
Rent Zestimate®
Refinance and save
$5,156/mo
Est. payment
Refinancing to a lower rate could help reduce your monthly payments and save thousands over the life of the loan.
$5,156/mo
Est. payment
Explore your selling options
Work with a Zillow partner agent
Leverage their expertise and Zillow's premium Showcase listings to get your home seen by more buyers.
Get startedList with your own agent
Get your home in front of millions of buyers by listing it on Zillow.
Learn how to do itSell it yourself
Take full control of how buyers see your home on Zillow by listing For Sale by Owner (FSBO).
List your homeWhat's special
Pebble tech resurfaced poolSolid countertopsSliding doorsSpacious master bedroomFree-standing soaker tubNatural beautyBrand new wood flooring
Zillow last checked:
Listing updated:
Listed by:
Michael Honig 727-644-4190,
BHHS FLORIDA PROPERTIES GROUP 727-847-4444
Bought with:
Mark Fazzini, 3340265
RE/MAX REALTEC GROUP INC
Source: Stellar MLS,MLS#: W7859671 Originating MLS: West Pasco
Originating MLS: West Pasco
Facts & features
Interior
Bedrooms & bathrooms
- Bedrooms: 4
- Bathrooms: 2
- Full bathrooms: 2
Primary bedroom
- Features: Walk-In Closet(s)
- Level: First
- Dimensions: 13x16
Bedroom 2
- Features: Built-in Closet
- Level: First
- Dimensions: 12x13
Bedroom 3
- Features: Built-in Closet
- Level: First
- Dimensions: 12x11
Bedroom 4
- Features: Built-in Closet
- Level: First
- Dimensions: 11x11
Kitchen
- Level: First
- Dimensions: 12x20
Living room
- Level: First
- Dimensions: 19x18
Heating
- Central
Cooling
- Central Air
Appliances
- Included: Dishwasher, Disposal, Dryer, Electric Water Heater, Exhaust Fan, Microwave, Range, Range Hood, Refrigerator, Washer, Water Softener
- Laundry: Inside, Laundry Room
Features
- Built-in Features, Cathedral Ceiling(s), Ceiling Fan(s), Eating Space In Kitchen, High Ceilings, Kitchen/Family Room Combo, Primary Bedroom Main Floor, Solid Surface Counters, Solid Wood Cabinets, Stone Counters, Thermostat, Vaulted Ceiling(s), Walk-In Closet(s)
- Flooring: Carpet, Engineered Hardwood, Tile
- Doors: Sliding Doors
- Windows: Blinds, ENERGY STAR Qualified Windows, Storm Window(s), Window Treatments, Skylight(s)
- Has fireplace: Yes
- Fireplace features: Family Room, Wood Burning
Interior area
- Total structure area: 3,103
- Total interior livable area: 2,356 sqft
Property
Parking
- Total spaces: 2
- Parking features: Garage - Attached
- Attached garage spaces: 2
Features
- Levels: One
- Stories: 1
- Patio & porch: Screened
- Exterior features: Irrigation System, Lighting, Private Mailbox, Rain Gutters, Sidewalk
- Has private pool: Yes
- Pool features: In Ground, Lighting, Outside Bath Access, Salt Water, Screen Enclosure
- Has view: Yes
- View description: Pool, Trees/Woods
Lot
- Size: 0.27 Acres
- Dimensions: 90 x 130
- Features: Landscaped, Sidewalk
- Residential vegetation: Mature Landscaping, Trees/Landscaped
Details
- Parcel number: 362715965860180400
- Zoning: RPD-5
- Special conditions: None
Construction
Type & style
- Home type: SingleFamily
- Property subtype: Single Family Residence
Materials
- Block
- Foundation: Block, Slab
- Roof: Shingle
Condition
- New construction: No
- Year built: 1986
Utilities & green energy
- Sewer: Public Sewer
- Water: Public
- Utilities for property: BB/HS Internet Available, Cable Available, Electricity Available, Electricity Connected, Public, Sewer Connected, Sprinkler Recycled, Water Available, Water Connected
Community & HOA
Community
- Features: Clubhouse, Deed Restrictions, Golf Carts OK, Park, Playground, Pool, Sidewalks
- Security: Smoke Detector(s)
- Pet fee: $0 monthly
- Subdivision: WESTLAKE VILLAGE SEC II
HOA
- Has HOA: Yes
- Amenities included: Basketball Court, Clubhouse, Park, Playground, Pool, Tennis Court(s), Trail(s)
- Services included: Pool Maintenance, Recreational Facilities
- HOA fee: $65 monthly
- HOA name: Green Acre Management
- HOA phone: 813-600-1100
Location
- Region: Palm Harbor
Financial & listing details
- Price per square foot: $294/sqft
- Tax assessed value: $547,717
- Annual tax amount: $3,111
- Date on market: 11/16/2023
- Cumulative days on market: 2 days
- Listing terms: Cash,Conventional,FHA,VA Loan
- Ownership: Fee Simple
- Total actual rent: 0
- Electric utility on property: Yes
- Road surface type: Asphalt
Price history
| Date | Event | Price |
|---|---|---|
| 4/17/2024 | Listing removed | -- |
Source: Berkshire Hathaway HomeServices Florida Realty #W7859671 Report a problem | ||
| 12/27/2023 | Sold | $692,000+2.5%$294/sqft |
Source:  Stellar MLS #W7859671 Report a problem Stellar MLS #W7859671 Report a problem | ||
| 11/19/2023 | Pending sale | $675,000$287/sqft |
Source: Stellar MLS #W7859671 Report a problem | ||
| 11/16/2023 | Listed for sale | $675,000+356.1%$287/sqft |
Source: Stellar MLS #W7859671 Report a problem | ||
| 9/1/1995 | Sold | $148,000$63/sqft |
Source: Public Record Report a problem | ||
Public tax history
| Year | Property taxes | Tax assessment |
|---|---|---|
| 2025 | $9,241 +5.5% | $546,241 +2.9% |
| 2024 | $8,757 +173% | $530,846 +148.7% |
| 2023 | $3,208 +3.1% | $213,438 +3% |
| 2022 | $3,111 -0.9% | $207,221 +3% |
| 2021 | $3,141 +0.3% | $201,185 +1.4% |
| 2020 | $3,130 +1.9% | $198,407 +2.3% |
| 2019 | $3,073 | $193,946 +1.9% |
| 2018 | $3,073 +1.5% | $190,330 +2.1% |
| 2017 | $3,029 +1.9% | $186,415 +2.1% |
| 2016 | $2,972 -1.5% | $182,581 +0.7% |
| 2015 | $3,017 +0.6% | $181,312 +0.8% |
| 2014 | $2,999 +0.7% | $179,873 +1.5% |
| 2013 | $2,980 +6.2% | $177,215 +1.7% |
| 2012 | $2,806 | $174,253 +3% |
| 2011 | -- | $169,178 +1.5% |
| 2010 | -- | $166,678 +2.7% |
| 2009 | -- | $162,296 +0.1% |
| 2008 | $2,442 | $162,134 +3% |
| 2007 | -- | $157,412 -22.2% |
| 2005 | -- | $202,300 +4.7% |
| 2004 | $2,644 +1.8% | $193,300 +5.2% |
| 2003 | $2,598 +6.2% | $183,700 +8.2% |
| 2002 | $2,446 | $169,700 +12% |
| 2001 | $2,446 +5.6% | $151,500 +8.3% |
| 2000 | $2,317 | $139,900 |
Find assessor info on the county website
Neighborhood: 34683
Nearby homes
- $477,300-- bd2 ba2k sqft873 Pinewood Ter W, Palm Harbor, FL 34683Off Market
- $494,6003 bd2 ba2k sqft877 Pinewood Ter W, Palm Harbor, FL 34683Off Market
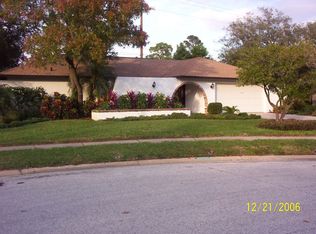
- $580,0004 bd2 ba2.2k sqft872 Pinewood Ter W, Palm Harbor, FL 34683Sold

- $650,0003 bd2 ba2.1k sqft874 Pinewood Ter W, Palm Harbor, FL 34683Sold

- $947,000-- bd4 ba3.8k sqft879 Pinewood Ter W, Palm Harbor, FL 34683Off Market
- $557,4003 bd2 ba1.9k sqft870 Pinewood Ter W, Palm Harbor, FL 34683Off Market
- $488,500-- bd3 ba1.8k sqft2800 Briarwood Ln, Palm Harbor, FL 34683Off Market
- $597,4004 bd2 ba2.2k sqft885 Village Way, Palm Harbor, FL 34683Off Market
Nearby schools
GreatSchools rating
- 10/10Sutherland Elementary SchoolGrades: PK-5Distance: 0.9 mi
- 5/10Palm Harbor Middle SchoolGrades: 6-8Distance: 1.9 mi
- 8/10Palm Harbor University High SchoolGrades: 9-12Distance: 0.6 mi
Schools provided by the listing agent
- Elementary: Sutherland Elementary-PN
- Middle: Palm Harbor Middle-PN
- High: Palm Harbor Univ High-PN
Source: Stellar MLS. This data may not be complete. We recommend contacting the local school district to confirm school assignments for this home.
Get a cash offer in 3 minutes
Find out how much your home could sell for in as little as 3 minutes with a no-obligation cash offer.
Estimated market value
$681,200
Get a cash offer in 3 minutes
Find out how much your home could sell for in as little as 3 minutes with a no-obligation cash offer.
Estimated market value
$681,200
- Florida
- Pinellas County
- Palm Harbor
- 34683
- 875 PINEWOOD TERRACE W
