Experience the best of Florida living at 1723 E. GroveHill Rd.! This inviting 3-bedroom, 2-bath Palm Harbor home features an open floor plan with a welcoming fireplace and versatile bonus space perfect for a second family room, home office, workout area, or whatever best suits your lifestyle. The updated kitchen showcases granite countertops and stainless steel appliances, blending style and functionality. Impact-rated windows and doors provide added peace of mind, while outside, an exceptional backyard oasis awaits with an impressive covered pavilion, resort-style pool, and beautifully appointed outdoor living space—perfect for entertaining and making memories with family and friends. Tucked away in a wonderful, family-friendly community with convenient access to shopping, dining, parks, major roadways, and Gulf Coast beaches, this home delivers the space, lifestyle, and location today's buyers are looking for. Enjoy Florida living at its finest!
For sale
$555,000
1723 EAST GROVEHILL ROAD E, PALM HARBOR, FL 34683
3beds
1,681sqft
Single Family Residence
Built in 1980
6,299 Square Feet Lot
$-- Zestimate®
$330/sqft
$-- HOA
What's special
Resort-style poolGranite countertopsVersatile bonus spaceOpen floor planExceptional backyard oasisImpressive covered pavilionWelcoming fireplace
- 20 hours
- 279
- 33
Zillow last checked:
Listing updated:
Listed by:
Tanner Tillung 727-479-4548,
EXP REALTY LLC 888-883-8509,
Scott Pickering 727-386-3983,
EXP REALTY LLC
Source: Stellar MLS,MLS#: TB8566761 Originating MLS: Sarasota - Manatee
Facts & features
Interior
Bedrooms & bathrooms
- Bedrooms: 3
- Bathrooms: 2
- Full bathrooms: 2
Rooms
- Room types: Bonus Room
Primary bedroom
- Features: Walk-In Closet(s)
- Level: First
- Area: 182 Square Feet
- Dimensions: 14x13
Bonus room
- Features: No Closet
- Level: First
- Area: 126 Square Feet
- Dimensions: 14x9
Kitchen
- Level: First
- Area: 165 Square Feet
- Dimensions: 15x11
Living room
- Level: First
- Area: 440 Square Feet
- Dimensions: 20x22
Heating
- Central
Cooling
- Central Air
Appliances
- Included: Dishwasher, Disposal, Dryer, Electric Water Heater, Microwave, Range, Refrigerator, Washer
- Laundry: In Garage
Features
- Cathedral Ceiling(s), Ceiling Fan(s), High Ceilings, Kitchen/Family Room Combo, Open Floorplan, Primary Bedroom Main Floor, Stone Counters
- Flooring: Carpet, Ceramic Tile
- Has fireplace: Yes
- Fireplace features: Wood Burning
Interior area
- Total structure area: 2,139
- Total interior livable area: 1,681 sqft
Video & virtual tour
Property
Parking
- Parking features: Garage - Attached
- Has attached garage: Yes
Features
- Levels: One
- Stories: 1
- Patio & porch: Patio, Porch
- Exterior features: Private Yard
- Has private pool: Yes
- Pool features: In Ground, Indoor
Lot
- Size: 6,299 Square Feet
- Dimensions: 60 x 104
Details
- Additional structures: Shed(s)
- Parcel number: 062816060240002320
- Zoning: RES
- Special conditions: None
Construction
Type & style
- Home type: SingleFamily
- Property subtype: Single Family Residence
Materials
- Block
- Foundation: Slab
- Roof: Shingle
Condition
- New construction: No
- Year built: 1980
Utilities & green energy
- Sewer: Public Sewer
- Water: Public
- Utilities for property: Cable Available, Sewer Connected
Community & HOA
Community
- Features: None
- Pet fee: $0 monthly
- Subdivision: BEACON GROVES UNIT I
HOA
- Has HOA: No
Location
- Region: Palm Harbor
Financial & listing details
- Price per square foot: $330/sqft
- Tax assessed value: $376,530
- Annual tax amount: $5,483
- Date on market: 11/12/2026
- Cumulative days on market: 1 day
- Listing terms: Cash,Conventional,FHA
- Ownership: Fee Simple
- Total actual rent: 0
- Road surface type: Paved
Estimated market value
Not available
Estimated sales range
Not available
Not available
Price history
| Date | Event | Price |
|---|---|---|
| 11/12/2026 | Listed for sale | $555,000+302.2%$330/sqft |
Source:  Stellar MLS #TB8566761 Report a problem | ||
| 3/26/2002 | Sold | $138,000+53.5%$82/sqft |
Source: Public Record Report a problem | ||
| 5/8/1995 | Sold | $89,900$53/sqft |
Source: Public Record Report a problem | ||
Public tax history
| Year | Property taxes | Tax assessment |
|---|---|---|
| 2025 | $6,222 +3.9% | $376,530 +1.4% |
| 2024 | $5,989 +13.3% | $371,472 +49.2% |
| 2023 | $5,288 +11.6% | $249,032 +10% |
| 2022 | $4,740 +8.8% | $226,393 +10% |
| 2021 | $4,357 +8% | $205,812 +10% |
| 2020 | $4,032 +6.2% | $187,102 +10% |
| 2019 | $3,796 | $170,093 -14.9% |
| 2018 | $3,796 +9% | $199,937 +24.9% |
| 2017 | $3,483 +21.7% | $160,037 +9.9% |
| 2016 | $2,862 +5.5% | $145,665 +6.4% |
| 2015 | $2,713 +7.8% | $136,904 +8.1% |
| 2014 | $2,516 +16.4% | $126,651 +31.9% |
| 2013 | $2,162 -0.4% | $96,014 -5.8% |
| 2012 | $2,171 | $101,942 -0.8% |
| 2011 | -- | $102,746 -11.9% |
| 2010 | -- | $116,630 -17.5% |
| 2009 | -- | $141,371 -14.2% |
| 2008 | $3,331 | $164,700 -8.9% |
| 2007 | -- | $180,800 +22.6% |
| 2005 | -- | $147,500 +11.6% |
| 2004 | $2,918 +9.4% | $132,200 +10% |
| 2003 | $2,667 +117.5% | $120,200 +7.6% |
| 2002 | $1,226 | $111,700 +15.5% |
| 2001 | $1,226 +6.2% | $96,700 +7% |
| 2000 | $1,154 | $90,400 |
Find assessor info on the county website
Monthly payment
Est. payment
Payment breakdown
Explore the cost of this home by adjusting the details. Changes won't be saved.Climate risks
Neighborhood: 34683
Nearby schools
Schools provided by the listing agent
- Elementary: Sutherland Elementary-PN
- Middle: Palm Harbor Middle-PN
- High: Palm Harbor Univ High-PN
Source: Stellar MLS. This data may not be complete. We recommend contacting the local school district to confirm school assignments for this home.
- $379,600-- bd2 ba1.2k sqft1739 E Grovehill Rd, Palm Harbor, FL 34683Off Market
- $322,500-- bd2 ba1.2k sqft1707 E Grovehill Rd, Palm Harbor, FL 34683Off Market
- $433,1003 bd2 ba1.4k sqft1615 W Orangecrest Ave, Palm Harbor, FL 34683Off Market
- $385,8003 bd2 ba1.3k sqft1611 W Orangecrest Ave, Palm Harbor, FL 34683Off Market
Similar homes
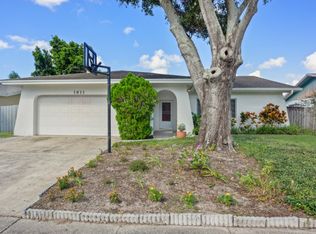
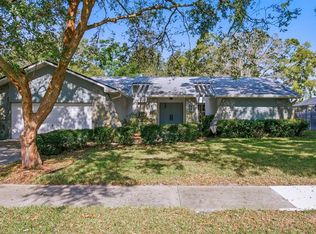
- $600,0004 bd3 ba2.4k sqft145 WOODCUTTER LANE, PALM HARBOR, FL 34683For Sale
 MLS ID #TB8565949, Jeffrey Borham, PA, EXP REALTY LLC. Stellar MLS
- $549,9993 bd3 ba2k sqft2210 CITRUS HILL ROAD, PALM HARBOR, FL 34683For Sale
 MLS ID #W7889404, Bonnie Frey, EXP REALTY LLC. Stellar MLS
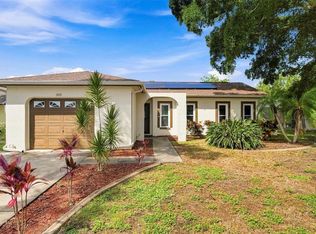
- $525,0003 bd2 ba1.5k sqft2460 BEACON GROVES BOULEVARD, PALM HARBOR, FL 34683For Sale
 MLS ID #W7888142, Richard Bishop, III, LPT REALTY, LLC. Stellar MLS
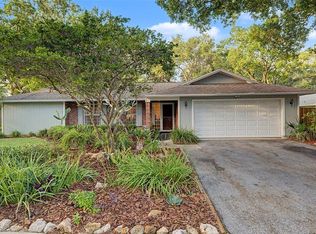
- $599,9004 bd2 ba2.3k sqft155 WOODCUTTER LANE, PALM HARBOR, FL 34683For Sale
 MLS ID #TB8564994, Ashley Gajdosz, KELLER WILLIAMS TAMPA PROPERTIES. Stellar MLS
- $495,0003 bd2 ba1.4k sqft262 ARBOR DRIVE E, PALM HARBOR, FL 34683For SaleMLS ID #TB8564466, Gary Ubaldini, KELLER WILLIAMS REALTY- PALM HARBOR. Stellar MLS
- $534,0003 bd2 ba1.9k sqft914 HARBOR CIRCLE, PALM HARBOR, FL 34683For SaleMLS ID #W7889005, Jennifer Hatzistefanou, RE/MAX CHAMPIONS. Stellar MLS
- $550,0004 bd3 ba2.4k sqft859 PINEWOOD TERRACE W, PALM HARBOR, FL 34683For SaleMLS ID #TB8544679, Jake Yencarelli, KELLER WILLIAMS REALTY- PALM HARBOR. Stellar MLS
- $509,9004 bd2 ba1.8k sqft2141 BRENT PLACE, PALM HARBOR, FL 34683For SaleMLS ID #TB8554938, Christina Paolillo, CHARLES RUTENBERG REALTY INC. Stellar MLS
- $579,0004 bd2 ba2k sqft2889 OAK CREEK LANE, PALM HARBOR, FL 34684For SaleMLS ID #TB8564040, Jessica Christianson, EXP REALTY LLC. Stellar MLS
- $519,9503 bd2 ba1.4k sqft1402 NEBRASKA AVENUE, PALM HARBOR, FL 34683For SaleMLS ID #TB8553679, Jeffrey Jones, LLC, LPT REALTY LLC. Stellar MLS
- $510,0003 bd3 ba2.1k sqft414 STILL MEADOWS CIRCLE E, PALM HARBOR, FL 34683For SaleMLS ID #W7888035, Roy Barnhart, BAM REALTY ADVISORS INC. Stellar MLS
- $495,0002 bd2 ba1.4k sqft2079 EGRET DRIVE, PALM HARBOR, FL 34683For SaleMLS ID #TB8556584, Caleb Lane, SOUTHERN LIFE REALTY. Stellar MLS
- $514,5004 bd3 ba1.7k sqft373 FOXCROFT DRIVE E, PALM HARBOR, FL 34683For SaleMLS ID #TB8540943, Michelle Kravetz PA, KELLER WILLIAMS REALTY- PALM HARBOR. Stellar MLS
- $610,0004 bd2 ba1.5k sqft1521 FOXCROFT DRIVE W, PALM HARBOR, FL 34683For SaleMLS ID #TB8546584, Gina Vasquez Savage, HANCOCK REALTY ENTERPRISE INC.. Stellar MLS
- $589,0004 bd2 ba2.3k sqft565 SANDY HOOK ROAD, PALM HARBOR, FL 34683For SaleMLS ID #TB8437779, John Kouremetis, COLDWELL BANKER REALTY. Stellar MLS
- $489,7003 bd2 ba1.6k sqft1830 WILLOW OAK DRIVE W, PALM HARBOR, FL 34683For SaleMLS ID #TB8560692, Heather Haviland, KELLER WILLIAMS ST PETE REALTY. Stellar MLS
- $624,9163 bd2 ba2.1k sqft874 PINEWOOD TERRACE W, PALM HARBOR, FL 34683For SaleMLS ID #TB8557726, Tim Kizer, KELLER WILLIAMS REALTY- PALM HARBOR. Stellar MLS
- $489,9003 bd2 ba1.7k sqft2069 KINGFISHER DRIVE, PALM HARBOR, FL 34683For SaleMLS ID #TB8537740, Christina Paolillo, CHARLES RUTENBERG REALTY INC. Stellar MLS
