Welcome to this stunning three-story townhome nestled within the highly desirable gated community of Boot Ranch. Offering the perfect blend of comfort, style, and low-maintenance living, this beautifully updated residence features 3 spacious bedrooms, 3.5 bathrooms, and a 1-car garage. The open-concept floor plan is ideal for both everyday living and entertaining, showcasing wood-look tile flooring, solid wood kitchen cabinetry, stainless steel appliances with induction range, and abundant natural light throughout. A newer PGT impact-rated sliding glass door leads to an exceptional private patio overlooking a peaceful preserve, creating the perfect setting to relax and unwind. The spacious primary suite serves as a true retreat, featuring two oversized walk-in closets and a beautifully updated en-suite bathroom complete with a luxurious garden tub, separate walk-in shower, and dual vanity. Additional recent improvements provide peace of mind, including a 2019 HVAC system, 2021 water heater, newer interior paint, and a 2014 concrete tile roof maintained by the HOA. Conveniently located in the heart of Boot Ranch, this exceptional townhome offers easy access to shopping, dining, parks, top-rated schools, and everything the area has to offer. Don't miss this opportunity to own a move-in-ready home in one of the area's most sought-after gated communities.
For sale
Price cut: $15.1K (8/1)
$509,900
1722 ARABIAN LANE, PALM HARBOR, FL 34685
3beds
2,844sqft
:
Get pre-qualified$3,757/mo
Townhouse
Built in 1993
2,291 Square Feet Lot
$494,400 Zestimate®
$179/sqft
$343/mo HOA
What's special
- 32 days |
- 266 |
- 8 |
Zillow last checked:
Listing updated:
Listed by:
Michael Morton 727-580-0073,
HOMEFRONT REALTY 727-641-4444
Source: Stellar MLS,MLS#: TB8523699 Originating MLS: Suncoast Tampa
Originating MLS: Suncoast Tampa
Facts & features
Interior
Bedrooms & bathrooms
- Bedrooms: 3
- Bathrooms: 4
- Full bathrooms: 3
- 1/2 bathrooms: 1
Primary bedroom
- Features: Walk-In Closet(s)
- Level: Second
- Area: 391 Square Feet
- Dimensions: 23x17
Primary bathroom
- Features: En Suite Bathroom, Granite Counters, Tub with Separate Shower Stall, Built-in Closet
- Level: Second
- Area: 195.5 Square Feet
- Dimensions: 17x11.5
Kitchen
- Features: Granite Counters, Kitchen Island
- Level: First
- Area: 192 Square Feet
- Dimensions: 12x16
Living room
- Features: Built-in Closet
- Level: First
- Area: 341.25 Square Feet
- Dimensions: 19.5x17.5
Heating
- Central, Electric
Cooling
- Central Air
Appliances
- Included: Dishwasher, Disposal, Dryer, Electric Water Heater, Microwave, Range, Refrigerator, Washer
- Laundry: Electric Dryer Hookup, Inside, Washer Hookup
Features
- Ceiling Fan(s), Chair Rail, Crown Molding, High Ceilings, Open Floorplan, PrimaryBedroom Upstairs, Solid Surface Counters, Solid Wood Cabinets, Stone Counters, Thermostat, Walk-In Closet(s)
- Flooring: Carpet, Tile
- Doors: Sliding Doors
- Windows: Window Treatments
- Has fireplace: Yes
- Fireplace features: Wood Burning
Interior area
- Total structure area: 2,844
- Total interior livable area: 2,844 sqft
Video & virtual tour
Property
Parking
- Total spaces: 1
- Parking features: Driveway, Garage Door Opener, Ground Level
- Attached garage spaces: 1
- Has uncovered spaces: Yes
Features
- Levels: Three Or More
- Stories: 3
- Patio & porch: Patio
- Exterior features: Rain Gutters, Sidewalk
- Has view: Yes
- View description: Trees/Woods
Lot
- Size: 2,291 Square Feet
- Features: Conservation Area, Landscaped
- Residential vegetation: Mature Landscaping, Trees/Landscaped, Wooded
Details
- Parcel number: 042816103260010380
- Zoning: RPD-5
- Special conditions: None
Construction
Type & style
- Home type: Townhouse
- Property subtype: Townhouse
Materials
- Block, Stucco, Wood Frame
- Foundation: Slab
- Roof: Concrete,Tile
Condition
- New construction: No
- Year built: 1993
Utilities & green energy
- Sewer: Public Sewer
- Water: Public
- Utilities for property: Cable Available, Cable Connected, Electricity Available, Electricity Connected, Sewer Available, Sewer Connected, Water Available, Water Connected
Community & HOA
Community
- Features: Buyer Approval Required, Gated Community - No Guard, Pool, Sidewalks
- Security: Security Gate, Smoke Detector(s)
- Pet fee: $0 monthly
- Subdivision: BOOT RANCH - EAGLE WATCH
HOA
- Has HOA: Yes
- Amenities included: Gated, Pool, Tennis Court(s)
- Services included: Community Pool, Reserve Fund, Maintenance Structure, Maintenance Grounds, Pool Maintenance, Recreational Facilities
- HOA fee: $343 monthly
- HOA name: Eagle Reserve - Ameritech
- HOA phone: 727-726-8000
- Second HOA name: Boot Ranch North
Location
- Region: Palm Harbor
Financial & listing details
- Price per square foot: $179/sqft
- Tax assessed value: $398,697
- Annual tax amount: $3,621
- Date on market: 7/3/2026
- Cumulative days on market: 33 days
- Listing terms: Cash,Conventional,FHA,VA Loan
- Ownership: Fee Simple
- Total actual rent: 0
- Electric utility on property: Yes
- Road surface type: Paved, Asphalt
Estimated market value
$494,400
$470,000 - $519,000
$3,184/mo
Price history
| Date | Event | Price |
|---|---|---|
| 8/1/2026 | Price change | $509,900-2.9%$179/sqft |
Source:  Stellar MLS #TB8523699 Report a problem Stellar MLS #TB8523699 Report a problem | ||
| 7/3/2026 | Listed for sale | $525,000+110%$185/sqft |
Source: Stellar MLS #TB8523699 Report a problem | ||
| 4/29/2016 | Sold | $250,000-3.5%$88/sqft |
Source: Stellar MLS #U7769974 Report a problem | ||
| 3/31/2016 | Pending sale | $259,000$91/sqft |
Source: Keller Williams - Clearwater #U7769974 Report a problem | ||
| 3/13/2016 | Price change | $259,000+3.8%$91/sqft |
Source: Keller Williams - Clearwater #U7769974 Report a problem | ||
| 3/10/2016 | Listing removed | $2,100$1/sqft |
Source: iHOUSEweb, Inc. #U7769009 Report a problem | ||
| 3/3/2016 | Listed for rent | $2,100$1/sqft |
Source: CENTURY 21 EAST LAKE REALTY #U7769009 Report a problem | ||
| 2/18/2016 | Pending sale | $249,500$88/sqft |
Source: CHARLES RUTENBERG REALTY INC #U7753220 Report a problem | ||
| 1/16/2016 | Price change | $249,500-2.1%$88/sqft |
Source: CHARLES RUTENBERG REALTY INC #U7753220 Report a problem | ||
| 12/31/2015 | Price change | $254,900+4.5%$90/sqft |
Source: CHARLES RUTENBERG REALTY INC #U7753220 Report a problem | ||
| 10/13/2015 | Listed for sale | $244,000+11.4%$86/sqft |
Source: CHARLES RUTENBERG REALTY INC #U7753220 Report a problem | ||
| 2/28/2012 | Listing removed | $219,000$77/sqft |
Source: Charles Rutenberg Realty, Inc. #U7538831 Report a problem | ||
| 2/16/2012 | Listed for sale | $219,000-2.7%$77/sqft |
Source: Charles Rutenberg Realty, Inc. #U7538831 Report a problem | ||
| 1/26/2011 | Listing removed | $225,000$79/sqft |
Source: Charles Rutenberg Realty, Inc. #U7487514 Report a problem | ||
| 10/29/2010 | Listed for sale | $225,000+37.2%$79/sqft |
Source: Charles Rutenberg Realty, Inc. #7487514 Report a problem | ||
| 9/4/1998 | Sold | $164,000+22.5%$58/sqft |
Source: Public Record Report a problem | ||
| 7/2/1993 | Sold | $133,900$47/sqft |
Source: Public Record Report a problem | ||
Public tax history
| Year | Property taxes | Tax assessment |
|---|---|---|
| 2025 | $3,621 +6% | $234,950 +2.9% |
| 2024 | $3,418 +2% | $228,328 +3% |
| 2023 | $3,350 +3.1% | $221,678 +3% |
| 2022 | $3,250 -1% | $215,221 +3% |
| 2021 | $3,283 +0.3% | $208,952 +1.4% |
| 2020 | $3,272 +1.8% | $206,067 +2.3% |
| 2019 | $3,213 | $201,434 +1.9% |
| 2018 | $3,213 +1.4% | $197,678 +2.1% |
| 2017 | $3,167 -24.5% | $193,612 -11.2% |
| 2016 | $4,198 +12% | $218,105 +23.6% |
| 2015 | $3,747 +2.9% | $176,432 -2.5% |
| 2014 | $3,640 +13% | $180,905 +21.3% |
| 2013 | $3,220 +9.7% | $149,160 +4.5% |
| 2012 | $2,935 | $142,773 +63.2% |
| 2011 | -- | $87,483 +1.5% |
| 2010 | -- | $86,190 +2.7% |
| 2009 | -- | $83,924 +0.1% |
| 2008 | $864 | $83,840 +3% |
| 2007 | -- | $81,398 -42.6% |
| 2005 | -- | $141,700 +82.1% |
| 2004 | $1,084 +715.1% | $77,800 +150.2% |
| 2003 | $133 -94.4% | $31,100 -70.5% |
| 2002 | $2,375 | $105,600 -22.2% |
| 2001 | $2,375 +4.1% | $135,700 +2% |
| 2000 | $2,281 | $133,100 |
Find assessor info on the county website
Monthly payment
Est. payment
Payment breakdown
Explore the cost of this home by adjusting the details. Changes won't be saved.Climate risks
Neighborhood: 34685
Nearby schools
GreatSchools rating
- 7/10Forest Lakes Elementary SchoolGrades: PK-5Distance: 3.1 mi
- 7/10Joseph L. Carwise Middle SchoolGrades: 6-8Distance: 1.5 mi
- 7/10East Lake High SchoolGrades: PK,9-12Distance: 3.7 mi
Schools provided by the listing agent
- Elementary: Forest Lakes Elementary-PN
- Middle: Carwise Middle-PN
- High: East Lake High-PN
Source: Stellar MLS. This data may not be complete. We recommend contacting the local school district to confirm school assignments for this home.
- $525,0003 bd4 ba2.8k sqft1724 Arabian Ln, Palm Harbor, FL 34685Sold

- $430,0004 bd4 ba3.1k sqft1720 Arabian Ln, Palm Harbor, FL 34685For Sale
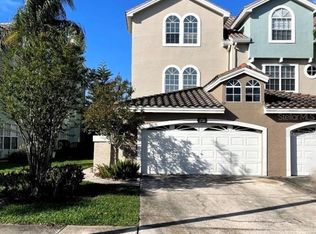
- $499,8003 bd4 ba3.1k sqft1726 Arabian Ln, Palm Harbor, FL 34685Off Market

- $517,9003 bd4 ba3.1k sqft1716 Arabian Ln, Palm Harbor, FL 34685Off Market

- $460,000-- bd-- ba3.1k sqft1730 Arabian Ln, Palm Harbor, FL 34685Off Market
- $411,5003 bd3 ba2.9k sqft1714 Arabian Ln, Palm Harbor, FL 34685Off Market
- $447,7003 bd4 ba2.9k sqft1732 Arabian Ln, Palm Harbor, FL 34685Off Market
- $416,1004 bd3 ba2.9k sqft1712 Arabian Ln, Palm Harbor, FL 34685Off Market
A local agent can set up tours, give advice and negotiate with sellers.
Similar homes
- $320,0003 bd3 ba1.5k sqft3638 TRAFALGAR WAY #102, PALM HARBOR, FL 34685For Sale

 MLS ID #TB8531295, Julie Incremona, KELLER WILLIAMS REALTY- PALM HARBOR. Stellar MLS
 - $649,9004 bd3 ba2.1k sqft3097 EDGEMOOR DRIVE, PALM HARBOR, FL 34685For Sale
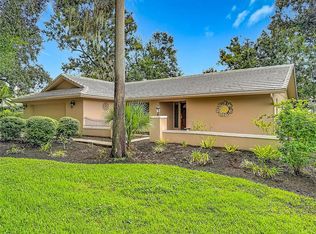 MLS ID #W7888200, Damyliz Robles, DALTON WADE INC. Stellar MLS
 - $417,9003 bd3 ba1.8k sqft2650 TANGLEWOOD TRAIL, PALM HARBOR, FL 34685For Sale
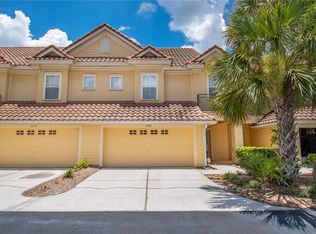 MLS ID #TB8524163, Mike Smithweck, FUTURE HOME REALTY INC. Stellar MLS
 - $415,0004 bd3 ba2.3k sqft2656 TANGLEWOOD TRAIL, PALM HARBOR, FL 34685For Sale
 MLS ID #TB8512248, Jeffrey Borham, PA, EXP REALTY LLC. Stellar MLS
 - $509,9003 bd3 ba2.2k sqft2539 SILVERBACK COURT, PALM HARBOR, FL 34684For SaleMLS ID #TB8440591, Roger Fruits, HOMEFRONT REALTY. Stellar MLS
- $469,0003 bd2 ba1.7k sqft999 GILLESPIE DRIVE, PALM HARBOR, FL 34684For SaleMLS ID #TB8516714, Diane Thompson, CHARLES RUTENBERG REALTY INC. Stellar MLS
- $510,0003 bd2 ba1.6k sqft1011 WINDING OAKS DRIVE, PALM HARBOR, FL 34683For SaleMLS ID #TB8525903, David Vose, DUNEDIN LIFE REALTY. Stellar MLS
- $483,5003 bd2 ba1.8k sqft1071 PERSIMMON DRIVE, PALM HARBOR, FL 34683For SaleMLS ID #TB8530637, Kim Adams, RE/MAX ELITE REALTY. Stellar MLS
- $487,0002 bd2 ba1.8k sqft3280 SKENE TERRACE, PALM HARBOR, FL 34684For SaleMLS ID #O6413333, Steven Koleno, BEYCOME OF FLORIDA LLC. Stellar MLS
- $375,5002 bd2 ba1.7k sqft4266 PRESERVE PLACE #4266, PALM HARBOR, FL 34685For SaleMLS ID #TB8460838, Nate Hatzie, WIKLE INCORPORATED. Stellar MLS
- $674,0005 bd3 ba2.8k sqft3421 BRIAN ROAD S, PALM HARBOR, FL 34685For SaleMLS ID #TB8496011, Amy Garzaro, CHARLES RUTENBERG REALTY INC. Stellar MLS
- $465,0002 bd2 ba1.6k sqft1743 MACDONNELL DRIVE, PALM HARBOR, FL 34684For SaleMLS ID #TB8524182, Diane Thompson, CHARLES RUTENBERG REALTY INC. Stellar MLS
- $599,9993 bd2 ba1.8k sqft1469 RIVERDALE DRIVE, OLDSMAR, FL 34677For SaleMLS ID #TB8521939, Phil Evans, FUTURE HOME REALTY INC. Stellar MLS
- $458,0002 bd2 ba2.1k sqft1601 GULF ROAD, TARPON SPRINGS, FL 34689For SaleMLS ID #TB8534888, Don Suda, TAMPA BAY PREMIER REALTY. Stellar MLS
- $444,0002 bd2 ba1.7k sqft2632 CAMILLE DRIVE, PALM HARBOR, FL 34684For SaleMLS ID #TB8525654, Michael Lauer, FUTURE HOME REALTY INC. Stellar MLS
- $509,0004 bd3 ba1.7k sqft437 BRILAND STREET, TARPON SPRINGS, FL 34689For SaleMLS ID #TB8527251, Cindy Greco, EXP REALTY LLC. Stellar MLS
- $565,0003 bd2 ba1.7k sqft12502 BLAZING STAR DRIVE, TAMPA, FL 33626For SaleMLS ID #TB8514924, Diana Conforti, CHARLES RUTENBERG REALTY INC. Stellar MLS
- $484,7003 bd2 ba1.6k sqft317 SHORE DRIVE E, OLDSMAR, FL 34677For SaleMLS ID #FC315737, Charles Kelly, ADAMS, CAMERON & CO., REALTORS. Stellar MLS
- $720,0004 bd3 ba2.3k sqft1776 WOOD THRUSH WAY, PALM HARBOR, FL 34683For SaleMLS ID #TB8526892, Michele Daigle Camara, LPT REALTY, LLC. Stellar MLS
- $399,0003 bd3 ba1.8k sqft450 HARBOR SPRINGS DRIVE, PALM HARBOR, FL 34683For SaleMLS ID #TB8507058, Jennifer McDonnell, REALTY EXPERTS ASSOCIATES. Stellar MLS
