Step into this tropical paradise nestled in the gated community of Eagles Reserve in charming Palm Harbor. This delightful 3-bedroom, 3.5-bathroom townhome spans three spacious floors, offering modern flair and whimsical touches throughout. First Floor Fun: The adventure begins on the first floor, where you’ll find a cozy living room with a large bay window and a dazzling fireplace that promises warm, snuggly nights. The open-concept dining room and kitchen boast sleek stainless steel appliances, soft-close cabinets, and stunning stone countertops. The pantry is roomy enough to store all your snack treasures, and the breakfast nook is just waiting for morning coffee chats. Ceiling-to-floor sliders lead out to your paver patio, where you can enjoy serene views of the beautiful nature conservation area. Plus, there's a convenient half bath and a 1-car garage! Second Floor Serenity: Ascend to the second floor and discover your private oasis in the owners’ primary suite. This expansive haven features dual walk-in closets (perfect for any fashionista) and an en-suite bathroom with dual vanities, a luxurious garden tub, an oversized shower, and a water closet. Just down the hall, the laundry closet makes laundry day a breeze. Third Floor Treasures: The third floor houses two additional bedrooms, each with its own en-suite bathroom. The second bedroom has a charming window seat that overlooks the nature conservation—ideal for curling up with a good book. The third bedroom boasts a walk-in closet and an extra-large storage closet for all your keepsakes. With luxury vinyl flooring, plush carpets, and ceramic tile throughout, this home is as stylish as it is comfortable. Eagles Reserve is located at the southern tip of Lake Tarpon and offers access to highly-rated schools and the world-renowned Gulf Coast beaches. Come and experience the luxury of your new home in Eagles Reserve—where every day feels like an escape!
Sold for $525,000
$525,000
1724 ARABIAN LANE, PALM HARBOR, FL 34685
3beds
2,844sqft
Townhouse
Built in 1993
2,287 Square Feet Lot
$514,700 Zestimate®
$185/sqft
$3,122 Estimated rent
Home value
$514,700
$484,000 - $546,000
$3,122/mo
Zestimate® history
Owner options
List your home for rent
$3,122/mo
Rent Zestimate®
Find your next renter with Zillow Rental Manager. Plus, with online applications, you can quickly screen prospective tenants – for free.
$3,122/mo
Rent Zestimate®
Refinance and save
$3,941/mo
Est. payment
Refinancing to a lower rate could help reduce your monthly payments and save thousands over the life of the loan.
$3,941/mo
Est. payment
Explore your selling options
Work with a Zillow partner agent
Leverage their expertise and Zillow's premium Showcase listings to get your home seen by more buyers.
Get startedList with your own agent
Get your home in front of millions of buyers by listing it on Zillow.
Learn how to do itSell it yourself
Take full control of how buyers see your home on Zillow by listing For Sale by Owner (FSBO).
List your homeWhat's special
Zillow last checked:
Listing updated:
Listed by:
Jason Solon,
LPT REALTY, LLC 877-366-2213,
Carey Lewis 813-446-7534,
LPT REALTY, LLC
Bought with:
Nicholas Evers
AGILE GROUP REALTY
Source: Stellar MLS,MLS#: T3542755 Originating MLS: Orlando Regional
Originating MLS: Orlando Regional
Facts & features
Interior
Bedrooms & bathrooms
- Bedrooms: 3
- Bathrooms: 4
- Full bathrooms: 3
- 1/2 bathrooms: 1
Primary bedroom
- Features: Ceiling Fan(s), En Suite Bathroom, Walk-In Closet(s)
- Level: Second
- Dimensions: 17x23
Bedroom 2
- Features: Ceiling Fan(s), En Suite Bathroom, Walk-In Closet(s)
- Level: Third
- Dimensions: 11x21
Bedroom 3
- Features: Ceiling Fan(s), En Suite Bathroom, Dual Closets
- Level: Third
- Dimensions: 14.5x19
Primary bathroom
- Features: Dual Sinks, Exhaust Fan, Garden Bath, Shower No Tub, Split Vanities, Stone Counters, Water Closet/Priv Toilet, Linen Closet
- Level: Second
- Dimensions: 11x17
Bathroom 1
- Features: Exhaust Fan, Single Vanity, Stone Counters
- Level: First
- Dimensions: 3x7
Bathroom 2
- Features: Exhaust Fan, Single Vanity, Stone Counters, Tub With Shower
- Level: Third
- Dimensions: 5x9
Bathroom 3
- Features: Exhaust Fan, Single Vanity, Stone Counters, Tub With Shower
- Level: Third
- Dimensions: 5x9
Dining room
- Features: Storage Closet
- Level: First
- Dimensions: 13.5x15
Kitchen
- Features: Breakfast Bar, Pantry, Stone Counters
- Level: First
- Dimensions: 17x17
Living room
- Features: Ceiling Fan(s)
- Level: First
- Dimensions: 17x20
Heating
- Central
Cooling
- Central Air
Appliances
- Included: Cooktop, Dishwasher, Disposal, Microwave, Refrigerator
- Laundry: Inside, Laundry Closet
Features
- Ceiling Fan(s), Eating Space In Kitchen, PrimaryBedroom Upstairs, Stone Counters, Thermostat, Walk-In Closet(s)
- Flooring: Carpet, Ceramic Tile, Luxury Vinyl
- Has fireplace: Yes
Interior area
- Total structure area: 2,844
- Total interior livable area: 2,844 sqft
Property
Parking
- Total spaces: 1
- Parking features: Garage - Attached
- Attached garage spaces: 1
Features
- Levels: Three Or More
- Stories: 3
- Exterior features: Rain Gutters
Lot
- Size: 2,287 Square Feet
Details
- Parcel number: 042816103260010390
- Zoning: RPD-5
- Special conditions: None
Construction
Type & style
- Home type: Townhouse
- Property subtype: Townhouse
Materials
- Block, Stucco
- Foundation: Slab
- Roof: Tile
Condition
- New construction: No
- Year built: 1993
Utilities & green energy
- Sewer: Public Sewer
- Water: Public
- Utilities for property: BB/HS Internet Available, Cable Available, Electricity Connected, Sewer Connected, Water Connected
Community & HOA
Community
- Features: Gated Community - Guard, Pool
- Pet fee: $0 monthly
- Subdivision: BOOT RANCH - EAGLE WATCH
HOA
- Has HOA: Yes
- Services included: Community Pool
- HOA fee: $270 monthly
- HOA name: David Fedash
- HOA phone: 727-726-8000
Location
- Region: Palm Harbor
Financial & listing details
- Price per square foot: $185/sqft
- Tax assessed value: $439,270
- Annual tax amount: $1,263
- Date on market: 7/19/2024
- Cumulative days on market: 65 days
- Listing terms: Cash,Conventional,VA Loan
- Ownership: Fee Simple
- Total actual rent: 0
- Electric utility on property: Yes
- Road surface type: Asphalt
Price history
| Date | Event | Price |
|---|---|---|
| 10/24/2024 | Sold | $525,000-0.9%$185/sqft |
Source:  Stellar MLS #T3542755 Report a problem Stellar MLS #T3542755 Report a problem | ||
| 9/24/2024 | Pending sale | $530,000$186/sqft |
Source: Stellar MLS #T3542755 Report a problem | ||
| 9/13/2024 | Price change | $530,000-0.9%$186/sqft |
Source: Stellar MLS #T3542755 Report a problem | ||
| 8/23/2024 | Price change | $535,000-1.8%$188/sqft |
Source: Stellar MLS #T3542755 Report a problem | ||
| 7/19/2024 | Listed for sale | $545,000+33.6%$192/sqft |
Source: Stellar MLS #T3542755 Report a problem | ||
| 6/13/2024 | Sold | $408,000+36%$143/sqft |
Source: Stellar MLS #J977200 Report a problem | ||
| 7/21/2008 | Listing removed | $300,000$105/sqft |
Source: NCI Report a problem | ||
| 5/11/2008 | Listed for sale | $300,000+100.1%$105/sqft |
Source: NCI Report a problem | ||
| 6/29/1998 | Sold | $149,900$53/sqft |
Source: Public Record Report a problem | ||
Public tax history
| Year | Property taxes | Tax assessment |
|---|---|---|
| 2025 | $7,310 +459.7% | $439,270 +286.4% |
| 2024 | $1,306 +3.4% | $113,681 +3% |
| 2023 | $1,263 -2.1% | $110,370 +3% |
| 2022 | $1,290 +0.1% | $107,155 +3% |
| 2021 | $1,289 +0.8% | $104,034 +1.4% |
| 2020 | $1,278 +2.6% | $102,598 +2.3% |
| 2019 | $1,246 | $100,291 +1.9% |
| 2018 | $1,246 +2.1% | $98,421 +2.1% |
| 2017 | $1,221 +2.2% | $96,397 +2.1% |
| 2016 | $1,194 -1.5% | $94,414 +0.7% |
| 2015 | $1,212 +0.9% | $93,758 +0.8% |
| 2014 | $1,201 +0% | $93,014 +1.5% |
| 2013 | $1,201 +16.4% | $91,639 +1.7% |
| 2012 | $1,032 | $90,107 +3% |
| 2011 | -- | $87,483 +1.5% |
| 2010 | -- | $86,190 +2.7% |
| 2009 | -- | $83,924 +0.1% |
| 2008 | $864 | $83,840 +3% |
| 2007 | -- | $81,398 -42.6% |
| 2005 | -- | $141,700 +82.1% |
| 2004 | $1,084 +715.1% | $77,800 +150.2% |
| 2003 | $133 -94.4% | $31,100 -56.1% |
| 2002 | $2,375 | $70,900 -47.8% |
| 2001 | $2,375 +4.1% | $135,700 +2% |
| 2000 | $2,281 | $133,100 |
Find assessor info on the county website
Neighborhood: 34685
Nearby homes
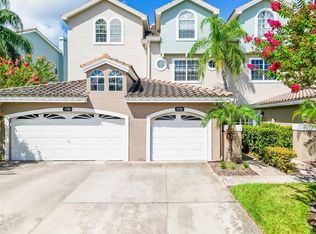
- $509,9003 bd4 ba2.8k sqft1722 Arabian Ln, Palm Harbor, FL 34685For Sale
- $502,9003 bd4 ba3.1k sqft1726 Arabian Ln, Palm Harbor, FL 34685Off Market

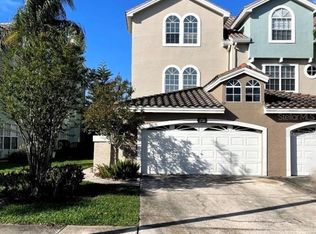
- $430,0004 bd4 ba3.1k sqft1720 Arabian Ln, Palm Harbor, FL 34685For Sale
- $485,100-- bd-- ba3.1k sqft1730 Arabian Ln, Palm Harbor, FL 34685Off Market
- $447,7003 bd4 ba2.9k sqft1732 Arabian Ln, Palm Harbor, FL 34685Off Market
- $523,0003 bd4 ba3.1k sqft1716 Arabian Ln, Palm Harbor, FL 34685Off Market
- $449,5003 bd3 ba2.8k sqft1734 Arabian Ln, Palm Harbor, FL 34685Off Market
- $515,100-- bd-- ba-- sqft1713 Arabian Ln, Palm Harbor, FL 34685Off Market
Nearby schools
GreatSchools rating
- 7/10Forest Lakes Elementary SchoolGrades: PK-5Distance: 3.1 mi
- 7/10Joseph L. Carwise Middle SchoolGrades: 6-8Distance: 1.5 mi
- 7/10East Lake High SchoolGrades: PK,9-12Distance: 3.7 mi
Get a cash offer in 3 minutes
Find out how much your home could sell for in as little as 3 minutes with a no-obligation cash offer.
Estimated market value
$514,700
Get a cash offer in 3 minutes
Find out how much your home could sell for in as little as 3 minutes with a no-obligation cash offer.
Estimated market value
$514,700
- Florida
- Pinellas County
- Palm Harbor
- 34685
- 1724 ARABIAN LANE
Nearby cities
Nearby zip codes
Other Palm Harbor Topics
