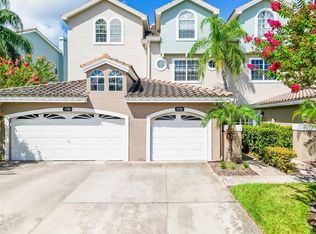
New Price! END UNIT Townhome, Gated with LOW HOA Fees! ** One Year AHS Home Warranty included.** Picture yourself in this HUGE 3 story, 4 Bedroom/3.5 Bath home with high ceilings priced right AS IS so you can apply your personal touches! The ENTIRE TOP FLOOR is the spacious Primary Suite complete with double built-in bookshelves that surround a relaxing sitting area, Dual Walk-in Closets and en-suite bathroom with soaking tub, oversized shower, dual vanities and water closet with separate bidet and toilet. (Or make it a fun third floor! A Great big room for entertainment!) Your 2nd floor features 3 bedrooms, one being a second primary suite, and 2 more generous sized bedrooms with new vinyl tile flooring and a Jack and Jill bath between them. On the 1st floor, you enter upon the chandeliered Dining room with pass through to ample Kitchen with Cooking Island, Breakfast Bar and Dinette area. The Family Room with woodburning fireplace and built-in Entertainment Center, is toward the back of the home. Quadruple sliding glass doors welcome you to the 18x14 tiled Florida room with privacy and yard backing up to nature conservation preserves (No Rear Neighbors). Complete with attached 2 car oversized garage. The Boot Ranch–Eagle Watch community in Palm Harbor is gated for security and quiet, yet convenient to the BEST A-RATED schools, so much shopping, and nearby Lake Tarpon. Call to see it today!
For sale
Price cut: $5K (7/16)
$435,000
1720 ARABIAN LANE, PALM HARBOR, FL 34685
4beds
3,160sqft
:
Get pre-qualified$3,315/mo
Townhouse
Built in 1993
4,352 Square Feet Lot
$428,600 Zestimate®
$138/sqft
$343/mo HOA
What's special
Breakfast barChandeliered dining roomHigh ceilingsJack and jill bathBuilt-in entertainment centerSpacious primary suiteNew vinyl tile flooring
- 109 days |
- 547 |
- 19 |
Zillow last checked:
Listing updated:
Listed by:
Lois Ann Cox, PA 407-666-8452,
WATSON REALTY CORP 407-298-8800
Source: Stellar MLS,MLS#: S5146728 Originating MLS: Osceola
Originating MLS: Osceola
Facts & features
Interior
Bedrooms & bathrooms
- Bedrooms: 4
- Bathrooms: 4
- Full bathrooms: 3
- 1/2 bathrooms: 1
Rooms
- Room types: Family Room, Florida Room
Primary bedroom
- Features: Built-In Shelving, En Suite Bathroom, Walk-In Closet(s)
- Level: Third
- Area: 774 Square Feet
- Dimensions: 43x18
Bedroom 2
- Features: En Suite Bathroom, Walk-In Closet(s)
- Level: Second
- Area: 225 Square Feet
- Dimensions: 15x15
Bedroom 3
- Features: Jack & Jill Bathroom, Built-in Closet
- Level: Second
- Area: 156 Square Feet
- Dimensions: 13x12
Bedroom 4
- Features: Jack & Jill Bathroom, Dual Closets
- Level: Second
- Area: 221 Square Feet
- Dimensions: 17x13
Primary bathroom
- Features: Bidet, Garden Bath, Split Vanities, Tub with Separate Shower Stall, Water Closet/Priv Toilet
- Level: Third
- Area: 216 Square Feet
- Dimensions: 18x12
Bathroom 2
- Features: Dual Sinks, Shower No Tub
- Level: Second
- Area: 55 Square Feet
- Dimensions: 11x5
Bathroom 3
- Features: Dual Sinks, Tub With Shower
- Level: Second
- Area: 55 Square Feet
- Dimensions: 11x5
Bathroom 4
- Level: First
- Area: 24 Square Feet
- Dimensions: 6x4
Dinette
- Level: First
- Area: 165 Square Feet
- Dimensions: 15x11
Dining room
- Level: First
- Area: 240 Square Feet
- Dimensions: 16x15
Florida room
- Level: First
- Area: 252 Square Feet
- Dimensions: 18x14
Kitchen
- Features: Breakfast Bar, Pantry, Kitchen Island
- Level: First
- Area: 150 Square Feet
- Dimensions: 15x10
Living room
- Features: Built-In Shelving
- Level: First
- Area: 360 Square Feet
- Dimensions: 20x18
Heating
- Central, Electric
Cooling
- Central Air
Appliances
- Included: Oven, Cooktop, Dishwasher, Disposal, Dryer, Electric Water Heater, Washer
- Laundry: In Garage
Features
- Built-in Features, Eating Space In Kitchen, High Ceilings, PrimaryBedroom Upstairs, Walk-In Closet(s)
- Flooring: Carpet, Tile, Vinyl
- Has fireplace: Yes
- Fireplace features: Family Room, Wood Burning
- Common walls with other units/homes: End Unit
Interior area
- Total structure area: 3,240
- Total interior livable area: 3,160 sqft
Video & virtual tour
Property
Parking
- Total spaces: 2
- Parking features: Driveway, Garage Door Opener, Ground Level
- Attached garage spaces: 2
- Has uncovered spaces: Yes
- Details: Garage Dimensions: 20x24
Features
- Levels: Three Or More
- Stories: 3
- Patio & porch: Enclosed, Rear Porch
- Exterior features: Private Yard
- Waterfront features: Lake Privileges
Lot
- Size: 4,352 Square Feet
- Features: Conservation Area, Landscaped, Level
Details
- Parcel number: 042816103260010370
- Zoning: RPD-5
- Special conditions: None
Construction
Type & style
- Home type: Townhouse
- Property subtype: Townhouse
Materials
- Stucco
- Foundation: Slab
- Roof: Tile
Condition
- New construction: No
- Year built: 1993
Utilities & green energy
- Sewer: Public Sewer
- Water: Public
- Utilities for property: Electricity Connected, Water Connected
Community & HOA
Community
- Features: Gated Community - No Guard, Pool, Tennis Court(s)
- Pet fee: $0 monthly
- Subdivision: BOOT RANCH - EAGLE WATCH
HOA
- Has HOA: Yes
- Amenities included: Gated, Maintenance, Pool, Tennis Court(s)
- Services included: Community Pool, Pool Maintenance
- HOA fee: $343 monthly
- HOA name: Dayna Cannistraci
- HOA phone: 727-726-8000
Location
- Region: Palm Harbor
Financial & listing details
- Price per square foot: $138/sqft
- Tax assessed value: $452,854
- Annual tax amount: $8,308
- Date on market: 4/13/2026
- Cumulative days on market: 111 days
- Listing terms: Cash,Conventional
- Ownership: Fee Simple
- Total actual rent: 0
- Electric utility on property: Yes
- Road surface type: Paved
Estimated market value
$428,600
$407,000 - $450,000
$3,434/mo
Price history
| Date | Event | Price |
|---|---|---|
| 7/16/2026 | Price change | $435,000-1.1%$138/sqft |
Source:  Stellar MLS #S5146728 Report a problem Stellar MLS #S5146728 Report a problem | ||
| 6/16/2026 | Price change | $440,000-2.2%$139/sqft |
Source: Stellar MLS #S5146728 Report a problem | ||
| 5/21/2026 | Price change | $450,000-3.2%$142/sqft |
Source: Stellar MLS #S5146728 Report a problem | ||
| 4/29/2026 | Price change | $465,000-2.1%$147/sqft |
Source: Stellar MLS #S5146728 Report a problem | ||
| 4/14/2026 | Listed for sale | $475,000+248%$150/sqft |
Source: Stellar MLS #S5146728 Report a problem | ||
| 10/24/2023 | Listing removed | -- |
Source: Zillow Rentals Report a problem | ||
| 10/13/2023 | Price change | $2,850-1.7%$1/sqft |
Source: Zillow Rentals Report a problem | ||
| 10/10/2023 | Price change | $2,900-3.3%$1/sqft |
Source: Zillow Rentals Report a problem | ||
| 10/7/2023 | Price change | $3,000-1.6%$1/sqft |
Source: Zillow Rentals Report a problem | ||
| 10/5/2023 | Price change | $3,050-1.6%$1/sqft |
Source: Zillow Rentals Report a problem | ||
| 9/25/2023 | Price change | $3,100-3.1%$1/sqft |
Source: Zillow Rentals Report a problem | ||
| 9/24/2023 | Price change | $3,200+3.2%$1/sqft |
Source: Zillow Rentals Report a problem | ||
| 9/19/2023 | Price change | $3,100-3.1%$1/sqft |
Source: Zillow Rentals Report a problem | ||
| 9/13/2023 | Price change | $3,200+3.2%$1/sqft |
Source: Zillow Rentals Report a problem | ||
| 9/5/2023 | Price change | $3,100-1.6%$1/sqft |
Source: Zillow Rentals Report a problem | ||
| 9/2/2023 | Price change | $3,150-3.1%$1/sqft |
Source: Zillow Rentals Report a problem | ||
| 9/1/2023 | Price change | $3,250-1.5%$1/sqft |
Source: Zillow Rentals Report a problem | ||
| 8/29/2023 | Price change | $3,300-2.9%$1/sqft |
Source: Zillow Rentals Report a problem | ||
| 8/26/2023 | Listed for rent | $3,400+6.3%$1/sqft |
Source: Zillow Rentals Report a problem | ||
| 8/16/2023 | Listing removed | -- |
Source: Zillow Rentals Report a problem | ||
| 8/12/2023 | Price change | $3,200-3%$1/sqft |
Source: Zillow Rentals Report a problem | ||
| 8/1/2023 | Price change | $3,300-2.9%$1/sqft |
Source: Zillow Rentals Report a problem | ||
| 7/29/2023 | Price change | $3,400-2.9%$1/sqft |
Source: Zillow Rentals Report a problem | ||
| 7/28/2023 | Price change | $3,500-2.8%$1/sqft |
Source: Zillow Rentals Report a problem | ||
| 7/26/2023 | Listed for rent | $3,600$1/sqft |
Source: Zillow Rentals Report a problem | ||
| 10/12/2011 | Sold | $136,500+9.2%$43/sqft |
Source: Public Record Report a problem | ||
| 1/6/2006 | Sold | $125,000$40/sqft |
Source: Public Record Report a problem | ||
Public tax history
| Year | Property taxes | Tax assessment |
|---|---|---|
| 2025 | $8,309 +4% | $452,854 +3.7% |
| 2024 | $7,991 +2.8% | $436,502 +10% |
| 2023 | $7,775 +15.6% | $396,820 +10% |
| 2022 | $6,723 +6.3% | $360,745 +10% |
| 2021 | $6,322 +5.2% | $327,950 +6.8% |
| 2020 | $6,007 +0.1% | $307,014 +1% |
| 2019 | $6,003 | $304,110 +5.5% |
| 2018 | $6,003 +4.6% | $288,196 +6.3% |
| 2017 | $5,741 +12.3% | $271,152 +2.5% |
| 2016 | $5,112 +11.5% | $264,585 +21.8% |
| 2015 | $4,585 +0% | $217,195 -6.4% |
| 2014 | $4,583 +13.5% | $232,065 +23.7% |
| 2013 | $4,037 -2.9% | $187,565 -7.2% |
| 2012 | $4,156 | $202,200 +19.2% |
| 2011 | -- | $169,701 -21.8% |
| 2010 | -- | $216,918 -7.4% |
| 2009 | -- | $234,143 -2.4% |
| 2008 | $4,696 | $239,800 +1.6% |
| 2007 | -- | $236,058 +29.1% |
| 2005 | -- | $182,800 +97.6% |
| 2004 | $2,009 +66.1% | $92,500 +66.7% |
| 2003 | $1,210 -64.3% | $55,500 -53.8% |
| 2002 | $3,388 | $120,000 -24% |
| 2001 | $3,388 +1.9% | $157,900 +0.3% |
| 2000 | $3,323 | $157,500 |
Find assessor info on the county website
Monthly payment
Est. payment
Payment breakdown
Explore the cost of this home by adjusting the details. Changes won't be saved.Climate risks
Neighborhood: 34685
Nearby schools
GreatSchools rating
- 7/10Forest Lakes Elementary SchoolGrades: PK-5Distance: 3.1 mi
- 7/10Joseph L. Carwise Middle SchoolGrades: 6-8Distance: 1.5 mi
- 7/10East Lake High SchoolGrades: PK,9-12Distance: 3.7 mi
Schools provided by the listing agent
- Elementary: Forest Lakes Elementary-PN
- Middle: Carwise Middle-PN
- High: East Lake High-PN
Source: Stellar MLS. This data may not be complete. We recommend contacting the local school district to confirm school assignments for this home.
- $509,9003 bd4 ba2.8k sqft1722 Arabian Ln, Palm Harbor, FL 34685For Sale
- $523,0003 bd4 ba3.1k sqft1716 Arabian Ln, Palm Harbor, FL 34685Off Market

- $525,0003 bd4 ba2.8k sqft1724 Arabian Ln, Palm Harbor, FL 34685Sold

- $431,4003 bd3 ba2.9k sqft1714 Arabian Ln, Palm Harbor, FL 34685Off Market
- $502,9003 bd4 ba3.1k sqft1726 Arabian Ln, Palm Harbor, FL 34685Off Market
- $436,9004 bd3 ba2.9k sqft1712 Arabian Ln, Palm Harbor, FL 34685Off Market
- $485,100-- bd-- ba3.1k sqft1730 Arabian Ln, Palm Harbor, FL 34685Off Market
- $497,700-- bd-- ba3.1k sqft1710 Arabian Ln, Palm Harbor, FL 34685Off Market
A local agent can set up tours, give advice and negotiate with sellers.
Similar homes
- $459,9003 bd2 ba1.6k sqft3134 WINDMOOR DRIVE N, PALM HARBOR, FL 34685For Sale

 MLS ID #O6402214, Steven Koleno, BEYCOME OF FLORIDA LLC. Stellar MLS
 - $539,0004 bd3 ba2.6k sqft5461 OAKRIDGE DRIVE, PALM HARBOR, FL 34685For Sale
 MLS ID #TB8526582, Dan Sefair, SEFAIR INVESTMENTS INC. Stellar MLS
 - $364,5003 bd2 ba1.5k sqft3053 LANDMARK BOULEVARD #1107, PALM HARBOR, FL 34684For Sale
 MLS ID #TB8492946, Bob Gullo, FUTURE HOME REALTY INC. Stellar MLS
 - $425,0003 bd4 ba2.2k sqft98 S HIGHLAND AVENUE #2002, TARPON SPRINGS, FL 34689For Sale
 MLS ID #TB8525818, Anthony Maccaroni, VIEWPOINT REALTY INTERNATIONAL. Stellar MLS
 - $455,0003 bd3 ba1.8k sqft2983 COVEWOOD PLACE, CLEARWATER, FL 33761For SaleMLS ID #R4911048, Ferdian Jap, TRG GROUP LLC. Stellar MLS
- $450,0003 bd3 ba1.8k sqft116 BRENT CIRCLE, OLDSMAR, FL 34677For SaleMLS ID #TB8462407, Michele Miklinski, CHARLES RUTENBERG REALTY INC. Stellar MLS
- $455,0003 bd3 ba1.8k sqft844 CALLISTA CAY LOOP, TARPON SPRINGS, FL 34689For SaleMLS ID #TB8523300, Kathy Kokkinakos, BRODERICK & ASSOCIATES INC. Stellar MLS
- $566,9003 bd2 ba1.9k sqft770 WILDFLOWER DRIVE, PALM HARBOR, FL 34683For SaleMLS ID #TB8529079, Dean Andreson, DELTA REALTY INTERNATIONAL INC. Stellar MLS
- $395,0003 bd2 ba1.7k sqft53 W PARK STREET, TARPON SPRINGS, FL 34689For SaleMLS ID #W7888026, Michael Koursiotis, FIRST FLORIDA REALTY LLC. Stellar MLS
- $469,0004 bd2 ba1.7k sqft2075 N KEENE ROAD, CLEARWATER, FL 33755For SaleMLS ID #TB8477685, Krista Kosier, BUFFINGTON PROP MGMT INC. Stellar MLS
- $474,9994 bd3 ba2.2k sqft6006 N HUBERT AVE, TAMPA, FL 33614For SaleMLS ID #TB8532347, Roxana Argueta, ORCHARD BROKERAGE, LLC. Stellar MLS
- $469,0003 bd2 ba1.8k sqft9903 SAN SEBASTIAN WAY, PORT RICHEY, FL 34668For SaleMLS ID #TB8531485, Maria Hourdas, KELLER WILLIAMS REALTY- PALM HARBOR. Stellar MLS
- $379,9004 bd2 ba1.5k sqft6121 56TH AVENUE N, ST PETERSBURG, FL 33709For SaleMLS ID #TB8533193, Ellen Thai, PARAMOUNT REALTY & ASSOCIATES. Stellar MLS
- $484,9004 bd2 ba1.9k sqft8153 BAYTREE DRIVE, NEW PORT RICHEY, FL 34653For SaleMLS ID #TB8527261, Kirk Budd, KELLER WILLIAMS REALTY- PALM HARBOR. Stellar MLS
- $364,9004 bd2 ba1.6k sqft1019 PENINSULA ROAD, TARPON SPRINGS, FL 34689For SaleMLS ID #W7887046, Lorrie Williams, NEW DIMENSIONS IN REAL EST INC. Stellar MLS
- $450,0005 bd3 ba2.3k sqft5606 87TH AVENUE N, PINELLAS PARK, FL 33782For SaleMLS ID #TB8516218, Gabriel Graham, REALTY EXPERTS. Stellar MLS
- $425,0003 bd2 ba1.9k sqft21019 SUNPOINT WAY #102, LUTZ, FL 33558For SaleMLS ID #A4686922, Mark Borg, LIST WITH 1 REALTY. Stellar MLS
- $425,0004 bd3 ba1.8k sqft9306 FOREST HILLS DRIVE, TAMPA, FL 33612For SaleMLS ID #TB8474565, Mabel Quevedo, JPT REALTY LLC. Stellar MLS
- $430,0004 bd3 ba1.5k sqft11301 110TH TERRACE, LARGO, FL 33778For SaleMLS ID #TB8516483, Brett Tesney, CHARLES RUTENBERG REALTY INC. Stellar MLS
- $384,9004 bd2 ba1.6k sqft2073 SAN SEBASTIAN WAY N, CLEARWATER, FL 33763For SaleMLS ID #TB8524289, Nayla Sosa, DIEGO REALTY. Stellar MLS
