Skip main navigation
For sale
  • Price cut: $10K (6/24)
    $539,900

    14072 Waterville Cir, Tampa, FL 33626

    3beds
    2,149sqft
    : 
    Loading
    Get pre-qualified
    Townhouse
    Built in 2004
    3,614 Square Feet Lot
    $528,500 Zestimate®
    $251/sqft
    $400/mo HOA

    What's special

    Breakfast barCovered lounge areaHeated community poolThoughtfully upgraded throughoutFilled with natural lightModernized kitchenNewer flooring
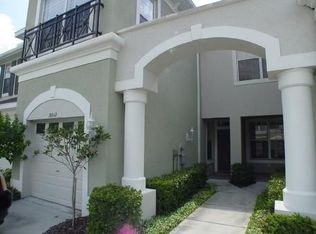
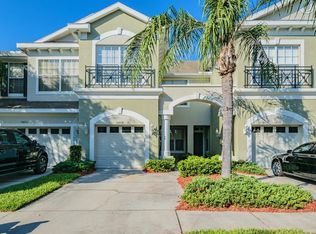
    Discover the perfect blend of comfort, style, and convenience in this beautifully updated END-UNIT townhome located inside the highly sought-after gated community of Hampton Chase. From the moment you walk in, you’ll understand why this home stands out from the rest. Filled with natural light and thoughtfully upgraded throughout, this move-in-ready residence offers the ideal Florida lifestyle. The spacious main level features newer flooring, a modernized kitchen with stainless steel appliances, granite countertops with matching backsplash, abundant cabinetry, a breakfast bar, and a versatile bonus room complete with a built-in Murphy bed — perfect for a home office, guest suite, or flex space. Relax every evening while enjoying breathtaking sunset and lake views from your private screened lanai. Upstairs, the luxurious primary suite offers a large walk-in closet, spa-inspired bathroom with separate soaking tub and walk-in shower, plus a private screened balcony overlooking the water — your own peaceful retreat after a long day. Additional highlights include generously sized secondary bedrooms with walk-in closets, upstairs laundry room for added convenience, upgraded stairway renovation (2022), energy-efficient 3M window film throughout, and hurricane shutters installed on all windows for ultimate peace of mind — a nearly $30,000 investment. 2026 NEW HVAC The oversized two-car garage features custom built-in storage and a WiFi-enabled garage opener for modern convenience. Major updates include a newer roof (2019), making this home truly turnkey. Residents of Hampton Chase enjoy access to a heated community pool, covered lounge area, playground, and beautifully maintained grounds — all within close proximity to top-rated schools, shopping, dining, major highways, and Tampa International Airport. Homes like this rarely hit the market and don’t last long. Schedule your private showing today and experience one of the finest townhomes Hampton Chase has to provide.
    71 days
    |
    337
    |
    9
    |

    Zillow last checked:

    Listing updated:

    Listed by:

    Alex Pinzkoski 813-464-9497,

    COMPASS FLORIDA, LLC 305-851-2820

    Source: Stellar MLS,MLS#: TB8505942MLS LogoOriginating MLS: Suncoast Tampa

    Loading...

      Facts & features

      Interior

      Bedrooms & bathrooms
      • Bedrooms: 3
      • Bathrooms: 3
      • Full bathrooms: 2
      • 1/2 bathrooms: 1
      Primary bedroom
      • Features: Walk-In Closet(s)
      • Level: Second
      • Area: 425 Square Feet
      • Dimensions: 17x25
      Bedroom 2
      • Features: Built-in Closet
      • Level: Second
      • Area: 144 Square Feet
      • Dimensions: 12x12
      Bedroom 3
      • Features: Built-in Closet
      • Level: First
      • Area: 72 Square Feet
      • Dimensions: 6x12
      Primary bathroom
      • Level: Second
      • Area: 126 Square Feet
      • Dimensions: 9x14
      Bathroom 2
      • Level: Second
      • Area: 72 Square Feet
      • Dimensions: 6x12
      Bathroom 3
      • Level: Second
      • Area: 144 Square Feet
      • Dimensions: 12x12
      Kitchen
      • Level: First
      • Area: 150 Square Feet
      • Dimensions: 10x15
      Laundry
      • Level: Second
      • Area: 99 Square Feet
      • Dimensions: 9x11
      Living room
      • Level: First
      • Area: 168 Square Feet
      • Dimensions: 12x14
      Office
      • Level: First
      • Area: 144 Square Feet
      • Dimensions: 12x12
      Heating
      • Central, Electric
      Cooling
      • Central Air
      Appliances
      • Included: Convection Oven, Dishwasher, Disposal, Microwave, Range, Refrigerator
      • Laundry: Laundry Room
      Features
      • Open Floorplan
      • Flooring: Ceramic Tile, Laminate
      • Windows: Hurricane Shutters
      • Has fireplace: No
      • Common walls with other units/homes: Corner Unit
      Interior area
      • Total structure area: 2,149
      • Total interior livable area: 2,149 sqft
      Video & virtual tour

      Property

      Parking
      • Total spaces: 2
      • Parking features: Ground Level
      • Attached garage spaces: 2
      Features
      • Levels: Two
      • Stories: 2
      • Exterior features: Balcony, Irrigation System, Playground
      • Has view: Yes
      • View description: Garden, Water, Pond
      • Has water view: Yes
      • Water view: Water,Pond
      • Waterfront features: Pond
      Lot
      • Size: 3,614 Square Feet
      Details
      • Parcel number: U06281768100000400100.0
      • Zoning: PD
      • Special conditions: None

      Construction

      Type & style
      • Home type: Townhouse
      • Property subtype: Townhouse
      Materials
      • Block
      • Foundation: Slab
      • Roof: Shingle
      Condition
      • New construction: No
      • Year built: 2004

      Utilities & green energy

      • Sewer: Private Sewer
      • Water: Public
      • Utilities for property: Cable Connected, Sewer Connected, Water Connected

      Community & HOA

      Community
      • Features: Clubhouse, Community Mailbox, Deed Restrictions, Gated Community - No Guard, Playground, Pool, Sidewalks
      • Security: Gated Community, Smoke Detector(s)
      • Pet fee: $0 monthly
      • Subdivision: HAMPTON CHASE TWNHMS
      HOA
      • Has HOA: Yes
      • Services included: Community Pool, Insurance, Maintenance Structure, Maintenance Grounds, Maintenance Repairs, Manager, Pest Control, Pool Maintenance, Sewer, Trash
      • HOA fee: $400 monthly
      • HOA name: Procura Services
      • HOA phone: 813-337-6206
      Location
      • Region: Tampa

      Financial & listing details

      • Price per square foot: $251/sqft
      • Tax assessed value: $390,078
      • Annual tax amount: $6,896
      • Date on market: 5/7/2026
      • Cumulative days on market: 72 days
      • Listing terms: Cash,Conventional,FHA,VA Loan
      • Ownership: Fee Simple
      • Total actual rent: 0
      • Road surface type: Asphalt

        Estimated market value

        $528,500

        $502,000 - $555,000

        $3,116/mo

        Price history

        DateEventPrice
        6/24/2026Price change$539,900-1.8%$251/sqft
        Source: Stellar MLS #TB8505942 Report a problem
        5/7/2026Listed for sale$549,900+10%$256/sqft
        Source: Stellar MLS #TB8505942 Report a problem
        10/2/2023Sold$499,995$233/sqft
        Source: Stellar MLS #U8209940 Report a problem
        8/25/2023Pending sale$499,995$233/sqft
        Source: Stellar MLS #U8209940 Report a problem
        8/22/2023Price change$499,995-4.8%$233/sqft
        Source: Stellar MLS #U8209940 Report a problem
        8/10/2023Listed for sale$524,995+78%$244/sqft
        Source: Stellar MLS #U8209940 Report a problem
        12/19/2018Sold$295,000-3.3%$137/sqft
        Source: Public Record Report a problem
        9/20/2018Listed for sale$305,000+49.7%$142/sqft
        Source: CHARLES RUTENBERG REALTY INC #U8018275 Report a problem
        3/8/2004Sold$203,700$95/sqft
        Source: Public Record Report a problem

        Public tax history

        YearProperty taxesTax assessment
        2025$6,896 -5.5%$390,078 -0.5%
        2024$7,301 +60.1%$391,896 +46.3%
        2023$4,560 +4.5%$267,798 +3%
        2022$4,364 +1%$259,998 +3%
        2021$4,320 +2.3%$252,425 +1.4%
        2020$4,224 +0.3%$248,940 0%
        2019$4,210 $248,970 +11.5%
        2018$4,210 -7.7%$223,357 +1.2%
        2017$4,561 +0.1%$220,721 +34.6%
        2016$4,556 +65.2%$163,949 +0.7%
        2015$2,757 -0.4%$162,809 +0.8%
        2014$2,769 $161,517 +1.5%
        2013$2,769 +0.4%$159,130 +1.7%
        2012$2,757 -8.1%$156,470 -7%
        2011$3,001 -1%$168,232 -1.6%
        2010$3,033 -0.8%$171,019 -0.4%
        2009$3,056 -18.7%$171,747 -16.8%
        2008$3,761 -3.3%$206,441 +3.2%
        2007$3,892 -5.2%$200,072 +2.5%
        2006$4,104 +0%$195,192 +3%
        2005$4,102 $189,507 +12.5%
        2004-- $168,400 +17891.5%
        2003-- $936
        Find assessor info on the county website

        Monthly payment

        Est. payment

        Payment breakdown

        Explore the cost of this home by adjusting the details. Changes won't be saved.
        All calculations are estimates and provided by Zillow, Inc. for informational purposes only. Actual amounts may vary.
        HOA fees may include property taxes on listings classified as Co-Ops. Contact the listing agent and/or owner for fee details.
        Mortgage interest rates are dependent on a number of factors, including credit score, down payment, and repayment length. Interest rate data provided by Zillow Group Marketplace, Inc. as of 1/1/1970 from various mortgage lenders with which we have lead or other similar arrangements; the Estimated Payment is an average of those rates.
        See how much you could borrow to make a competitive offer.

        Climate risks

        Neighborhood: 33626

        Getting around

        56 / 100
        Somewhat Walkable
        0 / 100
        No Nearby Transit
        54 / 100
        Bikeable

        Nearby schools

        GreatSchools rating
        Schools provided by the listing agent
        • Elementary: Bryant-HB
        • Middle: Farnell-HB
        • High: Sickles-HB

        Source: Stellar MLS. This data may not be complete. We recommend contacting the local school district to confirm school assignments for this home.

        A local agent can set up tours, give advice and negotiate with sellers.

        A local lender can help you make sure your offer is ready when you are.

        Browse local experts

        Similar homes