Skip main navigation
For sale
  • $399,900

    14082 WATERVILLE CIRCLE, TAMPA, FL 33626

    3beds
    1,912sqft
    : 
    $3,142/mo
    Get pre-qualified
    Townhouse
    Built in 2004
    2,008 Square Feet Lot
    $392,200 Zestimate®
    $209/sqft
    $400/mo HOA

    What's special

    Granite countersGranite breakfast barThree bedroomsGranite countertopsHeated community poolThoughtfully upgraded livingClever under-stair storage
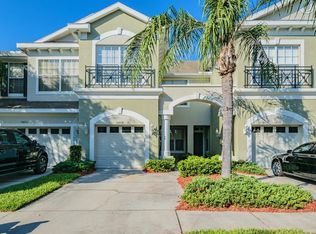
    This gated pond-front townhouse delivers three bedrooms, two and a half bathrooms, and 1,912 square feet of thoughtfully upgraded living — all for a price that leaves room to actually enjoy it. Designer touches set this one apart, from elegant crown molding to custom built-ins that add both charm and function. The living and dining areas showcase warm hardwood floors, while the kitchen turns everyday cooking into a pleasure with granite countertops, wood cabinetry, stainless appliances, a granite breakfast bar, and a separate breakfast room. A convenient half bathroom rounds out the main level. Upstairs, the private primary retreat features a balcony with travertine flooring overlooking the tranquil water, plus an enormous walk-in closet. The spacious primary bathroom pampers with dual sinks, granite counters, a separate shower stall, and a garden tub built for long soaks. Second-level laundry and clever under-stair storage keep life organized. The addiotnal 2 bedroom are generous size. Bedroom two offers a spacious walk in closet. Outdoor living is a genuine highlight here. Travertine screened enclosures grace both the lanai and balcony, framed by a privacy fence for peaceful mornings and unhurried evenings. A short stroll leads to the heated community pool and playground. Beyond the front gate, this sought-after neighborhood offers security, serenity, and a refreshingly low monthly fee — a combination that rarely comes together at this value. Opportunities like this move quickly. Schedule your private showing!
    12 days
    297
    22

    Likely to sell faster than

    Zillow last checked:

    Listing updated:

    Listed by:

    Sandy Papadakis 727-463-7653,

    KELLER WILLIAMS REALTY- PALM HARBOR 727-772-0772

    Source: Stellar MLS,MLS#: TB8539639MLS LogoOriginating MLS: Suncoast Tampa

      Facts & features

      Interior

      Bedrooms & bathrooms
      • Bedrooms: 3
      • Bathrooms: 3
      • Full bathrooms: 2
      • 1/2 bathrooms: 1
      Primary bedroom
      • Features: Walk-In Closet(s)
      • Level: Second
      • Area: 198.69 Square Feet
      • Dimensions: 11.1x17.9
      Bedroom 2
      • Features: Walk-In Closet(s)
      • Level: Second
      • Area: 123.9 Square Feet
      • Dimensions: 10.5x11.8
      Bedroom 3
      • Features: Built-in Closet
      • Level: Third
      • Area: 217.3 Square Feet
      • Dimensions: 10.6x20.5
      Dinette
      • Level: First
      • Area: 51.24 Square Feet
      • Dimensions: 8.4x6.1
      Dining room
      • Level: First
      • Area: 90 Square Feet
      • Dimensions: 9x10
      Kitchen
      • Level: First
      • Area: 122.32 Square Feet
      • Dimensions: 8.8x13.9
      Living room
      • Level: First
      • Area: 196.9 Square Feet
      • Dimensions: 11x17.9
      Heating
      • Central, Electric
      Cooling
      • Central Air
      Appliances
      • Included: Dishwasher, Dryer, Microwave, Range, Refrigerator, Washer
      • Laundry: Inside, Laundry Closet
      Features
      • Built-in Features, Ceiling Fan(s), PrimaryBedroom Upstairs, Solid Wood Cabinets, Stone Counters, Walk-In Closet(s), Wet Bar
      • Flooring: Carpet, Ceramic Tile, Hardwood
      • Doors: Sliding Doors
      • Has fireplace: No
      Interior area
      • Total structure area: 1,912
      • Total interior livable area: 1,912 sqft
      Video & virtual tour

      Property

      Parking
      • Total spaces: 1
      • Parking features: Garage - Attached
      • Attached garage spaces: 1
      Features
      • Levels: Two
      • Stories: 2
      • Patio & porch: Rear Porch
      • Exterior features: Balcony, Sidewalk
      • Has view: Yes
      • View description: Water
      • Water view: Water
      Lot
      • Size: 2,008 Square Feet
      • Features: Sidewalk
      Details
      • Parcel number: U06281768100000300104.0
      • Zoning: PD
      • Special conditions: None

      Construction

      Type & style
      • Home type: Townhouse
      • Property subtype: Townhouse
      Materials
      • Block, Stucco, Wood Frame
      • Foundation: Slab
      • Roof: Shingle
      Condition
      • New construction: No
      • Year built: 2004

      Utilities & green energy

      • Sewer: Public Sewer
      • Water: Public
      • Utilities for property: Cable Available, Electricity Connected, Public, Sewer Connected, Water Connected

      Community & HOA

      Community
      • Features: Deed Restrictions, Gated Community - No Guard, Playground, Pool, Sidewalks
      • Pet fee: $0 monthly
      • Subdivision: HAMPTON CHASE TWNHMS
      HOA
      • Has HOA: Yes
      • Services included: Reserve Fund, Maintenance Grounds, Pool Maintenance, Private Road, Sewer, Trash, Water
      • HOA fee: $400 monthly
      • HOA name: Alexandria Eugene
      • HOA phone: 813-936-4166
      Location
      • Region: Tampa

      Financial & listing details

      • Price per square foot: $209/sqft
      • Tax assessed value: $349,258
      • Annual tax amount: $6,897
      • Date on market: 8/17/2026
      • Cumulative days on market: 13 days
      • Listing terms: Cash,Conventional,FHA,VA Loan
      • Ownership: Fee Simple
      • Total actual rent: 0
      • Electric utility on property: Yes
      • Road surface type: Paved, Asphalt

        Estimated market value

        $392,200

        $373,000 - $412,000

        $2,811/mo

        Price history

        DateEventPrice
        8/17/2026Listed for sale$399,900+82.6%$209/sqft
        Source: Stellar MLS #TB8539639 Report a problem
        3/24/2021Listing removed--
        Source: Owner Report a problem
        7/15/2015Listing removed$1,895$1/sqft
        Source: Owner Report a problem
        6/20/2015Listed for rent$1,895+8.3%$1/sqft
        Source: Owner Report a problem
        8/23/2014Listing removed$1,750$1/sqft
        Source: Owner Report a problem
        8/4/2014Listed for rent$1,750$1/sqft
        Source: Owner Report a problem
        4/10/2013Sold$219,000$115/sqft
        Source: Stellar MLS #U7573680 Report a problem
        2/23/2013Listed for sale$219,000+20.3%$115/sqft
        Source: Charles Rutenberg Realty, Inc. #U7573680 Report a problem
        1/21/2010Sold$182,000+4%$95/sqft
        Source: Public Record Report a problem
        9/20/2009Price change$175,000-2.7%$92/sqft
        Source: Charles Rutenberg Realty, Inc. #7425564 Report a problem
        9/6/2009Listed for sale$179,900-41.5%$94/sqft
        Source: Charles Rutenberg Realty, Inc. #7425564 Report a problem
        6/3/2004Sold$307,600$161/sqft
        Source: Public Record Report a problem

        Public tax history

        YearProperty taxesTax assessment
        2025$6,898 +11.7%$347,914 +10%
        2024$6,177 +5.2%$316,285 +10%
        2023$5,870 +9.5%$287,532 +10%
        2022$5,363 +11.1%$261,393 +10%
        2021$4,827 +10.1%$237,630 +10%
        2020$4,383 +1.8%$216,027 +2.3%
        2019$4,304 $211,221 +10%
        2018$4,304 +8.2%$192,019 -0.5%
        2017$3,980 -1.4%$193,037 +9.3%
        2016$4,037 +6.8%$176,601 -2.5%
        2015$3,781 +0.2%$181,153 +5.2%
        2014$3,773 $172,141 +15.4%
        2013$3,773 +22.3%$149,186 +12.7%
        2012$3,084 -8%$132,400 -8.9%
        2011$3,352 +2.5%$145,333 +2.1%
        2010$3,271 -5%$142,300 -5.4%
        2009$3,443 -20.9%$150,362 -22.9%
        2008$4,352 -10%$195,048 -12.2%
        2007$4,836 -1.8%$222,121 +7%
        2006$4,927 +16.8%$207,521 +22.4%
        2005$4,218 $169,589 +14.6%
        2004-- $148,000 +15712%
        2003-- $936
        Find assessor info on the county website

        Monthly payment

        Est. payment

        Payment breakdown

        Explore the cost of this home by adjusting the details. Changes won't be saved.
        All calculations are estimates and provided by Zillow, Inc. for informational purposes only. Actual amounts may vary.
        HOA fees may include property taxes on listings classified as Co-Ops. Contact the listing agent and/or owner for fee details.
        See how much you could borrow to make a competitive offer.

        Climate risks

        Neighborhood: 33626

        Getting around

        56 / 100
        Somewhat Walkable
        0 / 100
        No Nearby Transit
        54 / 100
        Bikeable

        Nearby schools

        GreatSchools rating
        Schools provided by the listing agent
        • Elementary: Bryant-HB
        • Middle: Farnell-HB
        • High: Sickles-HB

        Source: Stellar MLS. This data may not be complete. We recommend contacting the local school district to confirm school assignments for this home.

        A local agent can set up tours, give advice and negotiate with sellers.

        Browse local experts